 Overview
 HOA
 Available Units
 Unit Features
 Getting Around
 Nearby Buildings


 Street View
741 Bayshore Dr
741 Bayshore Dr, North Lauderdale, FL 33304
Rate 741 Bayshore Dr

Stories
3

Units
8

Available Units For Sale
3

Unit Types
1bd

Built Year
1951

HOA Fees
$720/mo
About
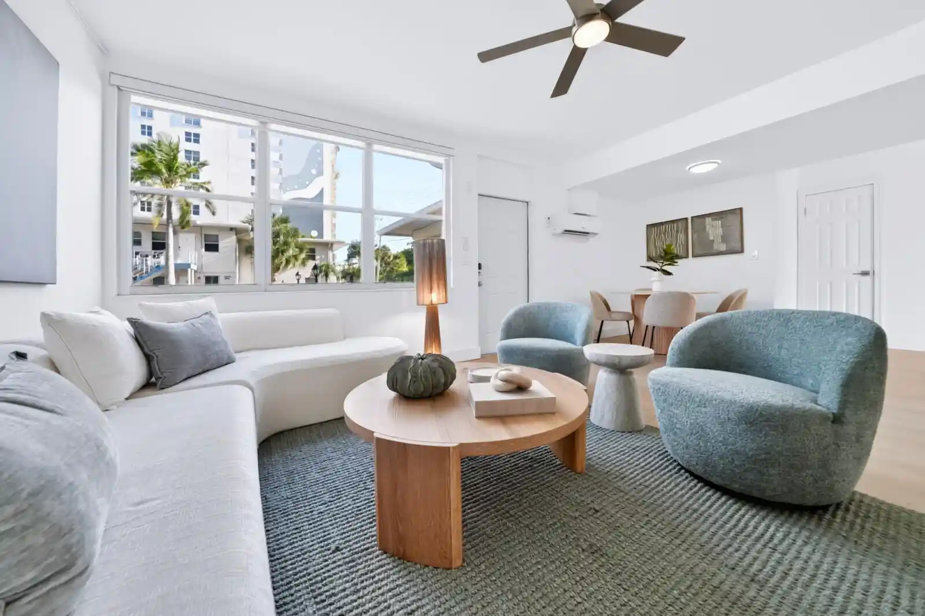
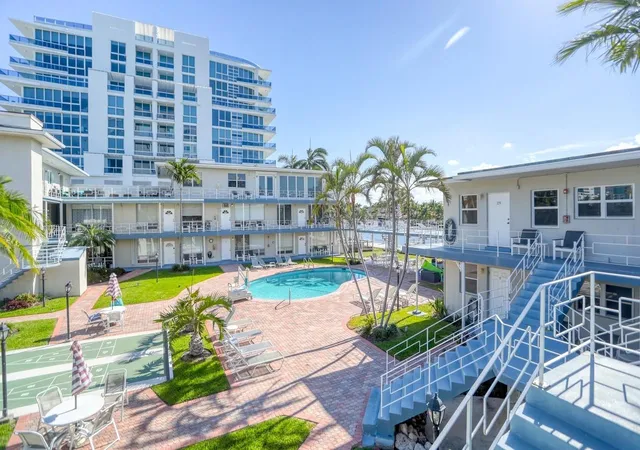
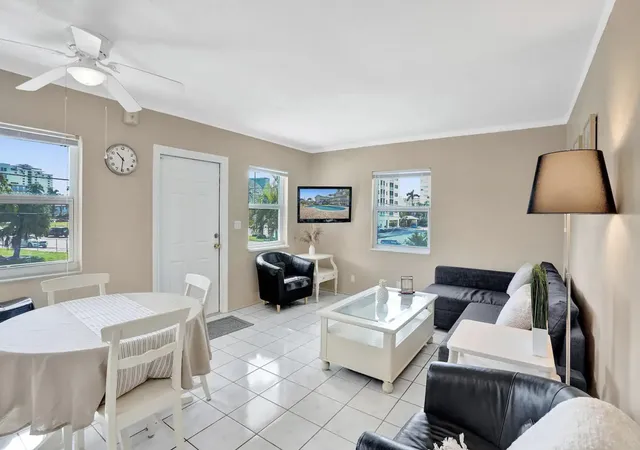
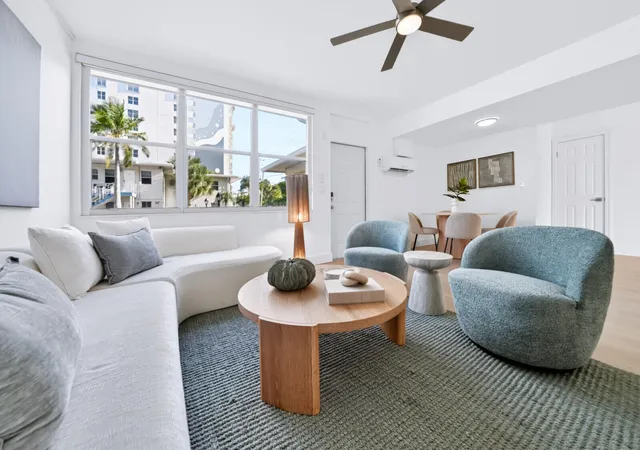
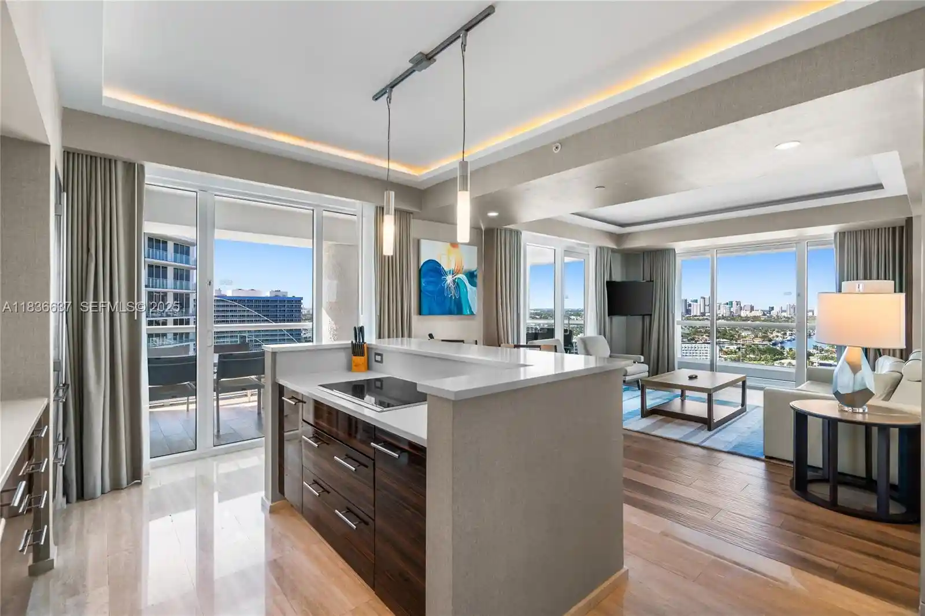
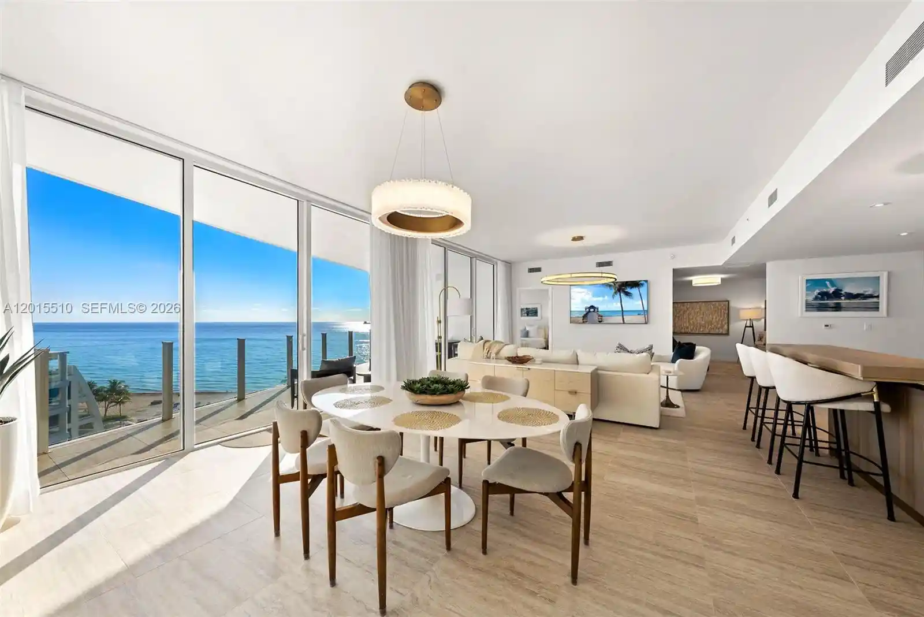
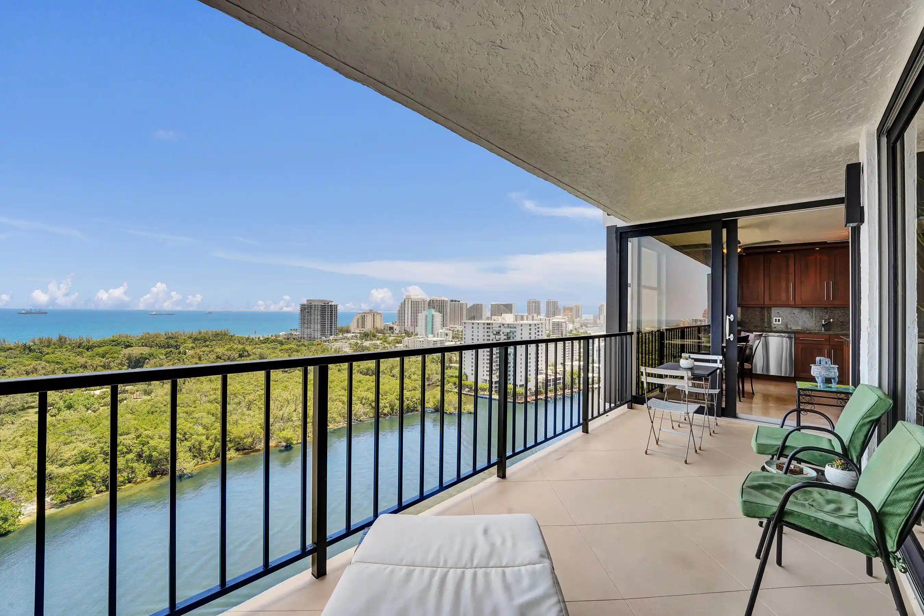
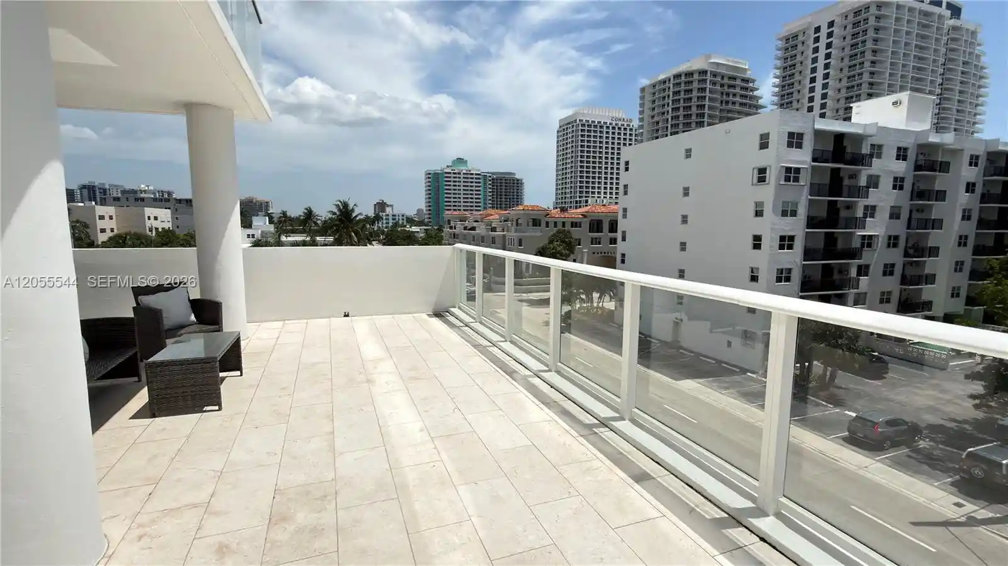
Holiday Isle Yacht Club is a low-rise, mid‑century condo‑hotel completed in 1951 and organized as a three‑story property of predominantly one‑bedroom residences. The complex reflects its 1950s-era character with modest modern updates throughout; many units feature tile or restored terrazzo floors, updated kitchens and baths, and first‑floor entry living. Units commonly include eat‑in kitchens or kitchen islands, main-level primary layouts, French or atrium doors, and private outdoor space such as balconies, patios, or enclosed porches. Exterior common areas emphasize waterfront living with an Intracoastal dock, multiple sunning areas, a heated pool with adjacent grilling stations, shuffleboard and courtyard/landscaped outdoor living zones. On-site management operates a front desk and a rental program; the condo‑hotel structure allows short‑term vacation rentals and offers owners the option of hotel management. Parking and security are practical rather than luxury‑level; storm shutters and fenced areas address coastal resilience. The building’s neighborhood is Fort Lauderdale’s Central Beach corridor — a short walk to sandy beaches, water taxi access to Las Olas Boulevard, casual dining and waterfront recreation — supporting a lifestyle oriented to beach, boating and short‑term rental investment activity.
HOA Management
Holiday Isle Yacht Club
HOA Fees
$720/ Monthly
Amenities
 Amenities and services may be covered by one or multiple associations and service providers.
 Cabana
 Laundry
 Pool
 Barbecue
Elevators
HotWater
MaintenanceGrounds
Other
PicnicArea
Pier
ShuffleboardCourt
Disclaimer: Amenities are based on third-party information and may vary; buyers must independently verify all amenities, as information is deemed reliable but not guaranteed.

Building Features
Interior
Interior Features
Bedroom On Main Level
Breakfast Area
Breakfast Bar
Dual Sinks
Eat In Kitchen
First Floor Entry
Kitchen Island
Living Dining Room
Main Level Primary
Main Living Area Entry Level
None
Pantry
Second Floor Entry
Tub Shower
Flooring
Ceramic Tile
Laminate
Terrazzo
Tile
Vinyl
Wood
Heating
Central
Electric
None
Wall Furnace
Cooling
Ceiling Fans
Central Air
Electric
Wall Window Units
Appliances
Dishwasher
Electric Range
Microwave
Range
Refrigerator
Washer Dryer
Amenities & Parking
Other Features
Parking Features
Common
Guest
On Street
One Space
Open
Exterior Amenities
Barbecue
Courtyard
Fence
Lighting
Outdoor Living Area
Patio
Porch
Uncovered Courtyard
Disclaimer: Unit Features may vary by unit; buyers must independently verify all features. Information is deemed reliable but not guaranteed
Nearby Buildings
- Home
- Homes For Sale
- Florida
- North Lauderdale
- 741 Bayshore Dr
Frequently Asked Questions
How many units are for sale at 741 Bayshore Dr?

How much does a condo at 741 Bayshore Dr cost?
What are the HOA fees at 741 Bayshore Dr?
What bedroom options are available in 741 Bayshore Dr?