 Overview
 HOA
 Available Units
 Unit Features
 Getting Around
 Nearby Buildings
 Street View
7429 S Alkire St
7429 S Alkire St, Littleton, CO 80127
Rate 7429 S Alkire St

Stories
-

Units
6

Available Units For Sale
2

Unit Types
2bd

Built Year
1997

HOA Fees
$56-347/mo
About
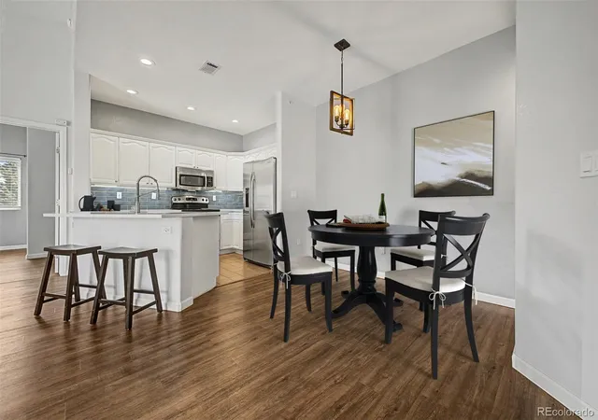
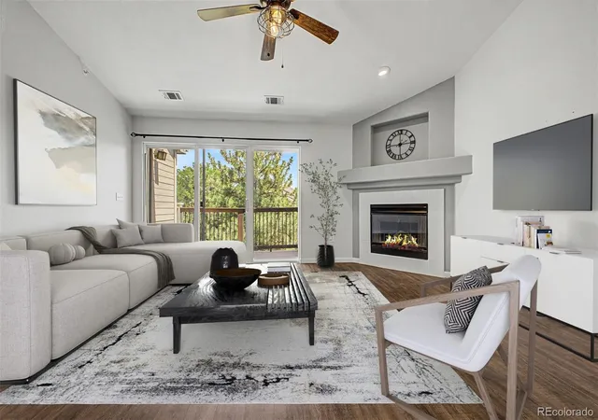
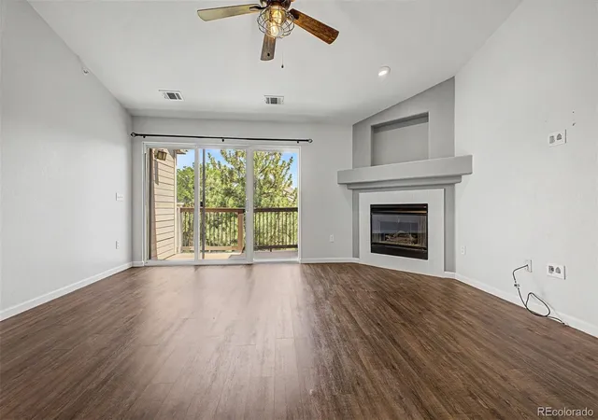
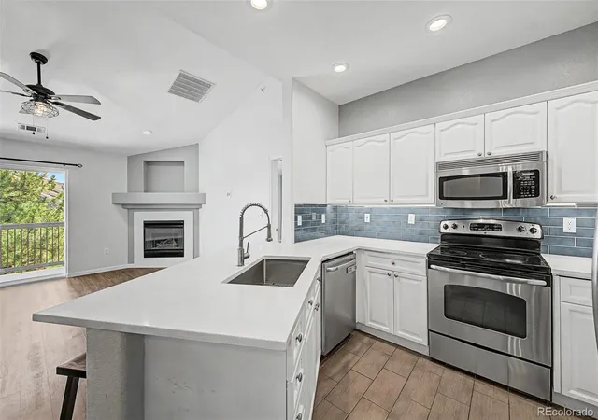
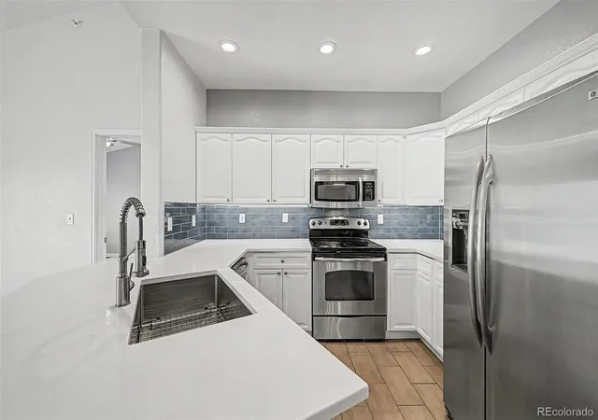
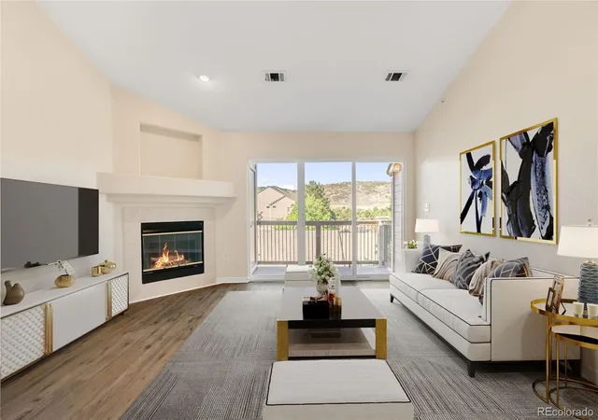
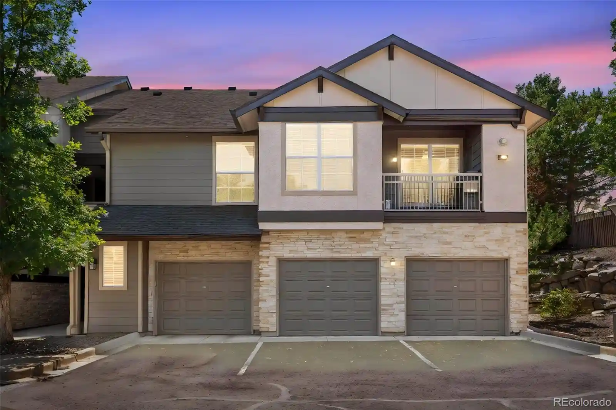
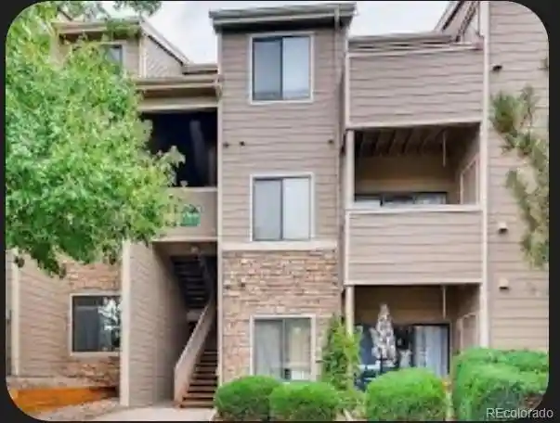
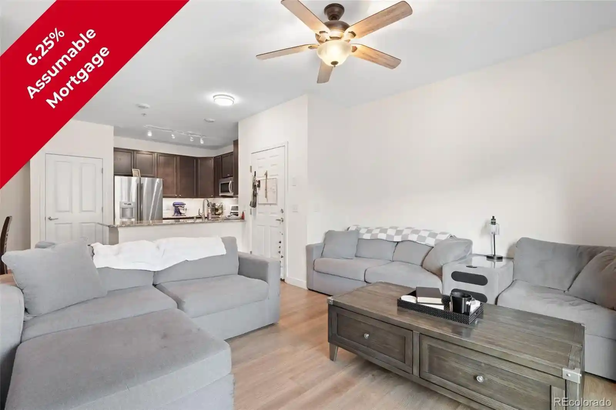
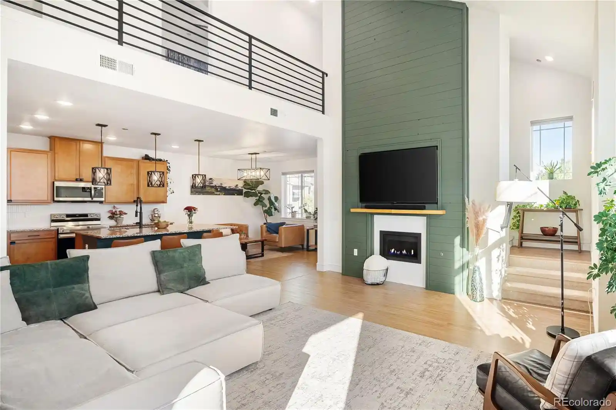
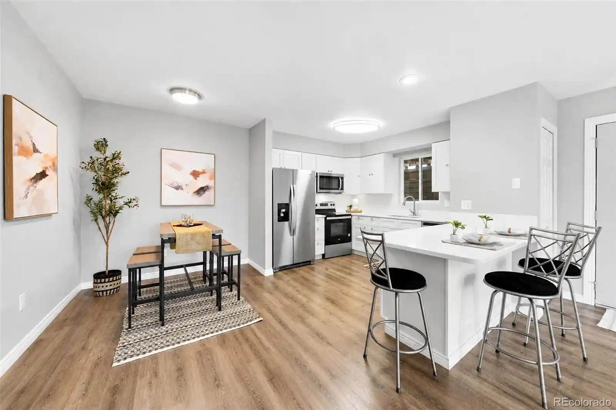
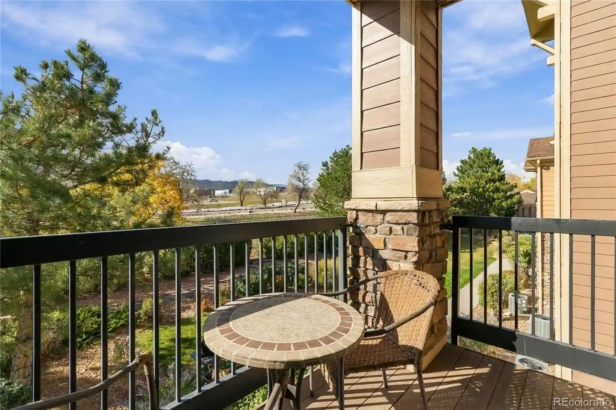
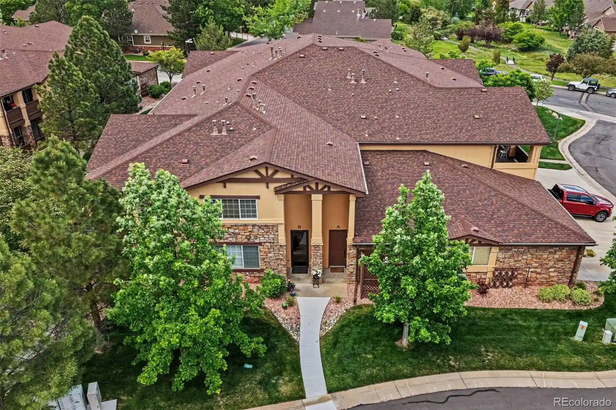
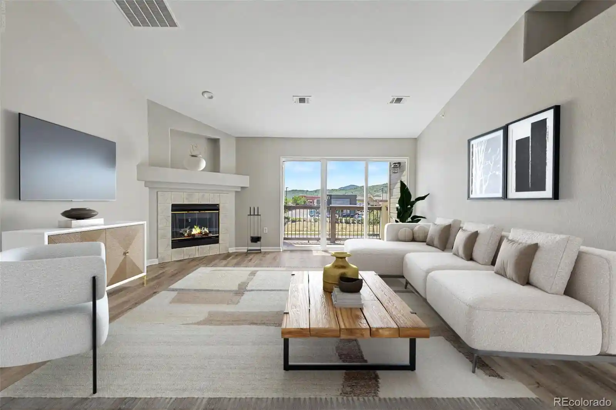
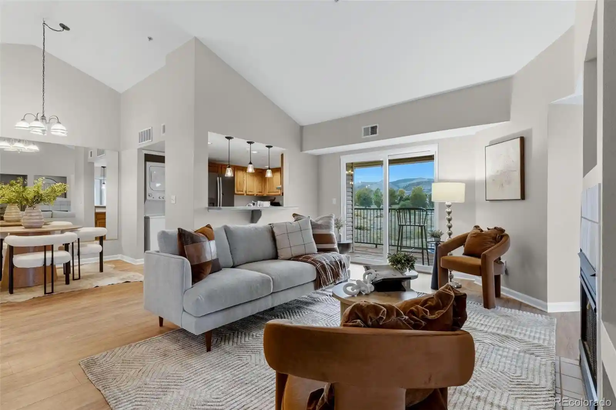
A low-rise condominium community built in 1997, Mountain Gate at Ken Caryl consists primarily of two-bedroom ranch-style and upper-floor flats organized around mature landscaping and shared outdoor courts. Units feature vaulted ceilings, open floorplans, and paired bedroom layouts that place bedrooms on opposite sides of the living area for privacy. Interior finishes commonly include granite or solid-surface counters, built-ins, breakfast nooks or bars, gas fireplaces, walk-in closets, and in-unit washers and dryers; many homes show updates such as hardwood or Pergo-style laminate floors, newer appliances and central air. Exterior character is suburban and maintenance-light with private balconies or patios, small private yards for some ground-level units, detached one-car garages or carports, Trex-style balcony decking, and a sprinkler system serving the complex. Residents share community amenities tied to Ken Caryl Ranch: tennis courts, pools, clubhouse access, extensive trails, and neighborhood green space; on-site features include guest parking and building storage closets. Pet policies and specific garage assignments vary by unit; location offers quick access to C-470, Chatfield Reservoir, local shopping and dining, and mountain recreation, delivering a blend of commuter convenience and foothills-oriented outdoor lifestyle.
HOA Management
KC & Associates-Mountain Gate III
HOA Fees
$258.75/ Monthly
Ken Caryl Master
HOA Fees
$78/ Monthly
Amenities
 Amenities and services may be covered by one or multiple associations and service providers.
 Business Center
 Fitness Center
 Playground
 Pool
 Clubhouse
Park
Tennis Court(s)
Trail(s)
Disclaimer: Amenities are based on third-party information and may vary; buyers must independently verify all amenities, as information is deemed reliable but not guaranteed.

Building Features
Interior
Interior Features
Built In Features
Ceiling Fan(s)
Eat In Kitchen
Granite Counters
High Speed Internet
No Stairs
Primary Suite
Vaulted Ceiling(s)
Walk In Closet(s)
Flooring
Carpet
Laminate
Stone
Tile
Vinyl
Wood
Heating
Forced Air
Cooling
Air Conditioning Room
Central Air
Appliances
Cooktop
Dishwasher
Disposal
Dryer
Gas Water Heater
Microwave
Oven
Range
Refrigerator
Self Cleaning Oven
Washer
Amenities & Parking
Other Features
Parking Features
Exterior Amenities
Balcony
Lighting
Rain Gutters
Disclaimer: Unit Features may vary by unit; buyers must independently verify all features. Information is deemed reliable but not guaranteed
Nearby Buildings
- Home
- Homes For Sale
- Colorado
- Littleton
- 7429 S Alkire St
Frequently Asked Questions
How many units are for sale at 7429 S Alkire St?

How much does a condo at 7429 S Alkire St cost?
What are the HOA fees at 7429 S Alkire St?
What bedroom options are available in 7429 S Alkire St?