 Overview
 HOA
 Available Units
 Unit Features
 Getting Around
 Nearby Buildings


 Street View
7445 E Eagle Crest Dr
7445 E Eagle Crest Dr, Mesa, AZ 85207
Rate 7445 E Eagle Crest Dr

Stories
2

Units
136

Available Units For Sale
7

Unit Types
2bd, 3bd

Built Year
2002

HOA Fees
$66.67-580/mo
About
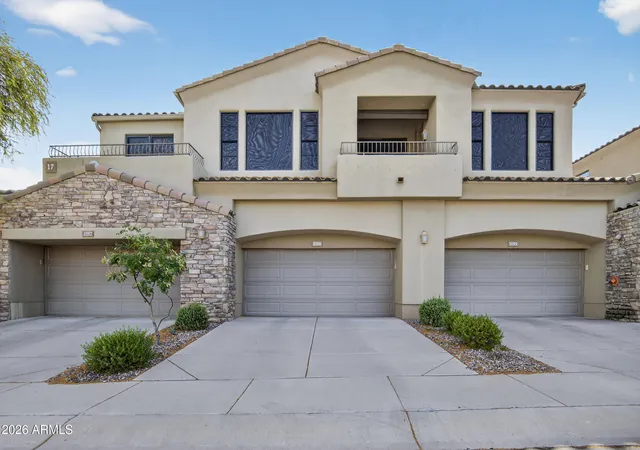
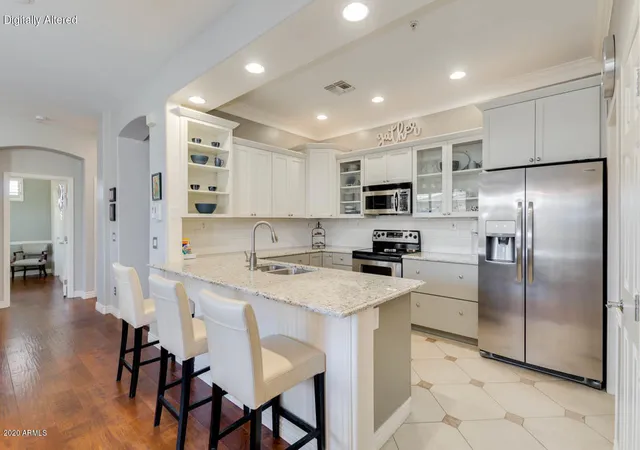
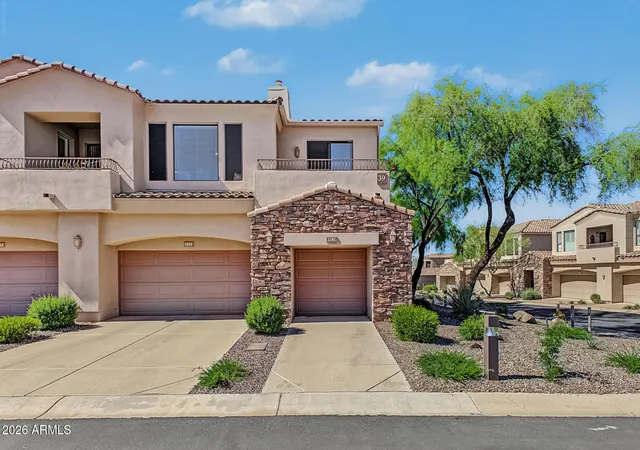
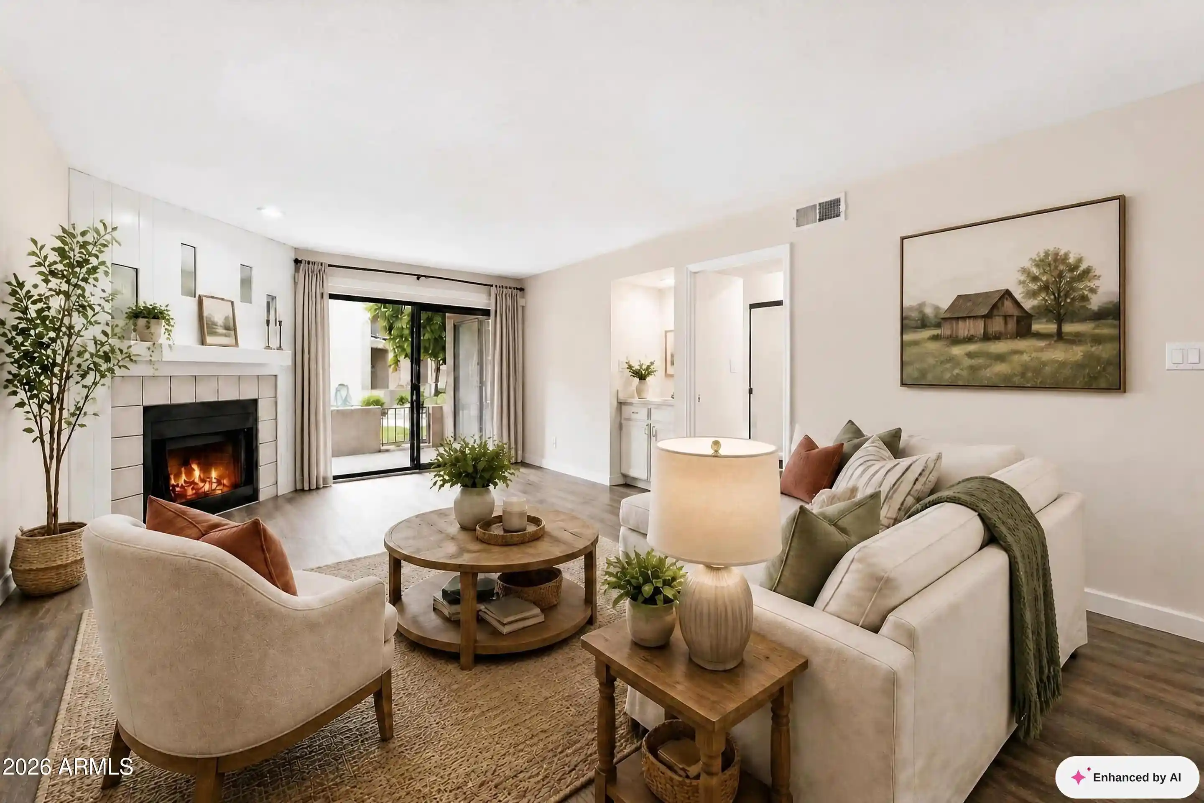
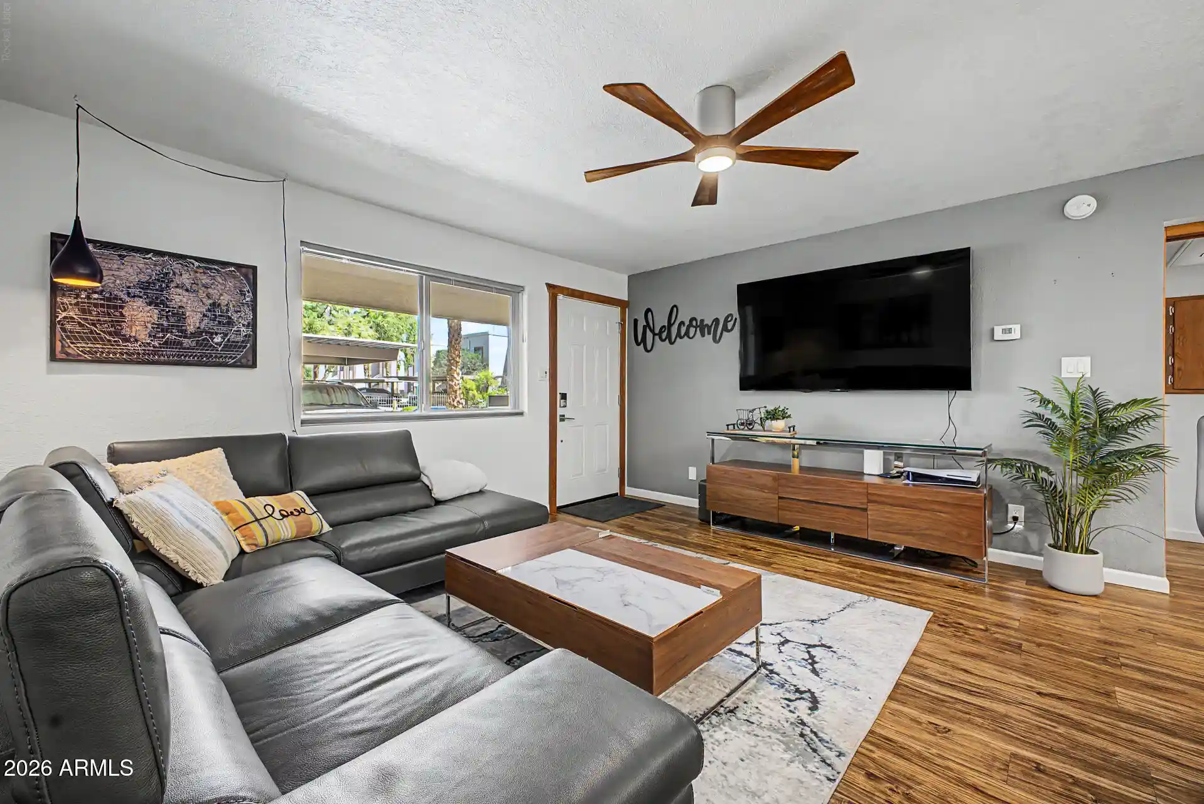
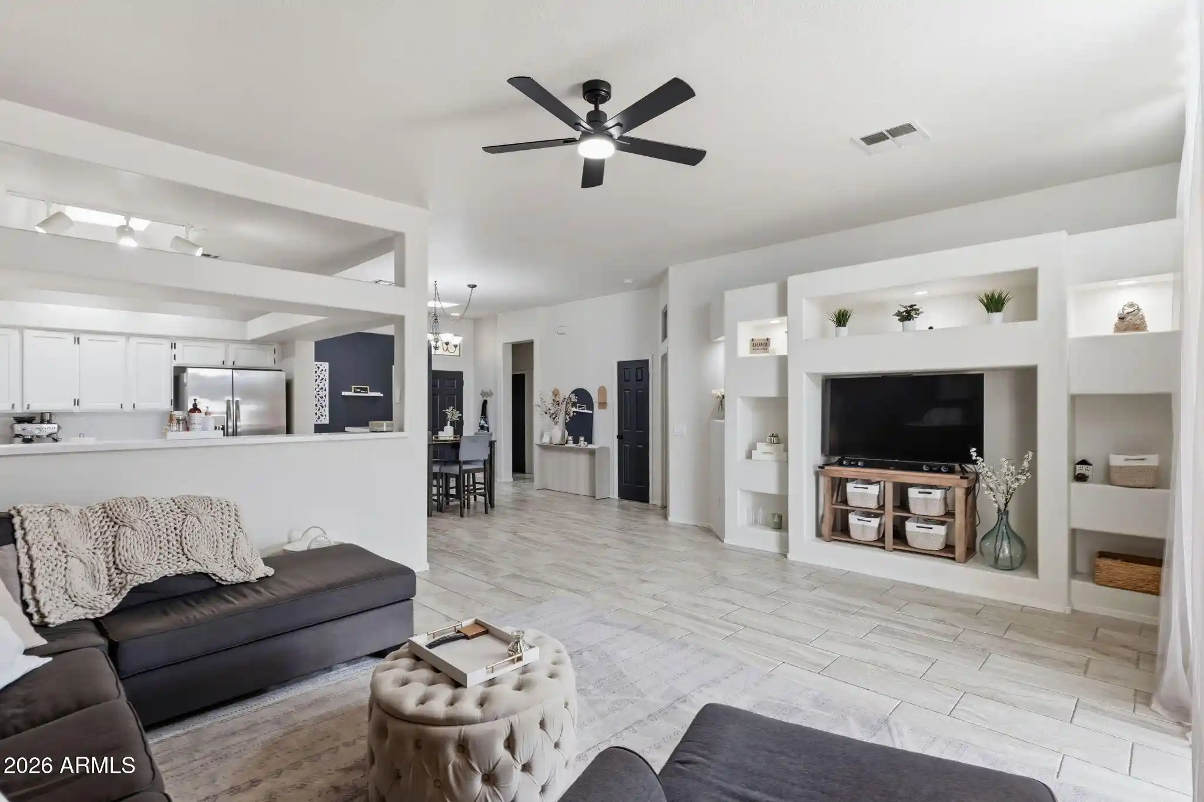
This is a low-rise, two-story gated townhome community built in 2002 within the Las Sendas master-planned area of Mesa, AZ. Units are primarily two- and three-bedroom townhomes and loft plans with split-bedroom layouts and multiple ensuite master options; some homes present a main-floor master and a second master upstairs. Architecture favors Southwestern/Tuscan-influenced suburban styling with stucco walls, tiled roofs, and private entries leading to small courtyards or covered patios. Interiors commonly include vaulted or high flat ceilings, granite or quartz counters, 42-inch cabinetry, kitchen islands or breakfast bars, dual vanities, walk-in master closets, and designer finishes such as coffered ceilings, plantation shutters, and travertine or laminate flooring. Many residences feature outdoor living improvements—private spas, built-in gas BBQs, rock water features, balconies or upper decks with mountain or golf-course views, and epoxy-finished garages. Shared community elements emphasize recreation: gated access, a heated pool and spa, fitness room, clubhouse/recreation room, and sport courts including tennis and pickleball; the larger Las Sendas master community adds hiking and biking trails, multiple pools, parks, and a championship golf course. Typical HOA services cover exterior maintenance components like roof, common landscaping, and insurance; some units are sold furnished under separate agreement. The neighborhood offers desert-mountain vistas, quick access to the 202 freeway, nearby dining at the Las Sendas Golf Club, and proximity to regional outdoor destinations.
HOA Management
1st Svc Residential
HOA Fees
$110.88/ Quarterly
AAM
HOA Fees
$199/ Monthly
Amenities
 Amenities and services may be covered by one or multiple associations and service providers.
 Club, Membership Opt
FHA Approved Prjct
Management
RV Parking
Rental OK (See Rmks)
VA Approved Prjct
Disclaimer: Amenities are based on third-party information and may vary; buyers must independently verify all amenities, as information is deemed reliable but not guaranteed.
Available Units
Floor
(5 Units)



Building Features
Interior
Interior Features
2 Master Baths
3/4 Bath Master Bdrm
9+ Flat Ceilings
Breakfast Bar
Double Vanity
Drink Wtr Filter Sys
Eat In Kitchen
Fire Sprinklers
Full Bth Master Bdrm
Furnished(see Rmrks)
Granite Counters
High Speed Internet
Intercom
Kitchen Island
Laminate Counters
Master Bedroom Walk In Closet
Master Downstairs
No Interior Steps
Non Laminate Counter
Pantry
Quartz Countertops
Roller Shields
See Remarks
Separate Shwr & Tub
Soft Water Loop
Tub With Jets
Upstairs
Vaulted Ceiling(s)
Walk In Pantry
Wet Bar
Flooring
Carpet
Concrete
Laminate
Stone
Tile
Vinyl
Wood
Heating
Ceiling
Energy Star Qualified Equipment
Electric
Forced Air
Natural Gas
See Remarks
Cooling
Ceiling Fan(s)
Central Air
Energy Star Qualified Equipment
Heat Pump
Programmable Thmstat
Refrigeration
See Remarks
Appliances
Built In Recycling
Built In Electric Oven
Built In Microwave
Dishwasher
Disposal
Dryer
Electric Cooktop
Electric Hot Wtr Htr
Electric Oven
Electric Range
Gas Cooktop
Gas Oven
Gas Range
Gas Stub For Range
Induction Cooktop
Microwave
Multiple Ovens
Range/oven Elec
Refrigerator
Reverse Osmosis
Washer
Water Purifier
Water Softener Owned
Water Softener Rented
Amenities & Parking
Other Features
Parking Features
Attached Garage
Attch'd Gar Cabinets
Carport
Common
Direct Access
Electric Door Opener
Electric Vehicle Charging Station(s)
Extended Length Garage
Garage Door Opener
Gated
Golf Cart Garage
Separate Strge Area
Shared Driveway
Side Vehicle Entry
Tandem
Unassigned
Exterior Amenities
Balcony
Built In Bbq
Built In Barbecue
Covered Patio(s)
Gazebo/ramada
Misting System
Patio
Private Street(s)
Private Yard
Pvt Yrd(s)/crtyrd(s)
Screened In Patio(s)
Tennis Court(s)
Disclaimer: Unit Features may vary by unit; buyers must independently verify all features. Information is deemed reliable but not guaranteed
Nearby Buildings
- Home
- Homes For Sale
- Arizona
- Mesa
- 7445 E Eagle Crest Dr
Frequently Asked Questions
How many units are for sale at 7445 E Eagle Crest Dr?

How much does a condo at 7445 E Eagle Crest Dr cost?
What are the HOA fees at 7445 E Eagle Crest Dr?
What bedroom options are available in 7445 E Eagle Crest Dr?