 Overview
 HOA
 Available Units
 Unit Features
 Getting Around
 Nearby Buildings


 Street View
746 S Los Angeles St
746 S Los Angeles St, Los Angeles, CA 90014
Rate 746 S Los Angeles St

Stories
11

Units
45

Available Units For Sale
4

Unit Types
Studio, 1bd

Built Year
1922

HOA Fees
$531-999.18/mo
About
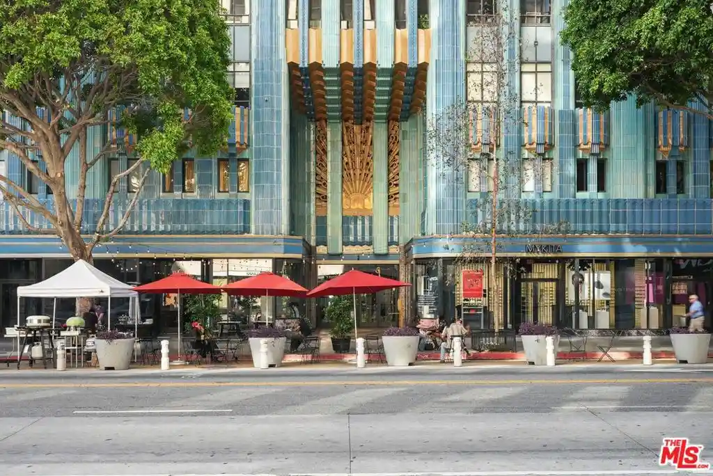
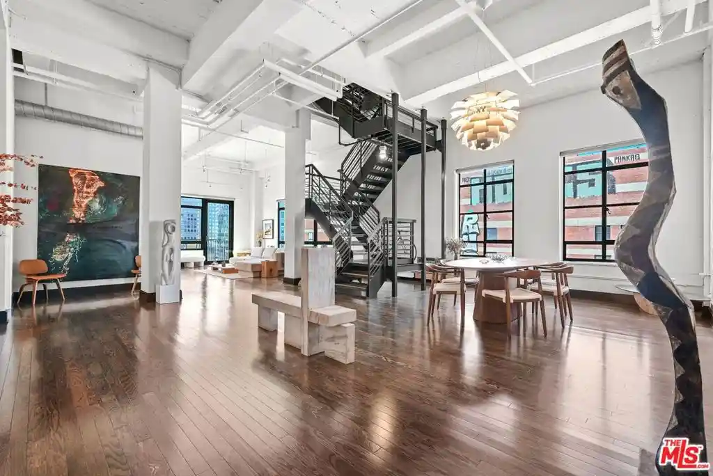
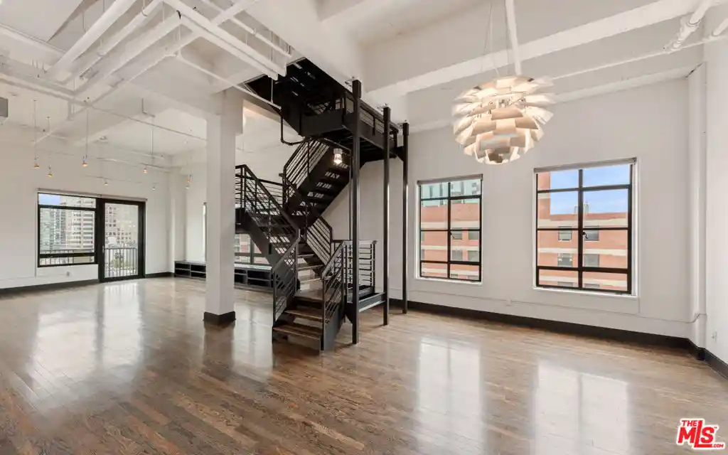
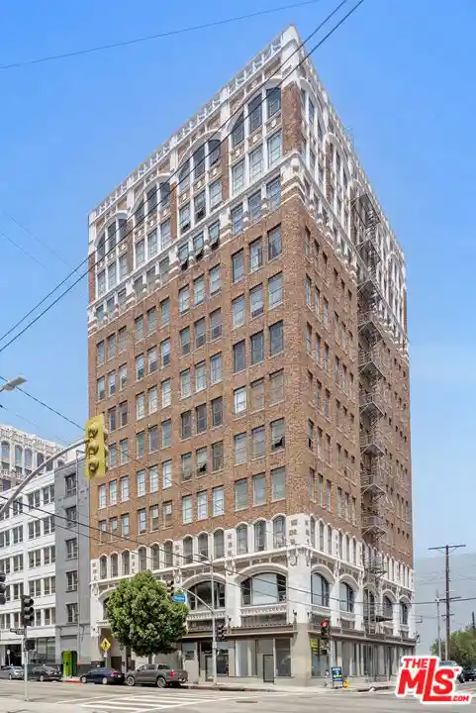
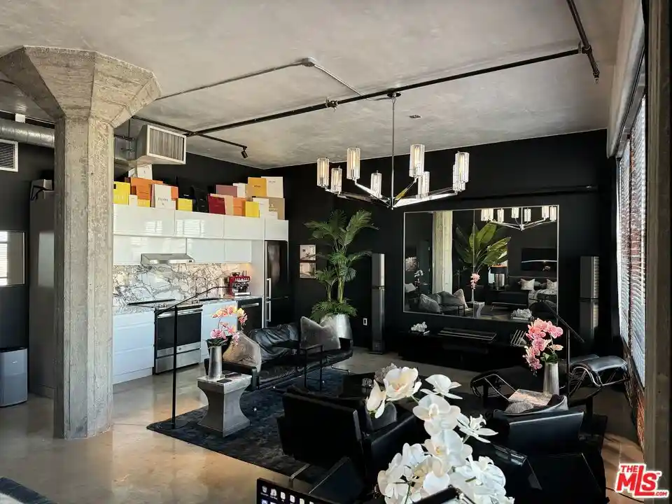
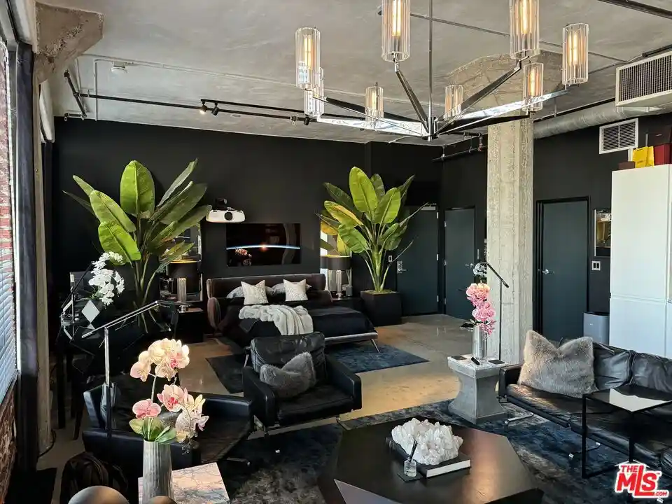
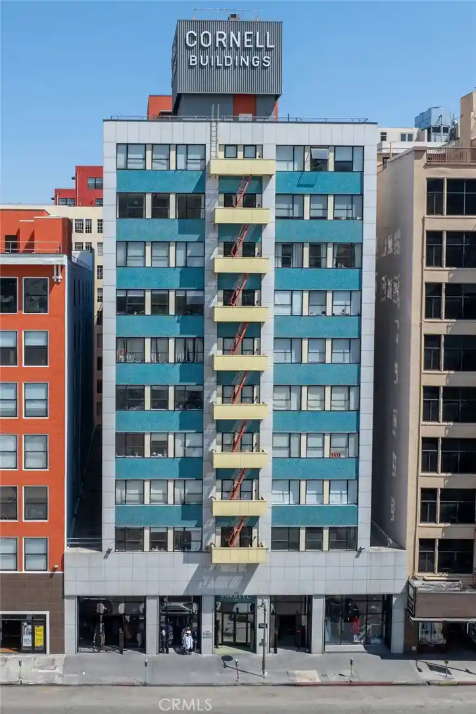
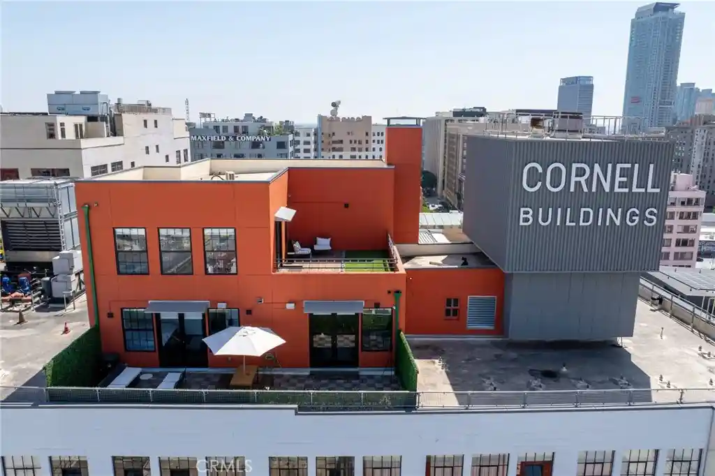
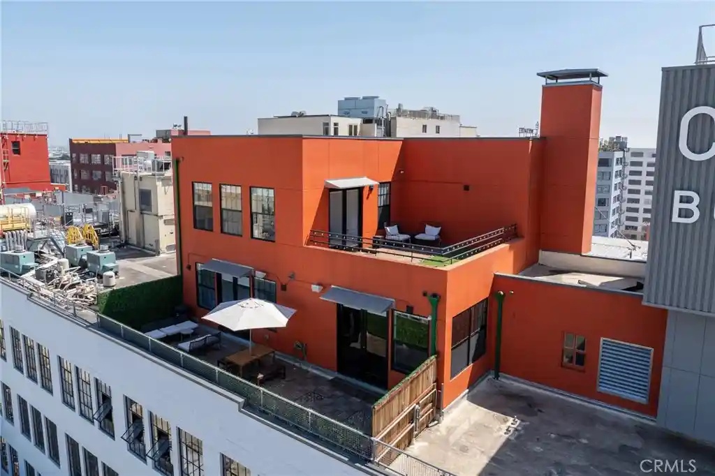
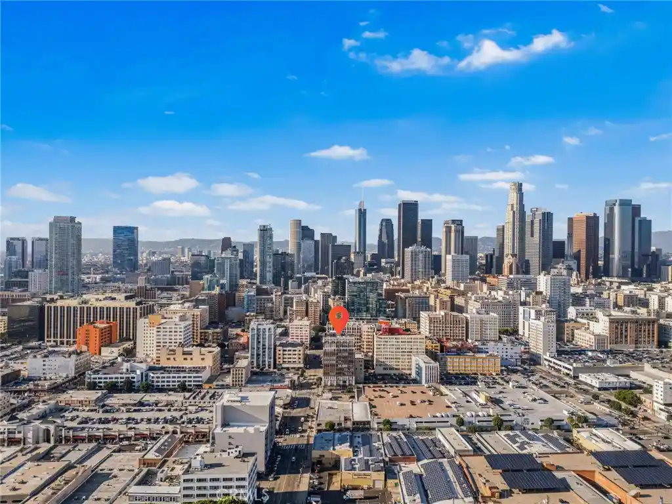
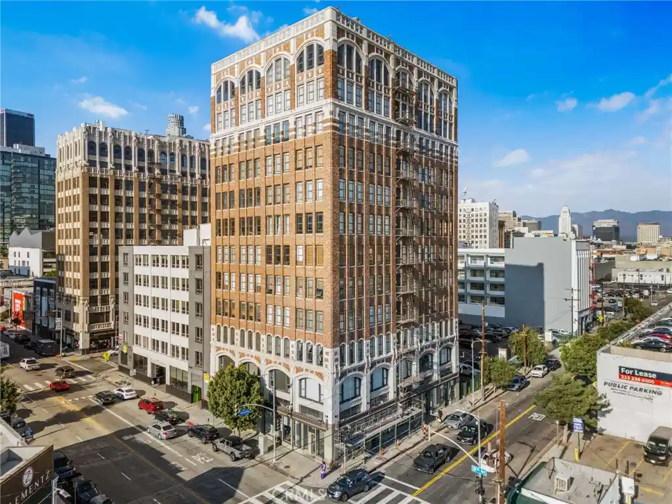
The Cornell Building is an 11-story historic mill-to-loft conversion in downtown Los Angeles’ Fashion District, completed in 1922 and repurposed for residential live/work use. Units are primarily studio and one-bedroom lofts that retain industrial character: original steel-framed windows, high (around 10') concrete ceilings, exposed ductwork and polished or matte concrete floors. Interiors commonly feature open floor plans, large kitchen islands or breakfast bars, European-style cabinetry, granite or quartz counters, in-unit stacked laundry, built-in storage and walk-in closets; some homes include private balconies or lofted sleeping areas separated by sliding doors. Common areas emphasize shared recreation and urban convenience. The property is part of the Santee Village cluster and offers rooftop amenities including pool and spas, sundecks, BBQs, a rooftop sports court and fitness center, alongside 24-hour security, on-site management, guest parking and a small on-site market/food court. Parking is available via deeded underground or nearby garage spaces with a nighttime shuttle for some lots. The building participates in the Mills Act historic-property program, yielding substantial property tax reductions for owners. Its location places residents within walking distance of the Flower Market, restaurants, transit, and downtown cultural destinations, supporting a pedestrian, amenity-rich downtown lifestyle.
HOA Management
Cornell
HOA Fees
$581/ Monthly
Santee Village
HOA Fees
$770.17/ Monthly
Amenities
 Amenities and services may be covered by one or multiple associations and service providers.
 Gas
 Insurance
 Pool
 Water
 Barbecue
CallforRules
Clubhouse
ControlledAccess
DogPark
DuesPaidMonthly
FirePit
FitnessCenter
GolfCourse
Guard
HotWater
MaintenanceGrounds
Management
MeetingRoom
Other
OtherCourts
OutdoorCookingArea
PetRestrictions
PetsAllowed
PicnicArea
Security
SpaHotTub
SportCourt
TennisCourts
Trash
Utilities
Disclaimer: Amenities are based on third-party information and may vary; buyers must independently verify all amenities, as information is deemed reliable but not guaranteed.
Available Units
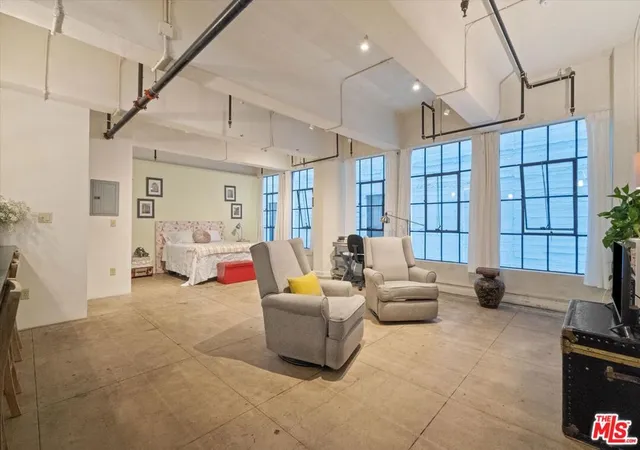


Building Features
Interior
Interior Features
Balcony
Bedroom On Main Level
Breakfast Bar
Ceiling Fans
Eat In Kitchen
Elevator
Granite Counters
High Ceilings
Loft
Main Level Primary
Open Floorplan
Quartz Counters
Separate Formal Dining Room
Stone Counters
Storage
Track Lighting
Trash Chute
Walk In Closets
Flooring
Bamboo
Concrete
Laminate
See Remarks
Stone
Tile
Vinyl
Wood
Heating
Central
Forced Air
Heat Pump
Natural Gas
See Remarks
Cooling
Central Air
Heat Pump
Appliances
Barbecue
Built In
Built In Range
Convection Oven
Cooktop
Dishwasher
Disposal
Dryer
Electric Oven
Electric Range
Exhaust Fan
Free Standing
Gas Cooking
Gas Cooktop
Gas Oven
Gas Range
Ice Maker
Microwave
Oven
Range
Range Hood
Refrigerator
Self Cleaning Oven
Warming Drawer
Washer
Water Purifier
Water To Refrigerator
Amenities & Parking
Other Features
Parking Features
Assigned
Carport
Community Structure
Controlled Entrance
Covered
Detached Carport
Direct Access
Garage
Garage Door Opener
Gated
Guarded
Guest
Off Site
On Site
One Space
Private
Public
Side By Side
Tandem
Underground
Exterior Amenities
Barbecue
Disclaimer: Unit Features may vary by unit; buyers must independently verify all features. Information is deemed reliable but not guaranteed
Getting Around 746 S Los Angeles St
Walk Score®

Walker's Paradise
95/100
Transit Score®

Rider's Paradise
100/100
Data provided by Redfin
Nearby Buildings
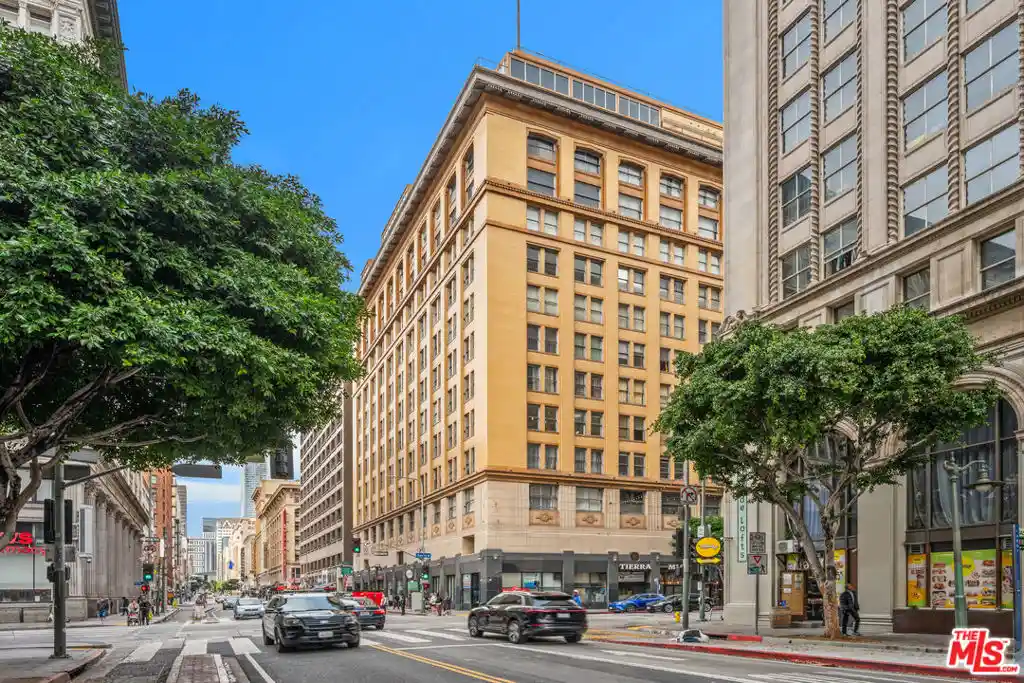
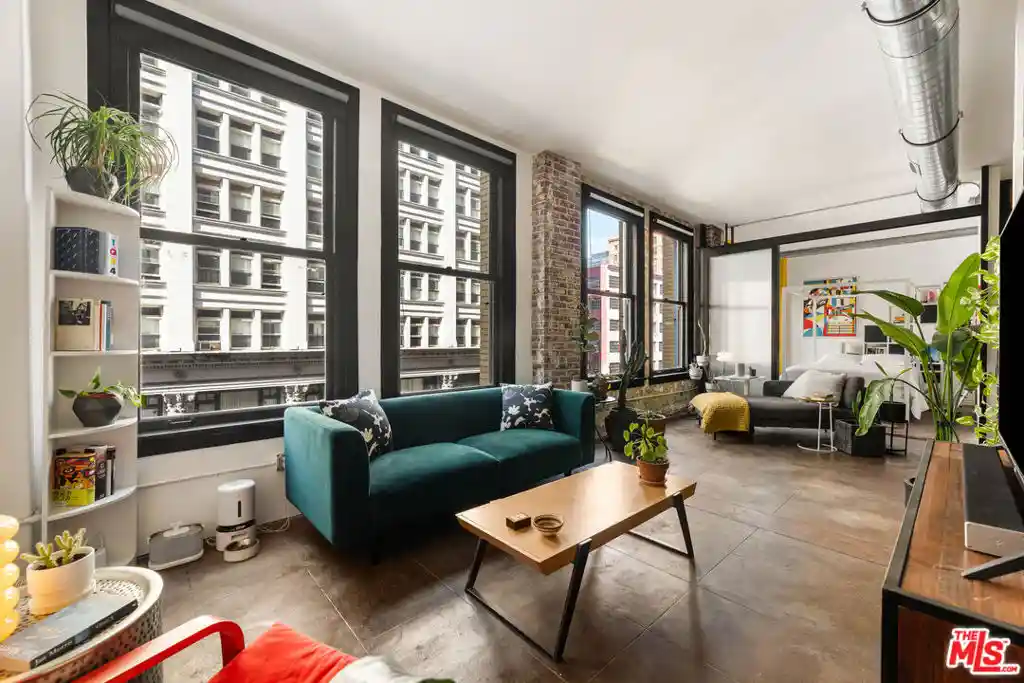
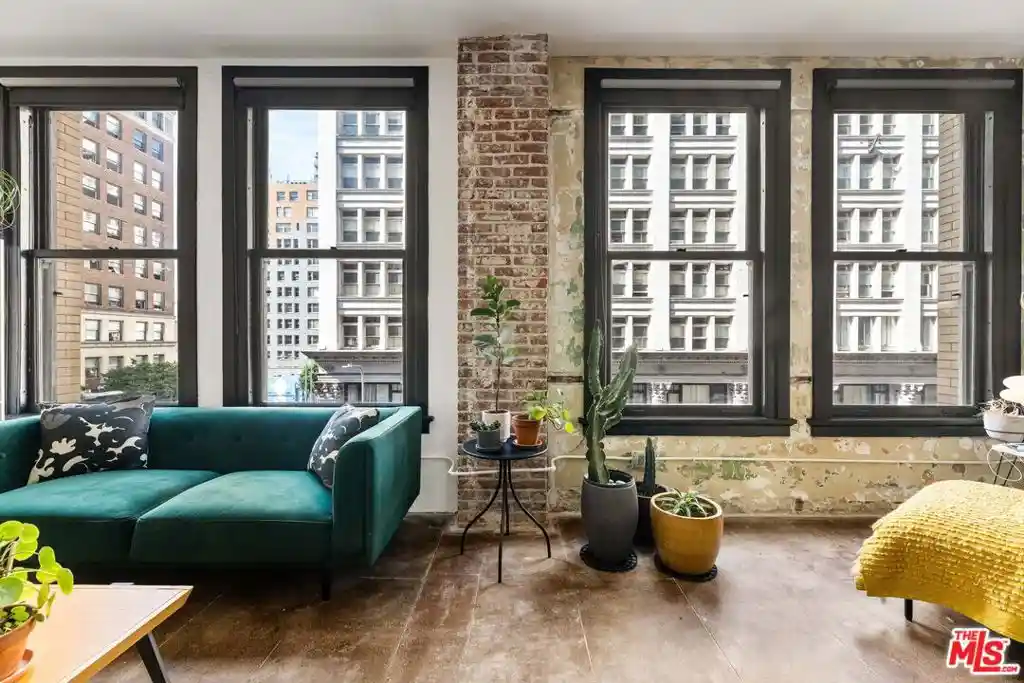


- Home
- Homes For Sale
- California
- Los Angeles
- 746 S Los Angeles St
Frequently Asked Questions
How many units are for sale at 746 S Los Angeles St?

How much does a condo at 746 S Los Angeles St cost?
What are the HOA fees at 746 S Los Angeles St?
What bedroom options are available in 746 S Los Angeles St?