 Overview
 HOA
 Available Units
 Unit Features
 Getting Around
 Nearby Buildings
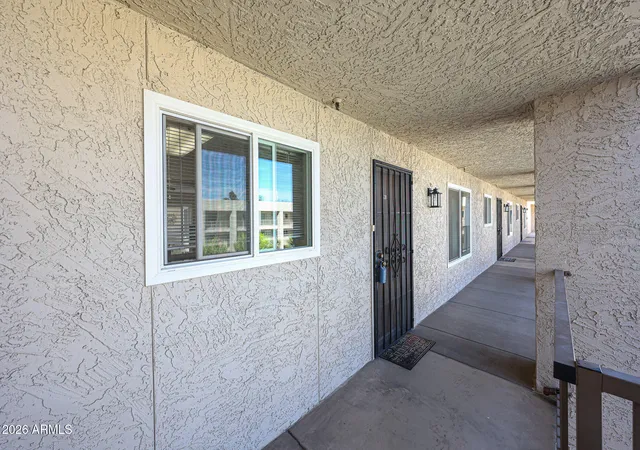
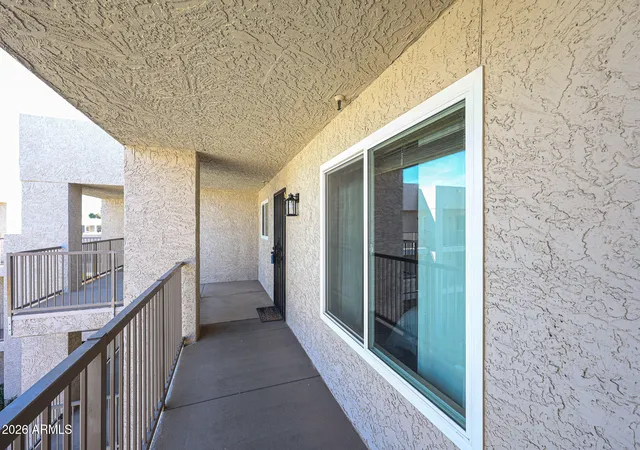
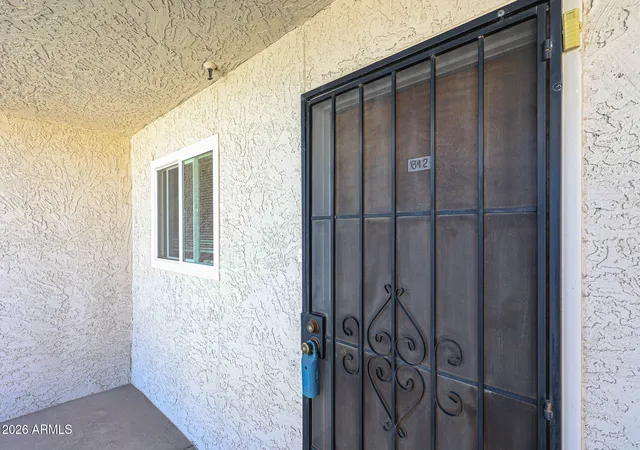
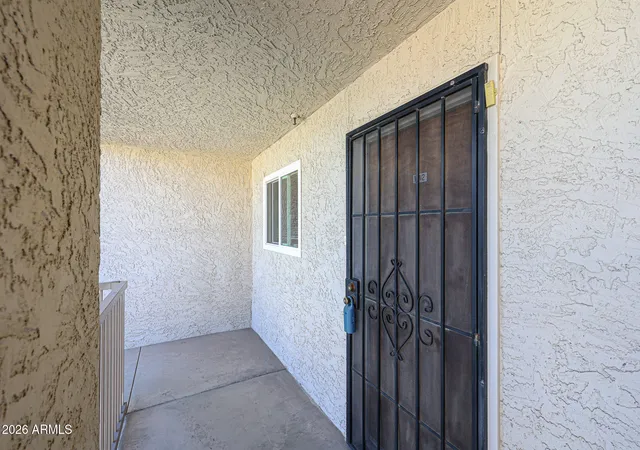
 Street View
7474 E Earll Dr
7474 E Earll Dr, Scottsdale, AZ 85251
Rate 7474 E Earll Dr

Stories
3

Units
32

Available Units For Sale
2

Unit Types
2bd

Built Year
1981

HOA Fees
$189-355.81/mo
About
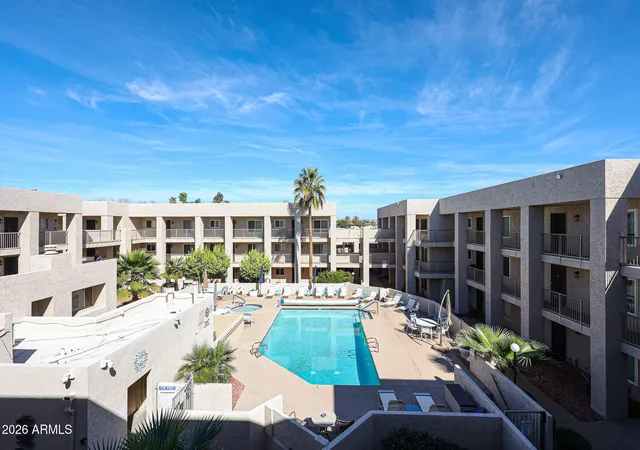
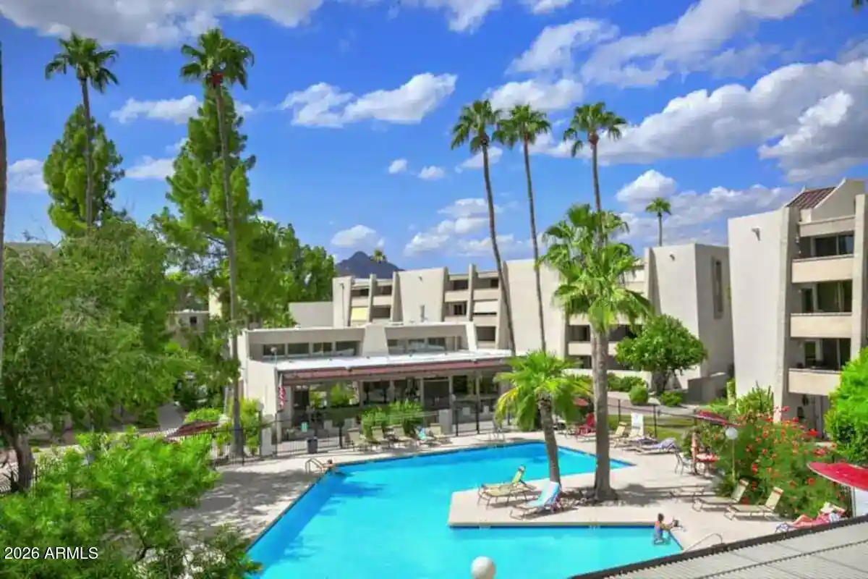
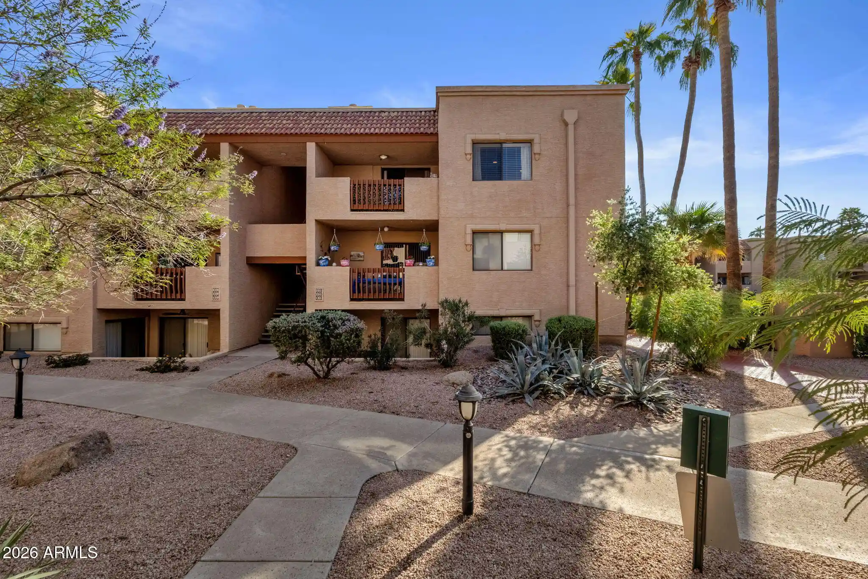
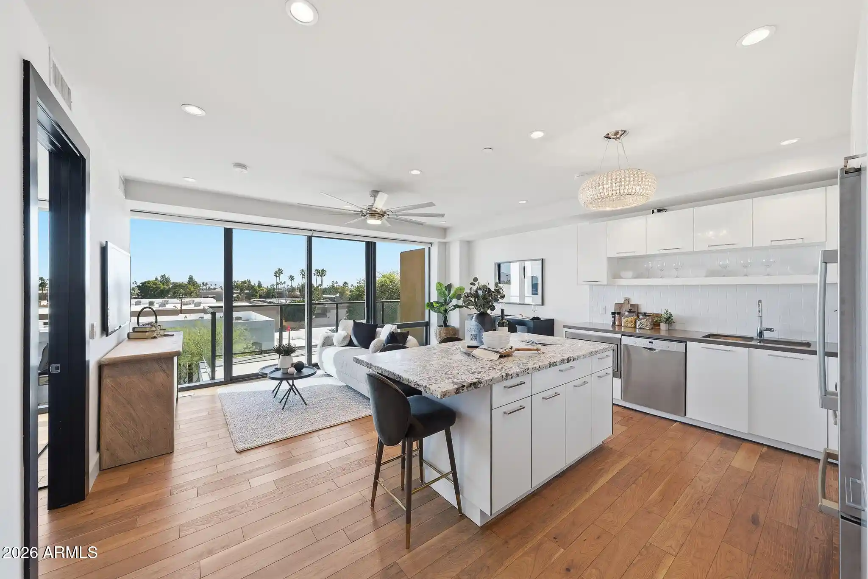
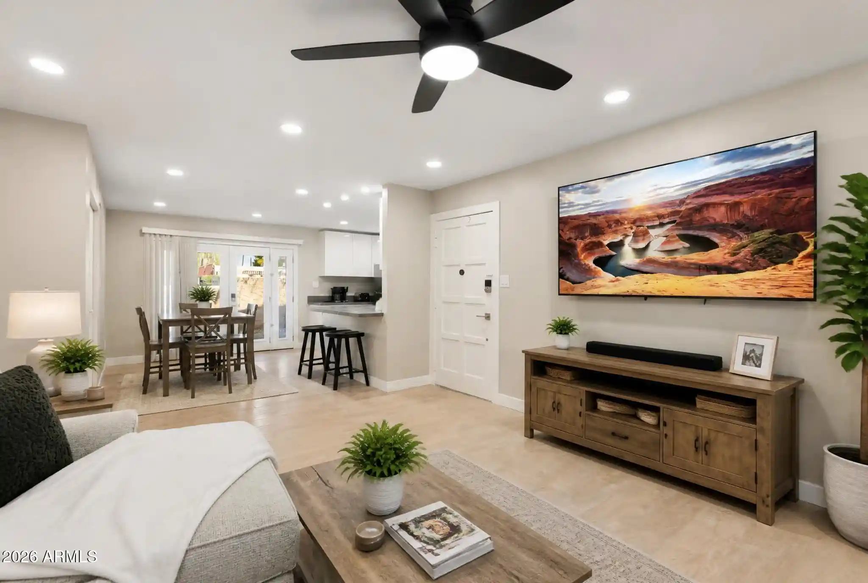
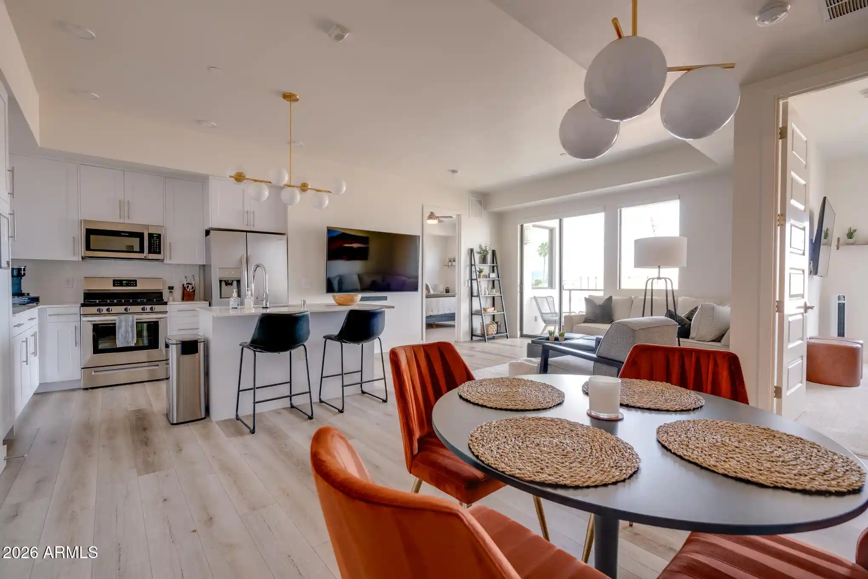
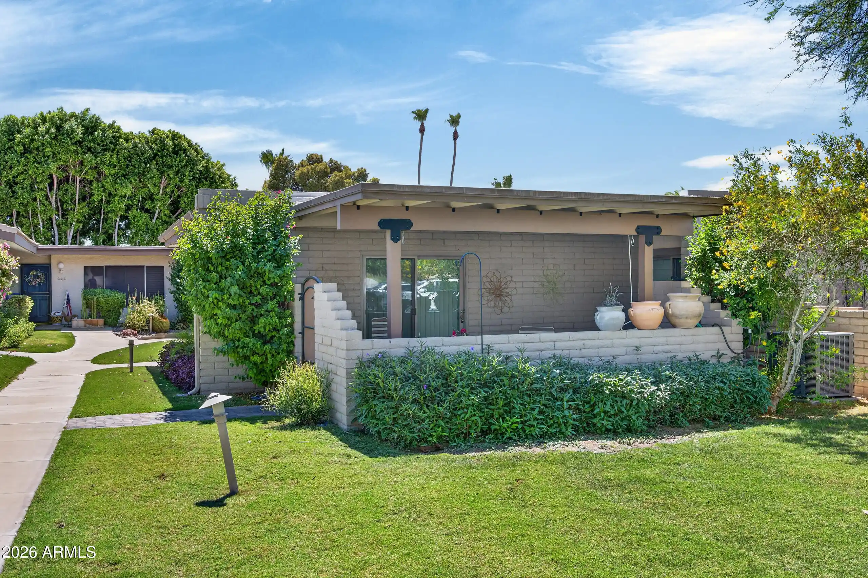
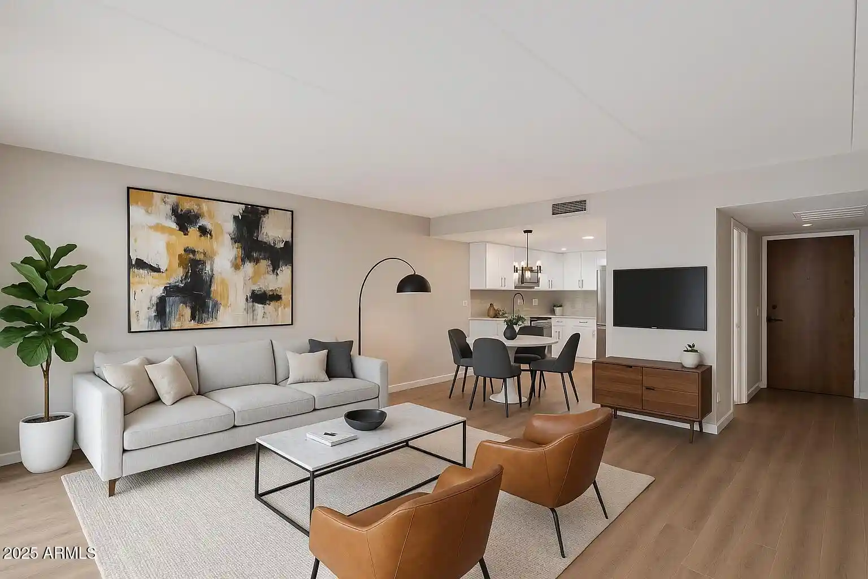
A low-rise courtyard condominium complex built in 1981, this three-story community offers predominantly two-bedroom residences arranged for comfortable, suburban-urban living. Architecture is straightforward and practical with exterior walkways, covered patios or balconies for many units, and private street access to assigned covered parking stalls. Interiors commonly feature open living areas, tile or laminate flooring, elevated (9-foot+) flat ceilings, eat-in kitchens with granite or quartz counters and breakfast bars, walk-in master closets, stacked laundry hookups, and a mix of full and 3/4 master baths. The property is gated and centered on communal outdoor spaces: a landscaped courtyard, two heated pools with spas, barbecue areas, and a clubhouse for gatherings. Building services include an elevator, fire sprinklers, exterior storage lockers, on-site maintenance, and HOA coverage for common-area maintenance, trash, sewer and pest control. Pet policies vary by unit but several listings note pet-friendly rules and furnished lease options; short-term and vacation rental uses have historically been permitted. Located in South/Old Town Scottsdale near the 101 freeway, Fashion Square, Scottsdale Stadium and transit/trolley routes, the complex caters to residents seeking immediate access to dining, shopping, spring training and medical centers while retaining a quiet, community-oriented setting.
HOA Management
CASA REQUENA 1
HOA Fees
$299/ Monthly
Casa Raquena 1
HOA Fees
$355.81/ Monthly
Amenities
 Amenities and services may be covered by one or multiple associations and service providers.
 Management
Disclaimer: Amenities are based on third-party information and may vary; buyers must independently verify all amenities, as information is deemed reliable but not guaranteed.
Available Units


Building Features
Interior
Interior Features
3/4 Bath Master Bdrm
9+ Flat Ceilings
Breakfast Bar
Double Vanity
Eat In Kitchen
Elevator
Fire Sprinklers
Full Bth Master Bdrm
Furnished(see Rmrks)
Granite Counters
High Speed Internet
Laminate Counters
Master Bedroom Walk In Closet
No Interior Steps
Non Laminate Counter
Pantry
Quartz Countertops
Flooring
Carpet
Laminate
Linoleum
Stone
Tile
Wood
Heating
Electric
Forced Air
Heat Pump
Cooling
Ceiling Fan(s)
Central Air
Evaporative Cooling
Refrigeration
Appliances
Built In Electric Oven
Built In Microwave
Dishwasher
Disposal
Dryer
Electric Cooktop
Electric Hot Wtr Htr
Electric Oven
Electric Range
Gas Cooktop
Microwave
Range/oven Elec
Refrigerator
Stacked Washer/dryer
Washer
Amenities & Parking
Other Features
Parking Features
Assigned
Assigned Parking
Attch'd Gar Cabinets
Detached
Detached Carport
Gated
Off Street
Separate Strge Area
Unassigned
Exterior Amenities
Balcony
Covered Patio(s)
Private Street(s)
Storage
Disclaimer: Unit Features may vary by unit; buyers must independently verify all features. Information is deemed reliable but not guaranteed
Nearby Buildings

- Home
- Homes For Sale
- Arizona
- Scottsdale
- 7474 E Earll Dr
Frequently Asked Questions
How many units are for sale at 7474 E Earll Dr?

How much does a condo at 7474 E Earll Dr cost?
What are the HOA fees at 7474 E Earll Dr?
What bedroom options are available in 7474 E Earll Dr?