 Overview
 HOA
 Available Units
 Unit Features
 Getting Around
 Nearby Buildings
 Street View
7494 E Earll Dr
7494 E Earll Dr, Scottsdale, AZ 85251
Rate 7494 E Earll Dr

Stories
3

Units
26

Available Units For Sale
2

Unit Types
2bd

Built Year
1983

HOA Fees
$150-285/mo
About
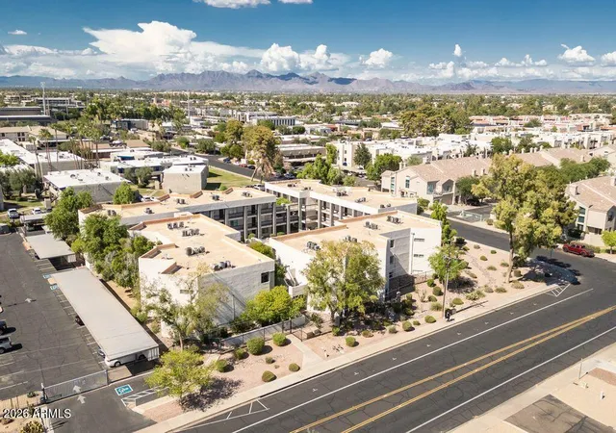
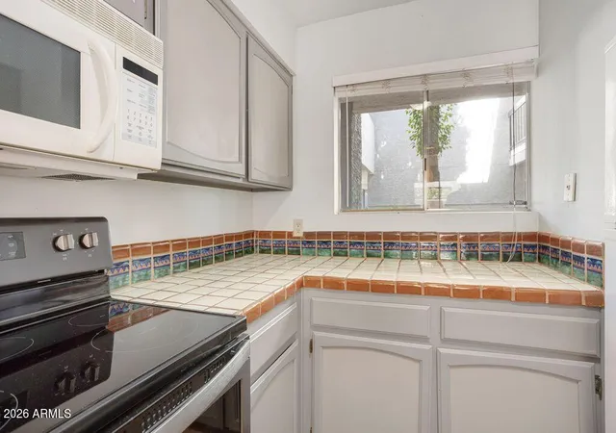
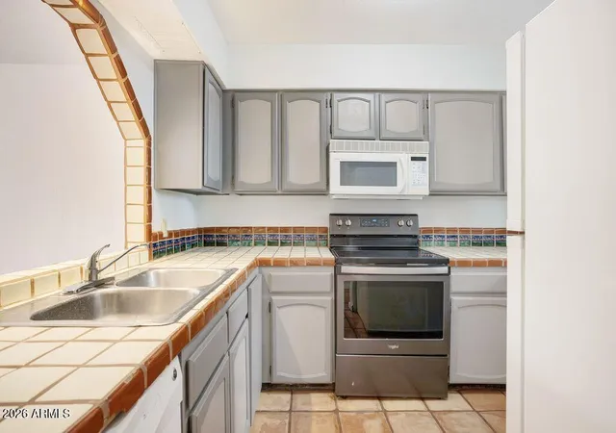
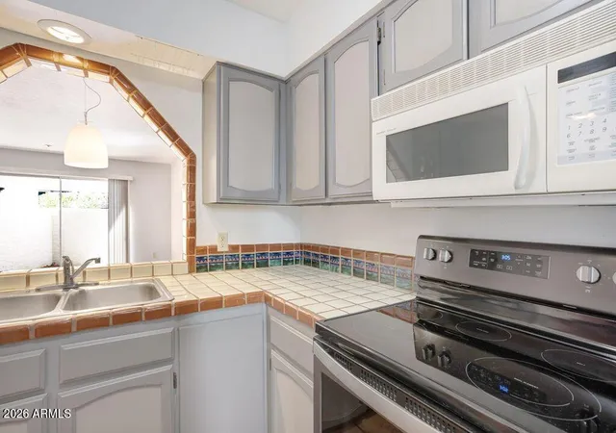
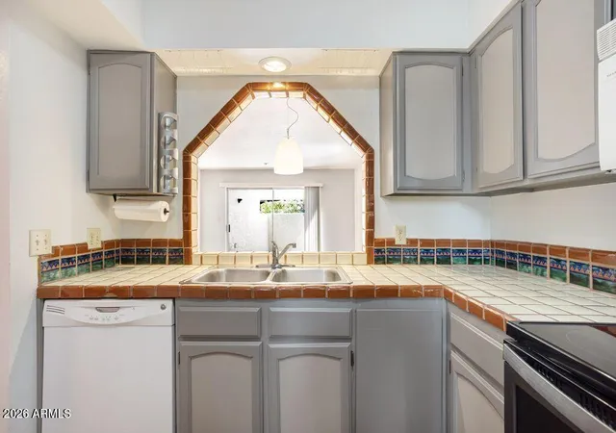
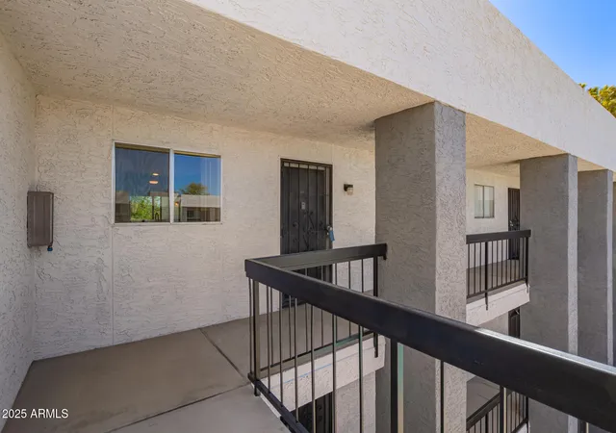
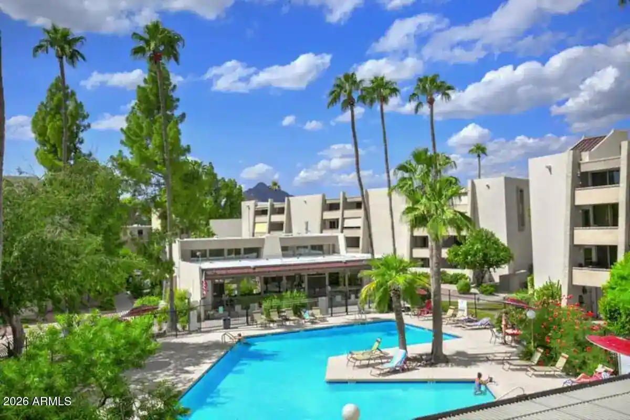
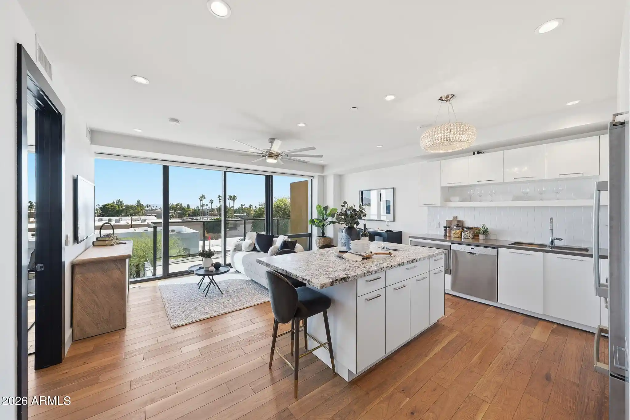
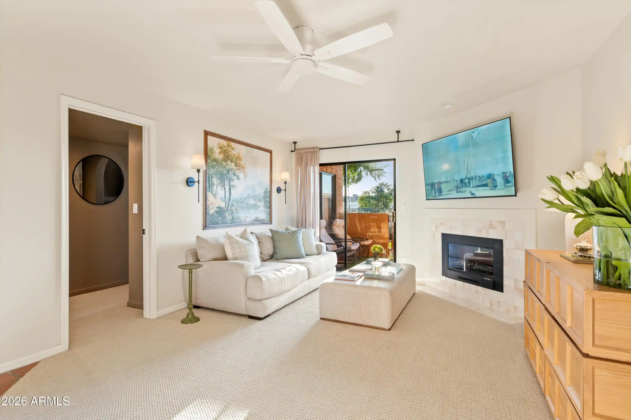
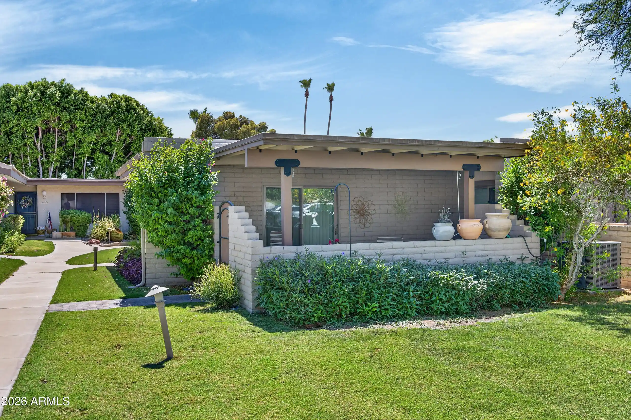
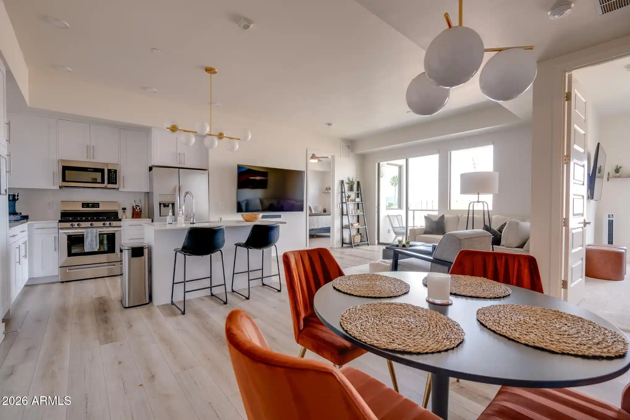
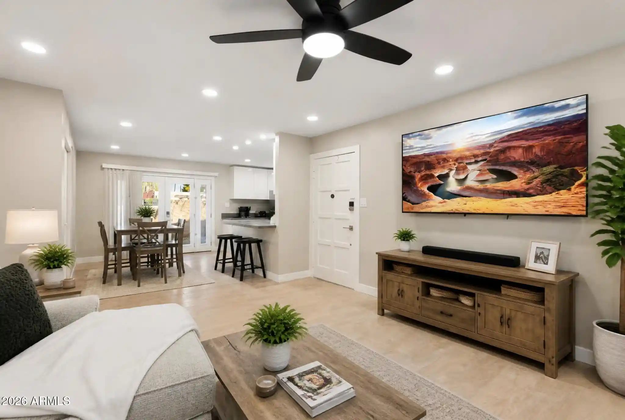
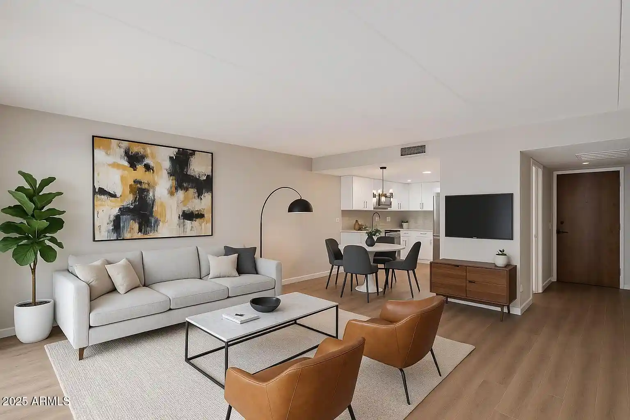
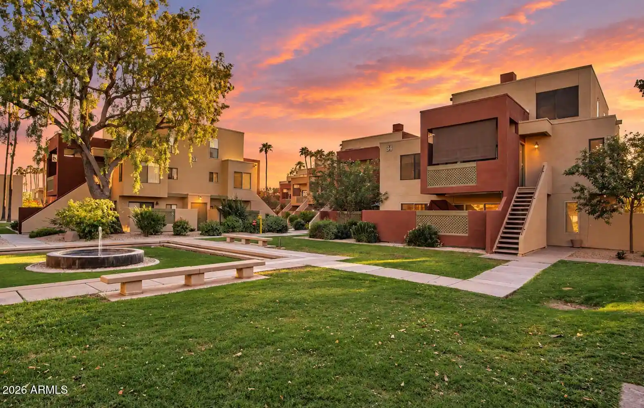
A low-rise condominium complex built in 1983 and organized across three stories, this gated community offers primarily two-bedroom residences configured as one- and two-bath floorplans. The architecture reads as pragmatic suburban-urban: low-slung blocks with exterior corridors, private balconies or covered patios, and allocated storage closets. Interiors commonly feature flat ceilings above nine feet, remodeled kitchens with granite counters and newer cabinetry, master suites with walk-in closets and three-quarter or full master baths, in-unit laundry hookups, and no interior steps for most layouts. Shared elements include elevator access to upper floors, fire sprinklers, assigned covered parking with ample guest spaces, and a mix of top-floor end units and garden-level homes. Outdoors the property provides gated access, private streets within the complex, a resort-style heated pool and spa, BBQ areas, and limited additional storage. The community’s maintenance model is HOA-managed; units are often offered furnished or unfurnished and sell in a variety of renovation states from recently updated to as-is. Located steps from Old Town Scottsdale amenities, the complex emphasizes convenience to dining, entertainment, seasonal sports venues, and pedestrian greenbelt connections.
HOA Management
CASA REQUENA 2
HOA Fees
$285/ Monthly
CASA REQUENA II
HOA Fees
$210/ Monthly
Amenities
 Amenities and services may be covered by one or multiple associations and service providers.
 Management
Disclaimer: Amenities are based on third-party information and may vary; buyers must independently verify all amenities, as information is deemed reliable but not guaranteed.

Building Features
Interior
Interior Features
3/4 Bath Master Bdrm
9+ Flat Ceilings
Breakfast Bar
Eat In Kitchen
Elevator
Fire Sprinklers
Full Bth Master Bdrm
Furnished(see Rmrks)
Granite Counters
High Speed Internet
Master Bedroom Walk In Closet
No Interior Steps
Pantry
Physcl Chlgd (s Rmks)
Separate Shwr & Tub
Flooring
Carpet
Laminate
Linoleum
Tile
Vinyl
Heating
Electric
Heat Pump
Cooling
Ceiling Fan(s)
Central Air
Programmable Thmstat
Refrigeration
See Remarks
Appliances
Built In Electric Oven
Dishwasher
Disposal
Dryer
Electric Cooktop
Electric Hot Wtr Htr
Electric Oven
Electric Range
Microwave
Range/oven Elec
Refrigerator
Stacked Washer/dryer
Washer
Amenities & Parking
Other Features
Parking Features
Assigned
Assigned Parking
Carport
Community Structure
Gated
Separate Strge Area
Unassigned
Exterior Amenities
Balcony
Covered Patio(s)
Private Street(s)
Storage
Disclaimer: Unit Features may vary by unit; buyers must independently verify all features. Information is deemed reliable but not guaranteed
Nearby Buildings

- Home
- Homes For Sale
- Arizona
- Scottsdale
- 7494 E Earll Dr
Frequently Asked Questions
How many units are for sale at 7494 E Earll Dr?

How much does a condo at 7494 E Earll Dr cost?
What are the HOA fees at 7494 E Earll Dr?
What bedroom options are available in 7494 E Earll Dr?