 Street View
7498 S Alkire St
7498 S Alkire St, Littleton, CO 80127
Rate 7498 S Alkire St

Stories
-

Units
13

Available Units For Sale
1

Unit Types
2bd

Built Year
1996

HOA Fees
$56-340/mo
About
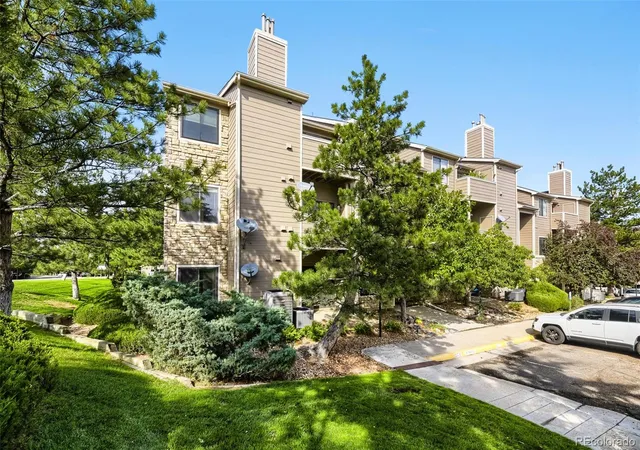
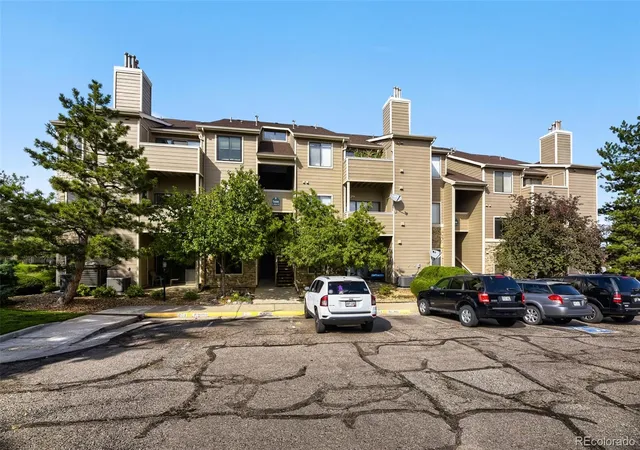
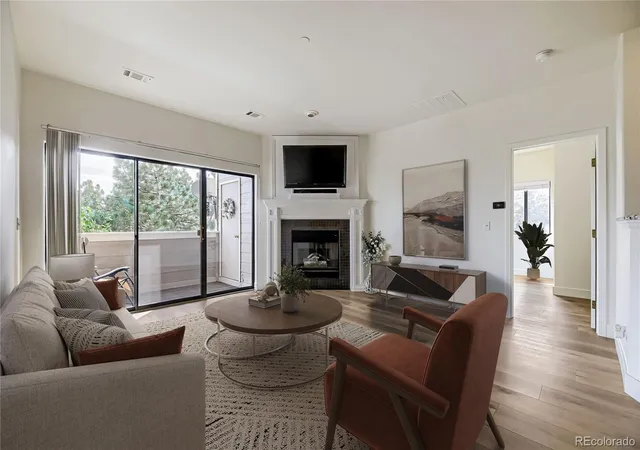
A low-rise condominium community constructed in 1996, this development consists primarily of two-bedroom residences arranged across garden-style walkups and ground-level/end units. Floor plans emphasize open living with vaulted or high ceilings, eat-in kitchens with a mix of solid-surface and granite/Corian counters, breakfast nooks or bars, and primary suites featuring en-suite baths and walk-in closets. Many homes include features such as gas fireplaces, laminate or engineered wood flooring, sliding glass doors to covered balconies/patios, and in-unit laundry hookups. Common exterior character is suburban and landscaped, with private patios facing foothill or sunset views in some units. Shared community amenities reflect an active, family-friendly suburban enclave: private hiking-trail access, a residents’ pool and clubhouse, tennis courts, playgrounds, and nearby parks. Parking is typically one detached or assigned garage space per unit plus reserved surface spots. The community provides practical conveniences—no-stairs units, storage closets off decks, and proximity to grocery, dining, and highway C-470—while pet and HOA rules vary by association. Located within the Ken Caryl Ranch area of Littleton, the setting balances ready access to Colorado foothills recreation with neighborhood shopping and regional commuting corridors.
HOA Management
Allen And Associates
HOA Fees
$230/ Monthly
Allen Associates Inc.
HOA Fees
$340/ Monthly
Amenities
 Amenities and services may be covered by one or multiple associations and service providers.
 Fitness Center
 Playground
 Pool
Pool
 Clubhouse
Park
Tennis Court(s)
Trail(s)
Disclaimer: Amenities are based on third-party information and may vary; buyers must independently verify all amenities, as information is deemed reliable but not guaranteed.
Available Units

Building Features
Interior
Interior Features
Breakfast Bar
Breakfast Nook
Corian Counters
Eat In Kitchen
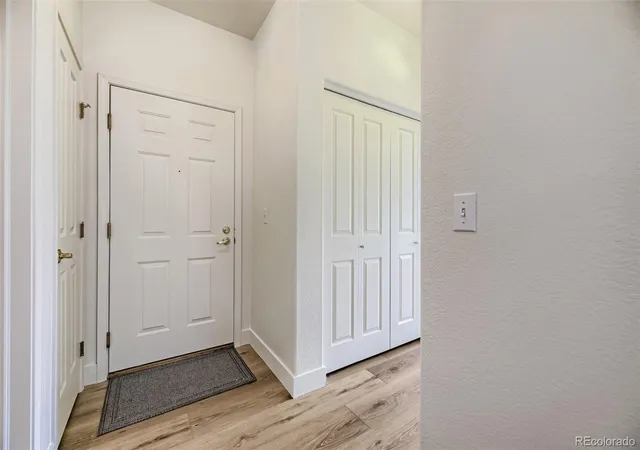
Entrance Foyer
Granite Counters
High Ceilings
Laminate Counters
No Stairs
Open Floorplan
Pantry
Primary Suite
Smart Thermostat
Smoke Free
Tile Counters
Vaulted Ceiling(s)
Walk In Closet(s)
Wired For Data
Flooring
Carpet
Laminate
Tile
Heating
Forced Air
Natural Gas
Cooling
Central Air
Appliances
Cooktop
Dishwasher
Disposal
Dryer
Gas Water Heater
Microwave
Oven
Range
Refrigerator
Self Cleaning Oven
Washer
Amenities & Parking
Other Features
Parking Features
Dry Walled
Garage
Lighted
Exterior Amenities
Balcony
Disclaimer: Unit Features may vary by unit; buyers must independently verify all features. Information is deemed reliable but not guaranteed
- Home
- Homes For Sale
- Colorado
- Littleton
- 7498 S Alkire St
Frequently Asked Questions
How many units are for sale at 7498 S Alkire St?

How much does a condo at 7498 S Alkire St cost?
What are the HOA fees at 7498 S Alkire St?
What bedroom options are available in 7498 S Alkire St?


