 Overview
 HOA
 Available Units
 Unit Features
 Getting Around
 Nearby Buildings


 Street View
75 Livingston St
75 Livingston St, New York, NY 11201
Rate 75 Livingston St

Stories
30

Units
36

Available Units For Sale
1

Unit Types
2bd

Built Year
1923

HOA Fees
$2,971/mo
About
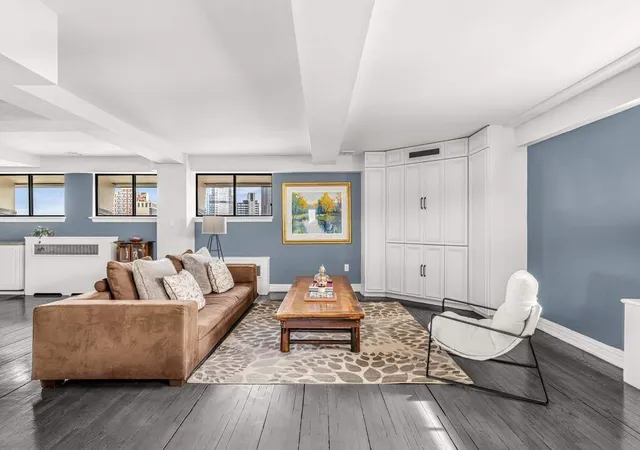
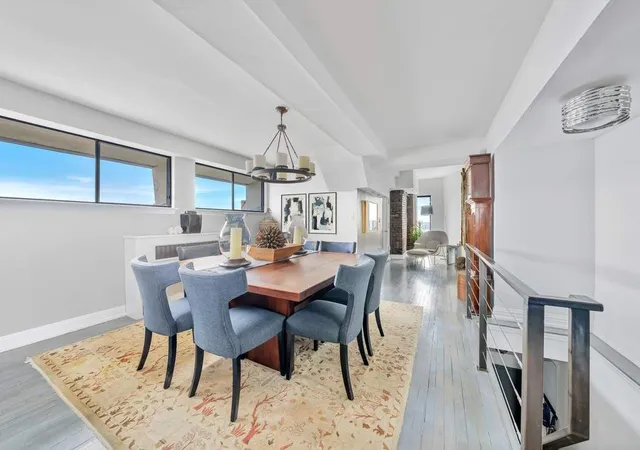
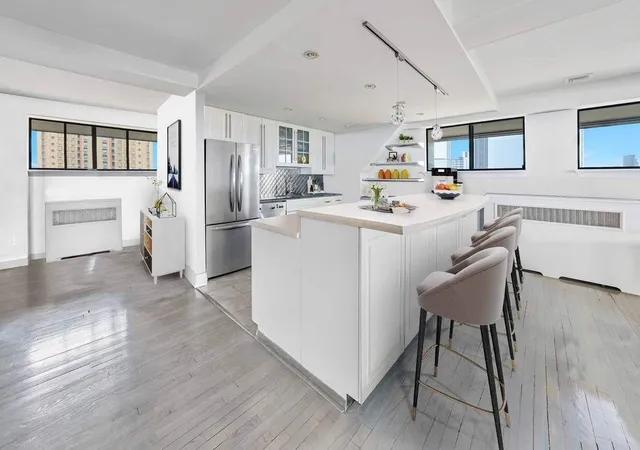
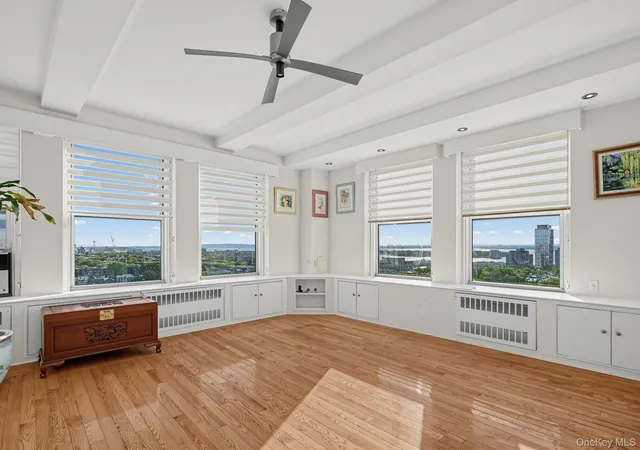
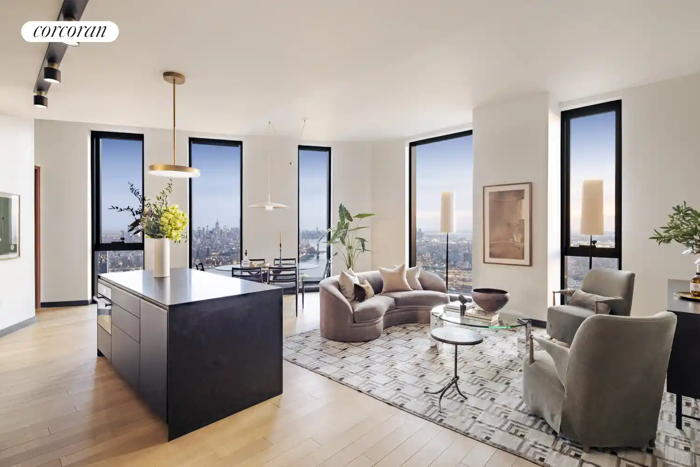
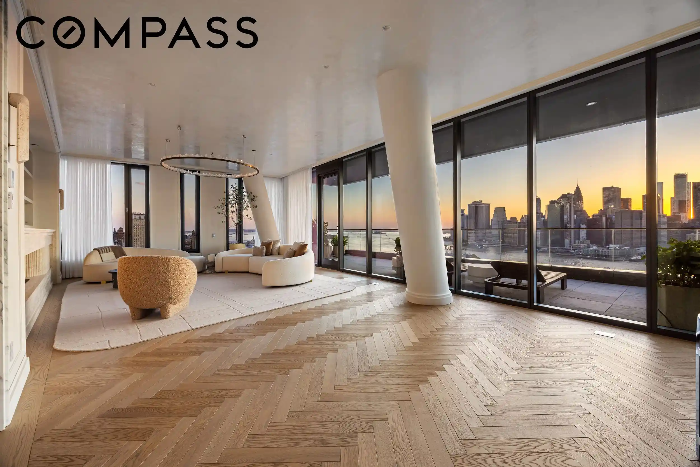
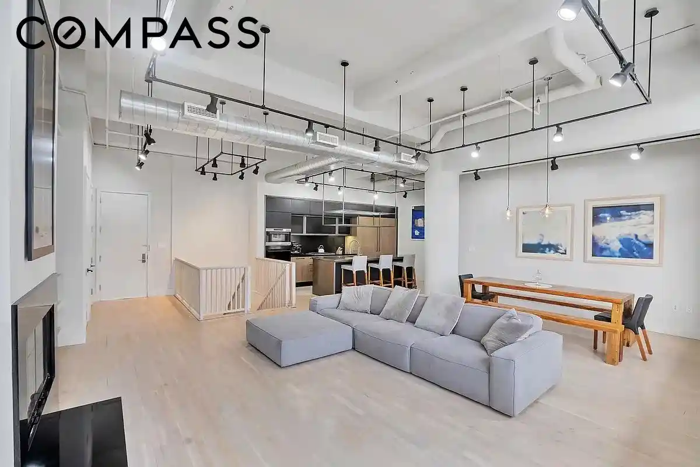
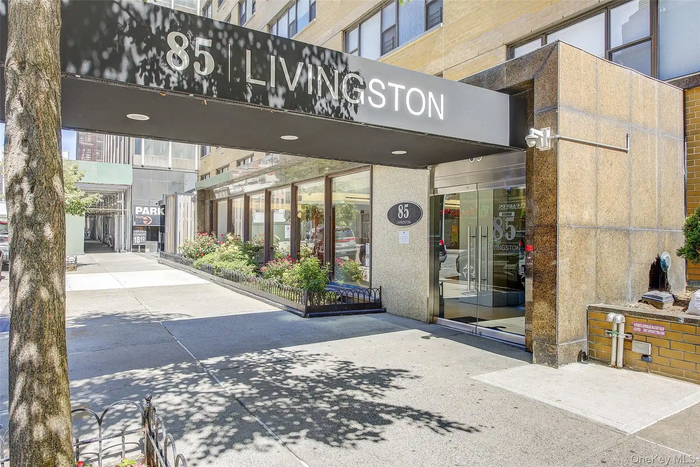
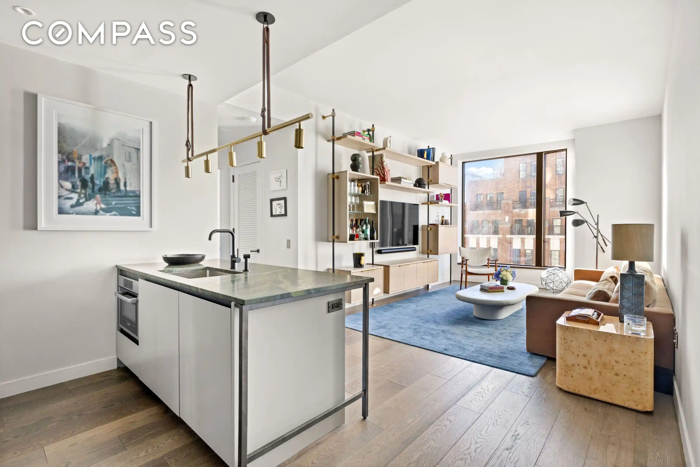
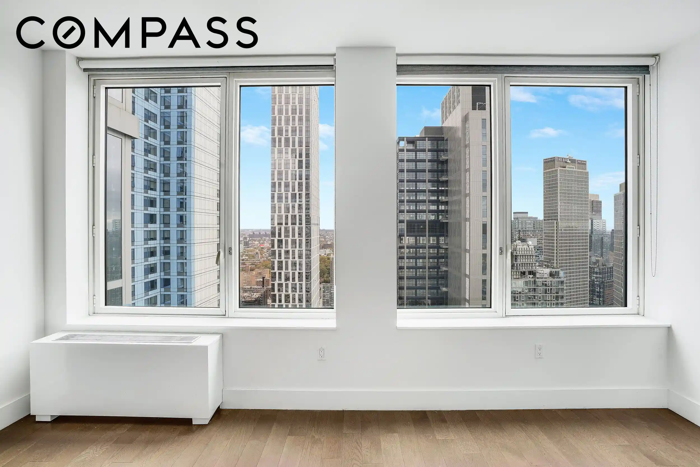
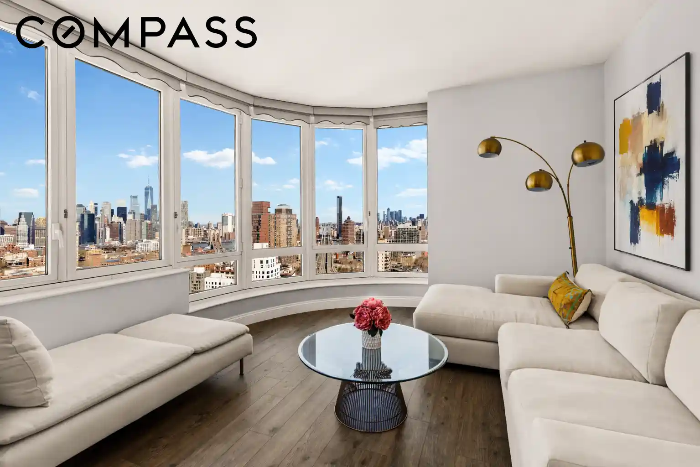
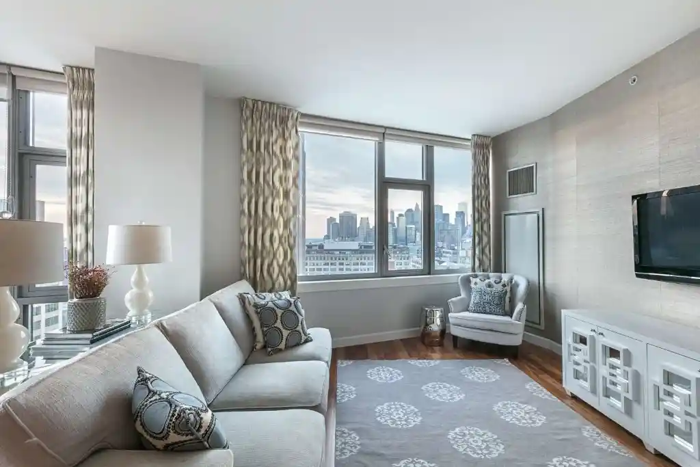
An iconic, landmarked 30-story Art Deco cooperative erected in the 1920s, this masonry tower was originally designed as an office building and later converted to large residential loft-style units. The building’s exterior features stepped setbacks, ornamental parapets, and a distinguished vertical profile that anchors the surrounding historic district. Units are predominantly two-bedroom configurations with loft-like proportions: high ceilings, expansive banks of oversized tilt-and-turn windows, original millwork and architectural detailing alongside modernized chef’s kitchens and renovated baths. Many residences include private balconies or terraces, generous built-in storage, and private basement storage rooms. Common areas and services are full-service: 24/7 doorman/concierge, live-in superintendent, porters, multiple elevators, bike room, laundry facilities and attended entry. Amenities emphasize practicality and city living rather than boutique extras; heat, hot water and some utilities are typically included in maintenance. The building allows pets and pied-à-terres with board approval, and provides parking alternatives through nearby garages. Sited in Brooklyn Heights near the Promenade, Brooklyn Bridge Park and multiple subway lines, the location blends quiet tree-lined streets with immediate access to shops, restaurants and cultural destinations, offering panoramic harbor and Manhattan skyline views from higher floors.
HOA Management
Heights 75 Owners Corp
HOA Fees
$2,971/ Monthly
Amenities
 Amenities and services may be covered by one or multiple associations and service providers.
 Recreation Facilities
 Snow Removal
 Door Person
Elevator(s)
Live In Super
Maintenance
Trash
Disclaimer: Amenities are based on third-party information and may vary; buyers must independently verify all amenities, as information is deemed reliable but not guaranteed.

Building Features
Interior
Interior Features
Beamed Ceilings
Breakfast Bar
Built In Features
Built In Features
Ceiling Fan(s)
Chandelier
Chefs Kitchen
Crown Molding
Den
Dining Area
Double Vanity
Eat In Kitchen
Elevator
Entrance Foyer
Entrance Foyer
First Floor Bedroom
First Floor Full Bath
Galley Type Kitchen
Granite Counters
High Ceilings
High Ceilings
His And Hers Closets
Kitchen Island
Kitchen Window
Natural Woodwork
Original Details
Pantry
Primary Bathroom
Separate Formal Dining Room
Smoke Free
Soaking Tub
Walk In Closets
Flooring
Ceramic Tile
Hardwood
Heating
Central
Energy Star Qualified Equipment
Electric
Radiant
Cooling
Central Air
Central Air
Wall/window Unit(s)
Window Units
Appliances
Cooktop
Dishwasher
Dryer
Freezer
Gas Cooktop
Gas Oven
Gas Range
Gas Cooktop
Gas Oven
Microwave
Range
Refrigerator
Stainless Steel Appliances
Washer
Washer Dryer Allowed
Wine Refrigerator
Wine Cooler
Amenities & Parking
Other Features
Parking Features
Off Site
Exterior Amenities
Balcony
Building Storage
None
Private Outdoor Space Over60sqft
Private Outdoor Space Under60sqft
Disclaimer: Unit Features may vary by unit; buyers must independently verify all features. Information is deemed reliable but not guaranteed
Nearby Buildings

- Home
- Homes For Sale
- New York
- New York
- 75 Livingston St
Frequently Asked Questions
How many units are for sale at 75 Livingston St?

How much does a condo at 75 Livingston St cost?
What are the HOA fees at 75 Livingston St?
What bedroom options are available in 75 Livingston St?