 Overview
 Available Units
 Unit Features
 Getting Around
 Nearby Buildings

 Street View
75 Ponce De Leon Ave Ne
75 Ponce De Leon Ave Ne, Atlanta, GA 30308
Rate 75 Ponce De Leon Ave Ne

Stories
-

Units
19

Available Units For Sale
1

Unit Types
3bd

Built Year
1913

HOA Fees
N/A
About
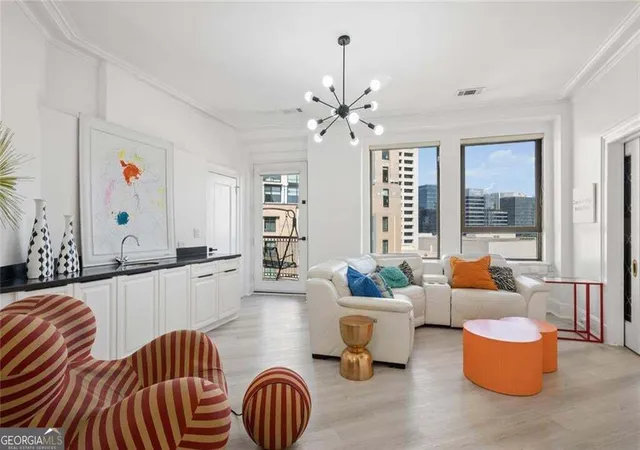
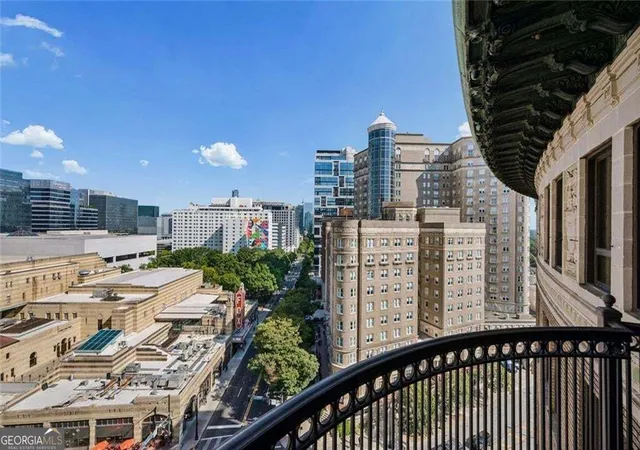
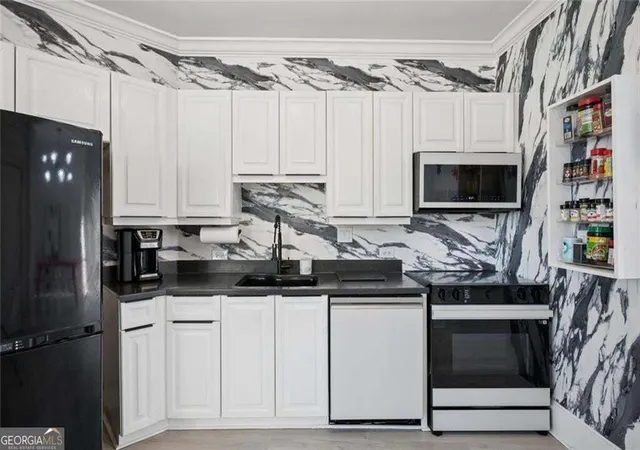
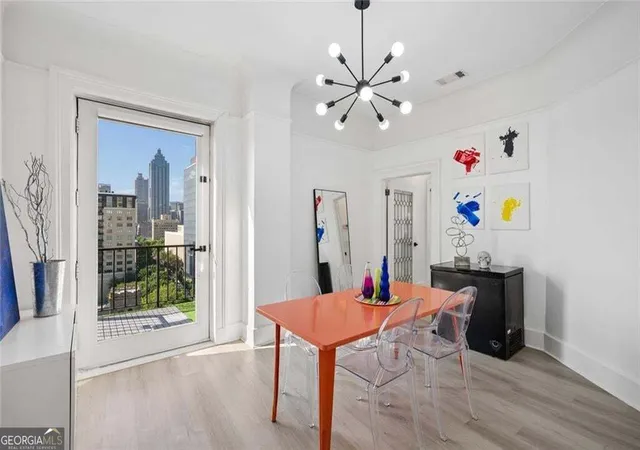
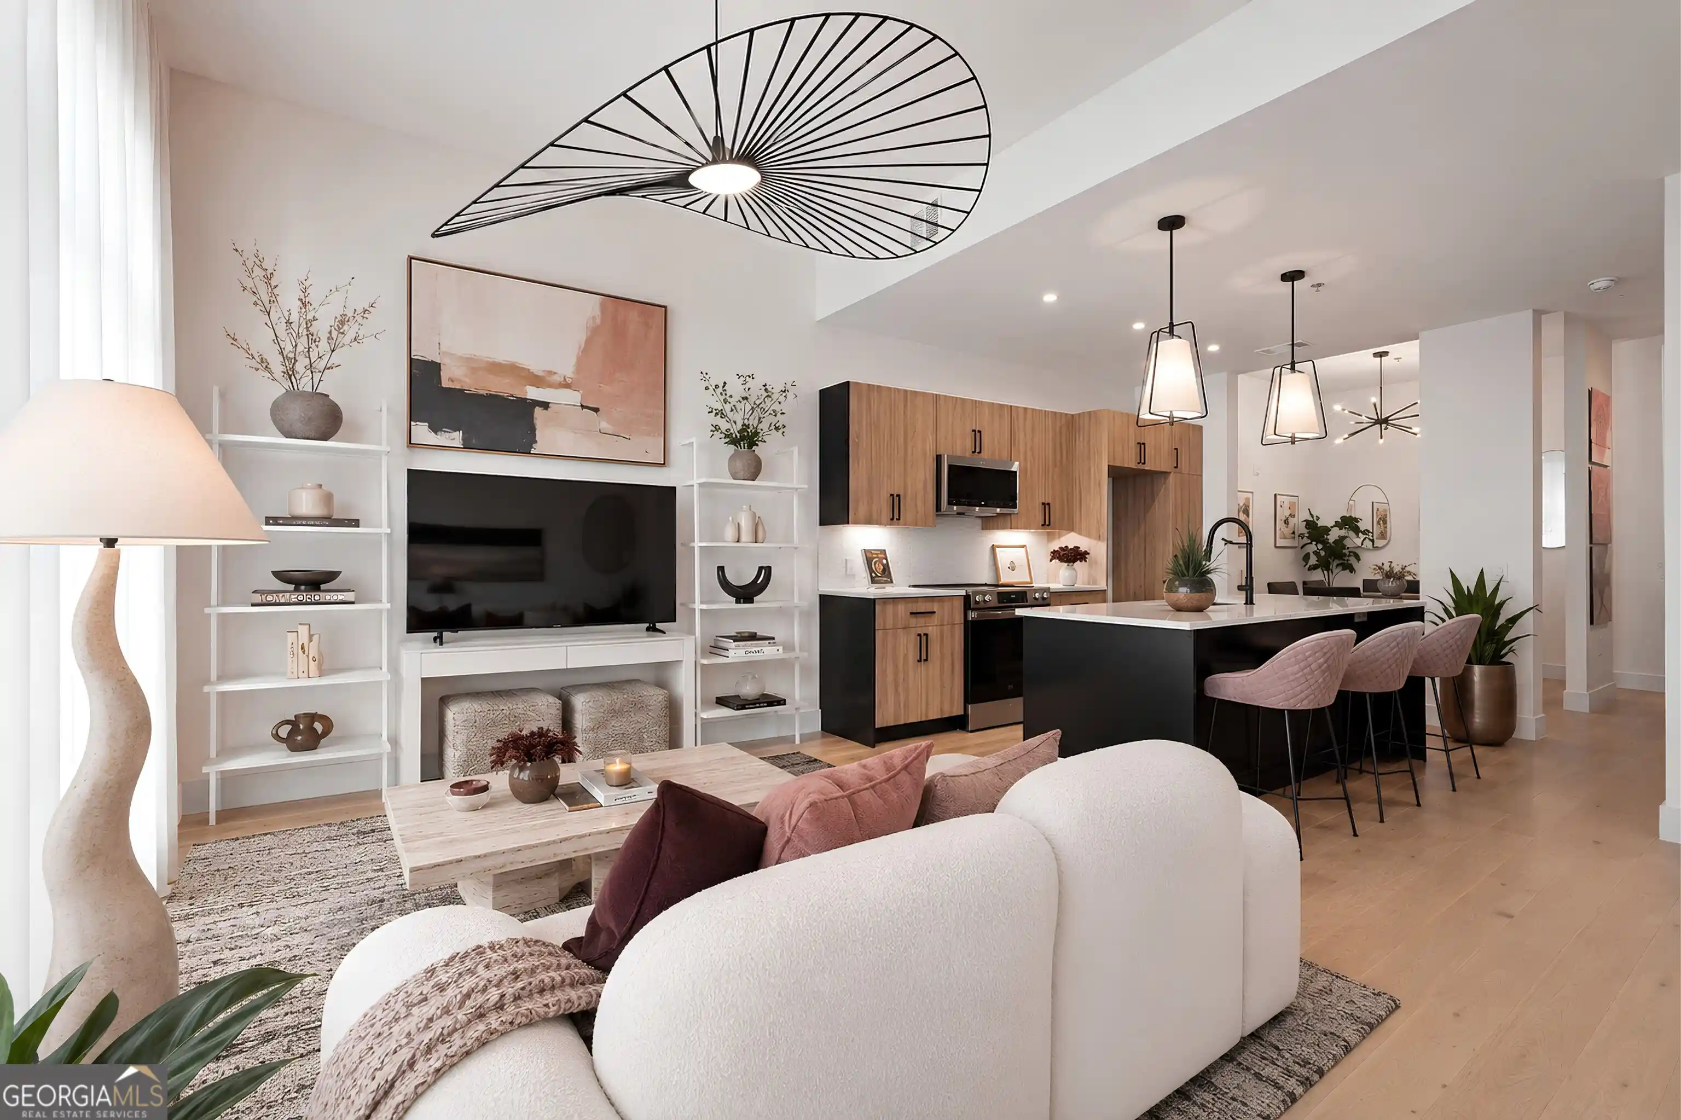
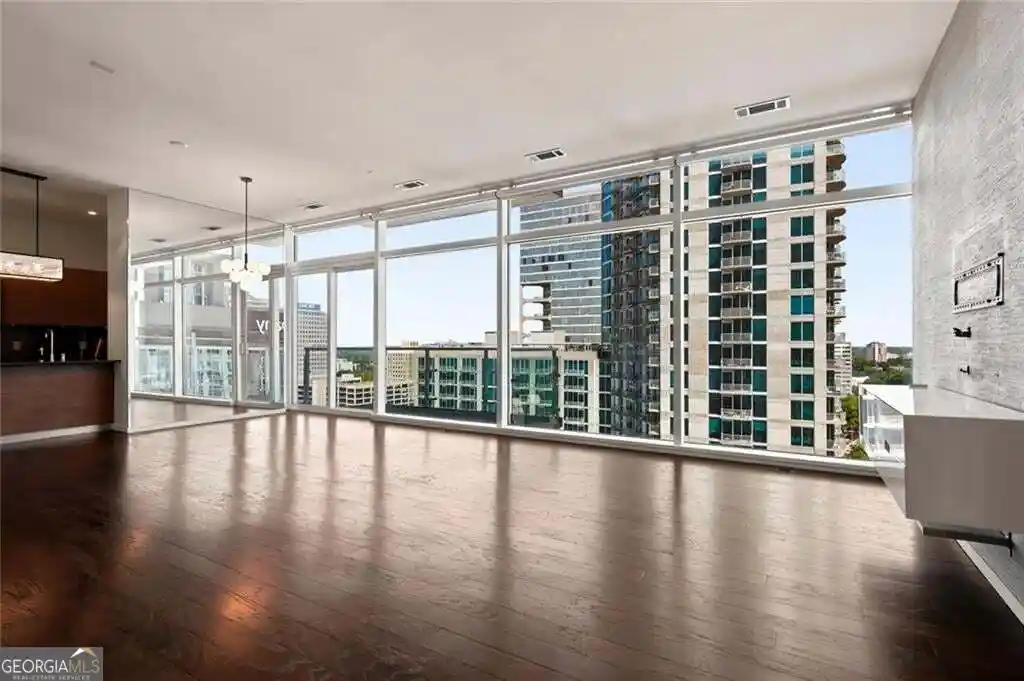
Completed in 1913 and designed by William Lee Stoddart, this landmark Midtown Atlanta condominium occupies one of the city’s earliest luxury high-rise structures. The exterior presents Renaissance Revival massing with Italianate details: a bowed primary façade, ornate classical ornament, and signature rooftop pavilions and cupolas that form a recognizable element of the skyline. Interiors retain historic character — high ceilings, crown moldings, coffered and beamed ceilings, decorative fireplaces, original hardwood floors and terrazzo accents — alongside modern updates including renovated kitchens and baths, new windows and mechanicals in many units. Typical residences are multi-room three-bedroom plans or converted studios with generous storage and in-unit laundry; many units feature walk-in closets, wet bar or foyer entries and oversized windows that frame Midtown views. Common areas emphasize preserved period craftsmanship: an elegant lobby and mezzanine with historic decorative glass, a grand spiral staircase, and a rooftop terrace/veranda offering panoramic city vistas. Resident services and amenities include a small fitness room, community laundry, bike room, rentable storage, guest suite managed by the HOA, day concierge, and one dedicated parking space per unit with additional spaces available for rent. Located at the intersection of Peachtree and Ponce, the building places residents steps from the Fox Theatre, Georgia Tech, Piedmont Park, the BeltLine, MARTA, restaurants and cultural venues, blending historic architectural presence with an intensely walkable urban lifestyle.

Building Features
Interior
Interior Features
Beamed Ceilings
Crown Molding
Double Vanity
Elevator
Entrance Foyer
High Ceilings 10 Ft Main
High Ceilings 9 Ft Lower
High Ceilings 9 Ft Main
High Ceilings 9 Ft Upper
High Speed Internet
Master On Main Level
Recessed Lighting
Roommate Plan
Split Bedroom Plan
Tile Bath
Tray Ceiling(s)
Walk In Closet(s)
Wet Bar
Flooring
Ceramic Tile
Hardwood
Stone
Tile
Heating
Central
Ductless
Electric
Forced Air
Cooling
Ceiling Fan(s)
Central Air
Ductless
Electric
Heat Pump
Window Unit(s)
Appliances
Convection Oven
Dishwasher
Disposal
Dryer
Electric Cooktop
Electric Oven
Electric Range
Electric Water Heater
Microwave
Range
Refrigerator
Self Cleaning Oven
Stainless Steel Appliance(s)
Tankless Water Heater
Washer
Amenities & Parking
Other Features
Parking Features
Assigned
Attached
Covered
Deeded
Garage
Garage Door Opener
Garage Faces Side
On Street
Exterior Amenities
Awning(s)
Balcony
None
Disclaimer: Unit Features may vary by unit; buyers must independently verify all features. Information is deemed reliable but not guaranteed
Nearby Buildings


- Home
- Homes For Sale
- Georgia
- Atlanta
- 75 Ponce De Leon Ave Ne
Frequently Asked Questions
How many units are for sale at 75 Ponce De Leon Ave Ne?

How much does a condo at 75 Ponce De Leon Ave Ne cost?
What bedroom options are available in 75 Ponce De Leon Ave Ne?