 Street View
75 Shoemaker Ct
75 Shoemaker Ct, Memphis, TN 38103
Rate 75 Shoemaker Ct

Stories
-

Units
10

Available Units For Sale
1

Unit Types
2bd

Built Year
2007

HOA Fees
N/A
About
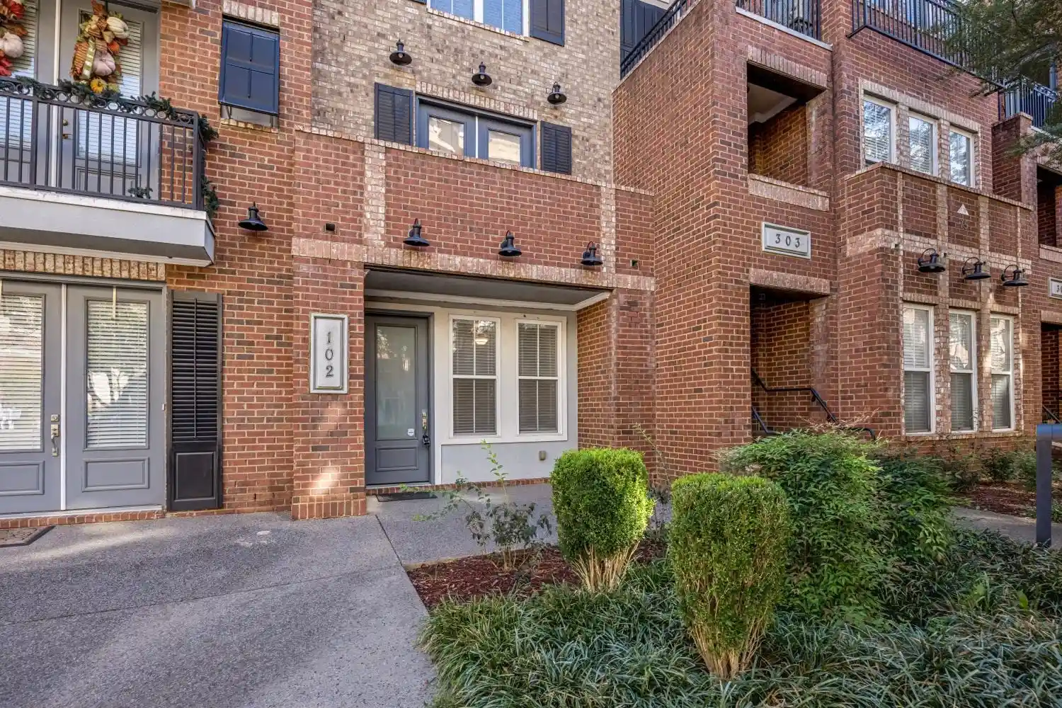
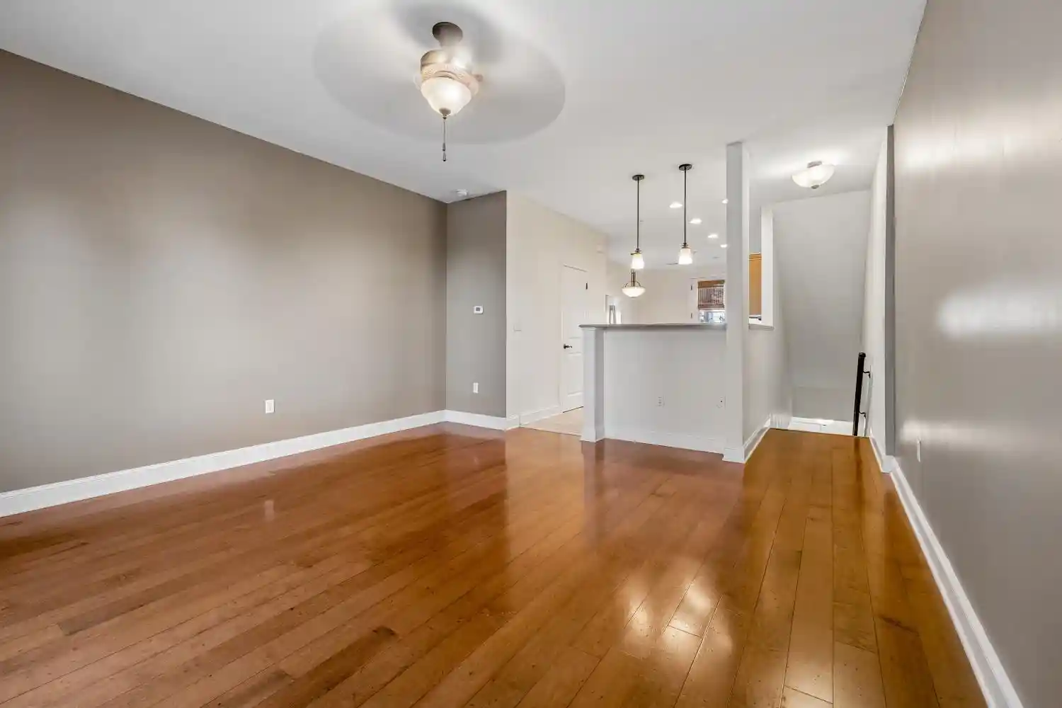
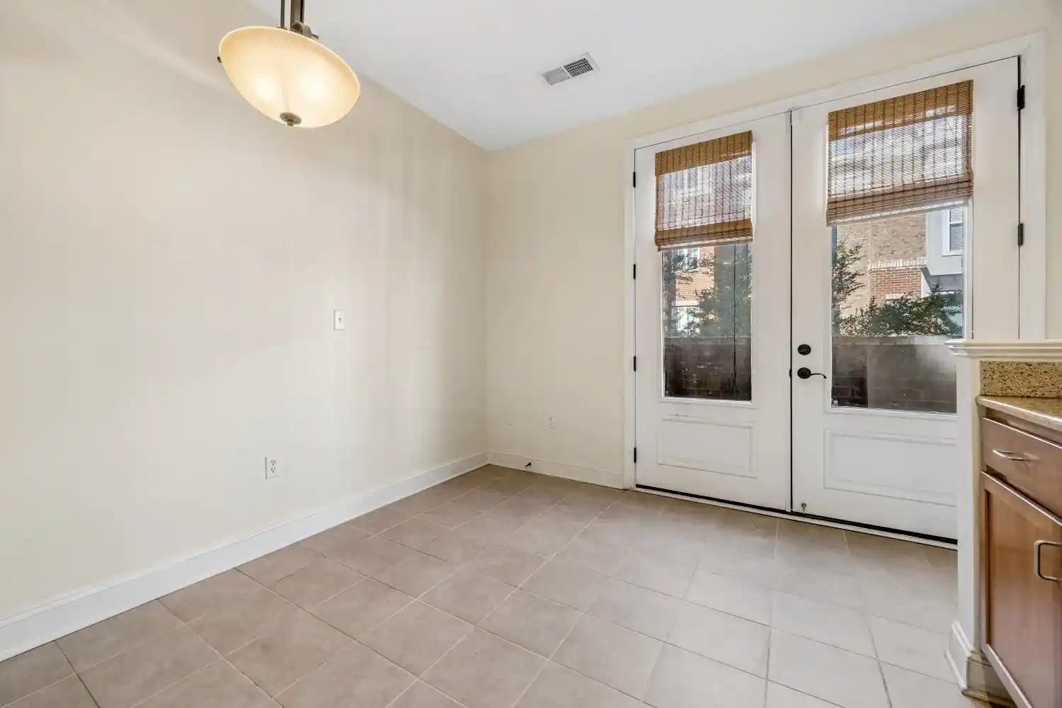
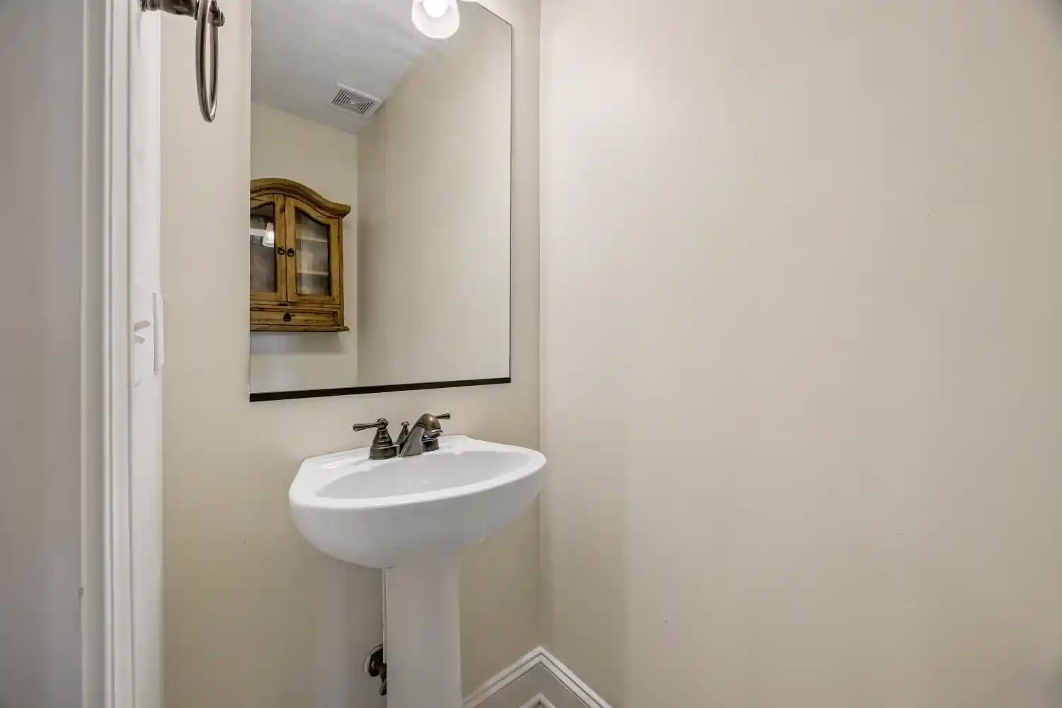
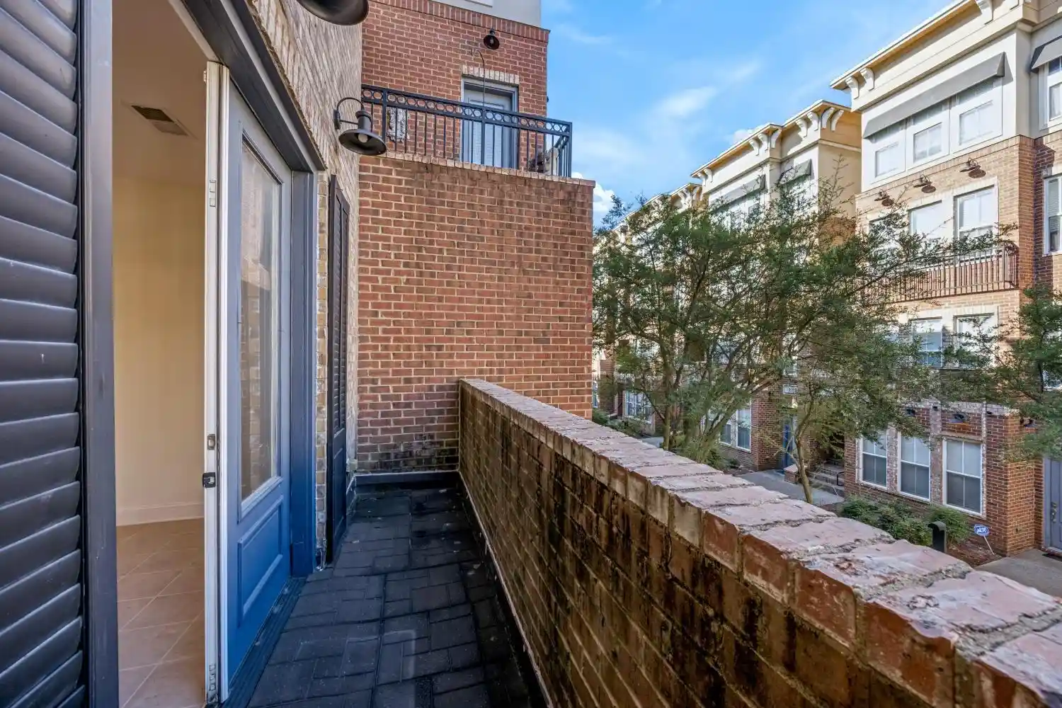
A mid-rise townhouse/condo community built in 2007, composed primarily of multi-level 2-bedroom residences arranged as townhomes and stacked condos. Units commonly feature open-plan living areas, high ceilings, hardwood or engineered wood floors, and updated kitchens with granite or quartz counters and stainless appliances. Floorplans include two full primary suites or a split two-primary configuration, guest half-baths, flex/office niches, and attached one-car garages or assigned parking; many homes offer multiple balconies or a private courtyard view. Exterior fabric emphasizes gated, well-landscaped grounds with a central courtyard, secure iron fencing, patios/decks, and an on-site dog run. Shared amenities reflect a compact urban community lifestyle: an inground pool, gated access, pet-friendly common areas, sidewalks and walking trails that connect to nearby parks and riverfront amenities. Located in downtown Memphis near South Main, Tom Lee Park, and local dining/entertainment, the complex places residents within walking distance of farmer’s markets, trolley service, and mixed-use corridors. HOA-managed services handle grounds, pool, and security; pet policies are generally permissive but some units/buildings are listed as cat/dog free. The overall character balances modernized interior finishes with a neighborhood-oriented downtown setting suited to commuters, entertainers, and pet owners.
Available Units

Building Features
Interior
Interior Features
1 Bath
1 Or More Br Down
1/2 Bath
2 Full Primary Baths
2nd Bedroom
All Bedrooms Up
All Window Treatments
Breakfast Bar
Built In Features
Cat/dog Free House
Cedar Lined Closet(s)
Double Vanity Bath
Eat In Kitchen
Excl Some Window Treatmnt
Fire Sprinklers
Full Bath Down
Great Room
Half Bath Down
High Ceilings
Island In Kitchen
Kit/dr Combo
Kitchen
Lr/dr Combination
Laundry Room
Living Room
Luxury Primary Bath
Office
Other (see Remarks)
Pantry
Permanent Attic Stairs
Powder/dressing Room
Primary Bedroom
Primary Up
Renovated Bathroom
Security System
Separate Breakfast Room
Separate Living Room
Separate Tub & Shower
Smoke Detector(s)
Split Bedroom Plan
Two Primaries
Updated/renovated Kitchen
Walk In Closet(s)
Washer/dryer Connections
Wet Bar
Whirlpool(s)
Flooring
9 Or More Ft. Ceiling
Carpet
Laminate
Luxury Vinyl
Part Carpet
Part Hardwood
Smooth Ceiling
Tile
Wood
Wood Laminate Floors
Heating
Central
Gas
Cooling
220 Wiring
Ceiling Fan(s)
Central
Central Air
Appliances
Cable Wired
Cooktop
Dishwasher
Disposal
Double Oven
Dryer
Intercom
Microwave
Oven
Range
Range/oven
Refrigerator
Self Cleaning Oven
Washer
Amenities & Parking
Other Features
Parking Features
Assigned
Assigned Parking
Back Load Garage
Designated Guest Parking
Garage Door Opener
Garage Door Opener(s)
Garage Faces Rear
Gate Clickers
Gated Parking
Parking Lot
Exterior Amenities
Auto Lawn Sprinkler
Balcony
Courtyard
Deck
Dog Run
Gas Grill
Historic District
Iron Fence
Nbrhd Recreation Facility
Other (see Remarks)
Patio
Pet Area
Sidewalks
Well Landscaped Grounds
Disclaimer: Unit Features may vary by unit; buyers must independently verify all features. Information is deemed reliable but not guaranteed
- Home
- Homes For Sale
- Tennessee
- Memphis
- 75 Shoemaker Ct
Frequently Asked Questions
How many units are for sale at 75 Shoemaker Ct?

How much does a condo at 75 Shoemaker Ct cost?
What bedroom options are available in 75 Shoemaker Ct?