 Overview
 HOA
 Available Units
 Unit Features
 Getting Around
 Nearby Buildings
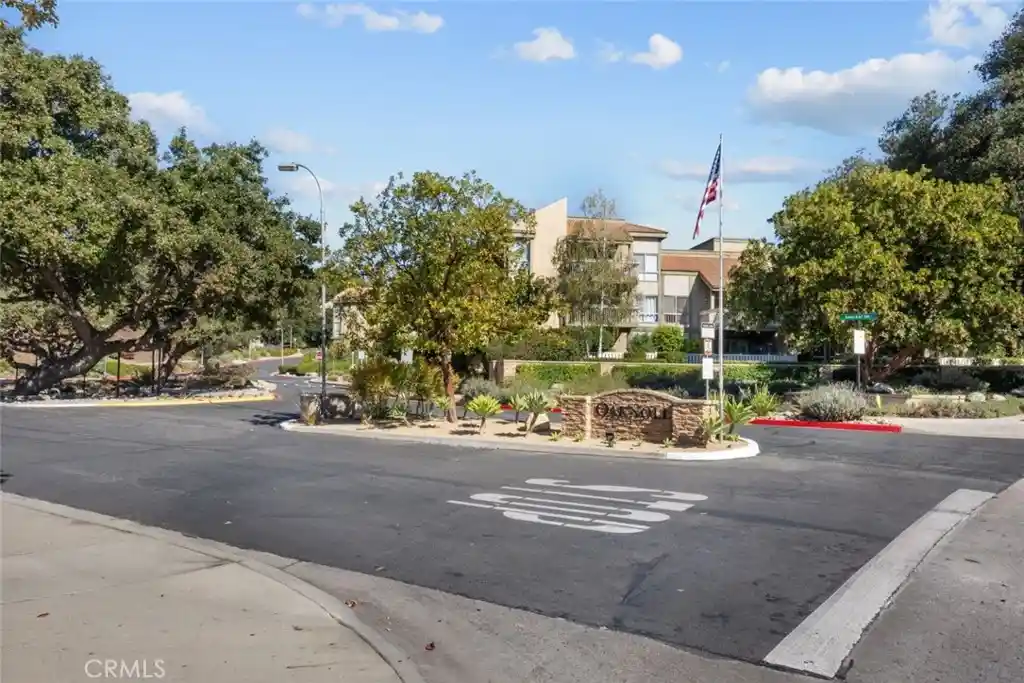


 Street View
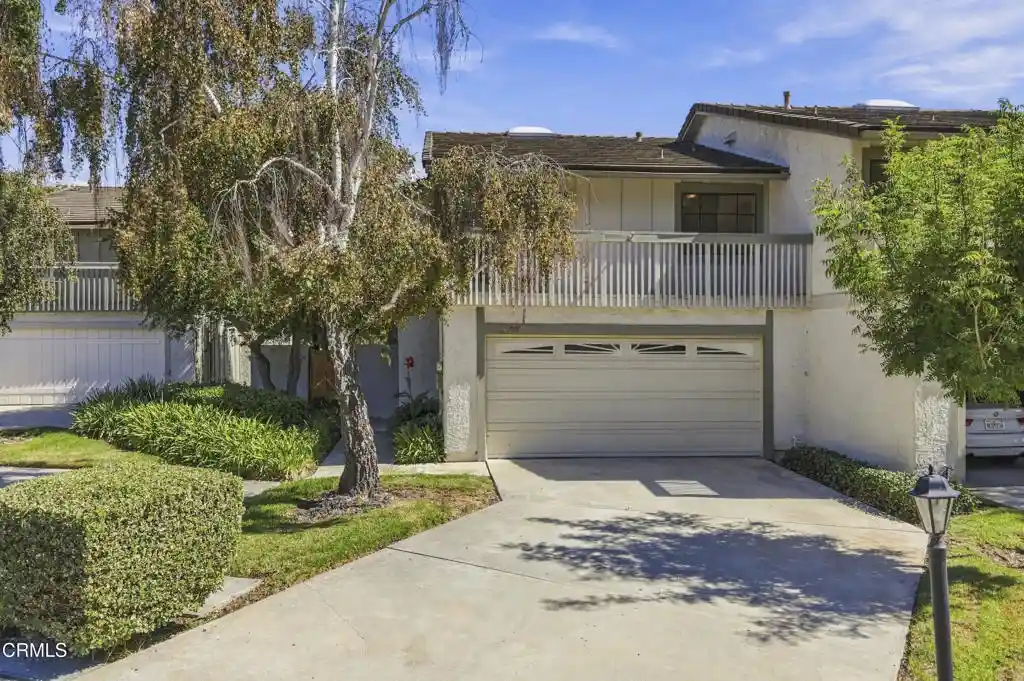
751 Birchpark Cir
751 Birchpark Cir, Thousand Oaks, CA 91360
Rate 751 Birchpark Cir

Stories
1

Units
10

Available Units For Sale
3

Unit Types
1bd, 2bd

Built Year
1982

HOA Fees
$319-600/mo
About
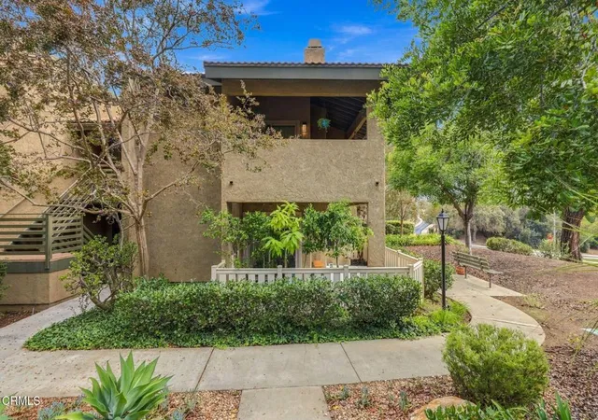
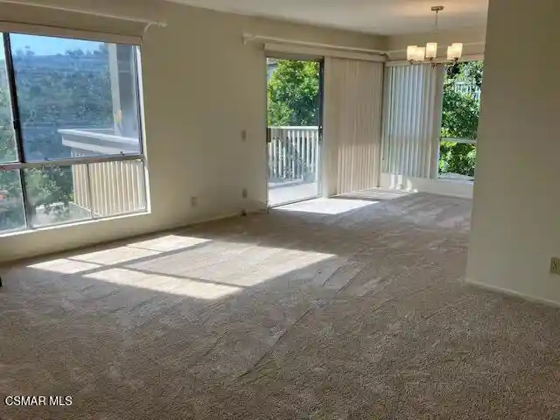
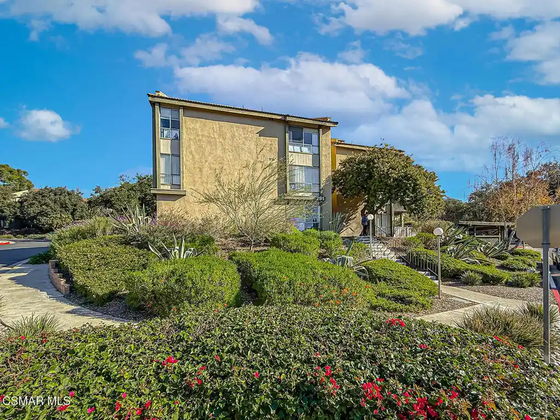
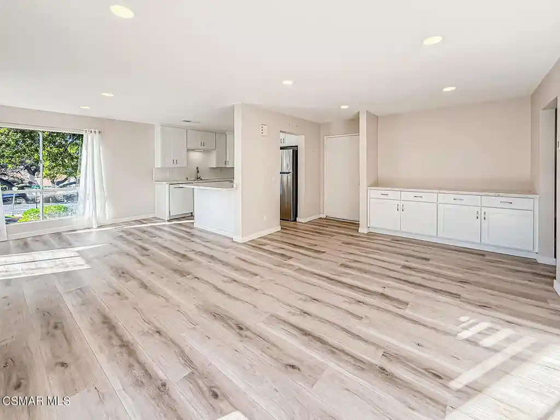
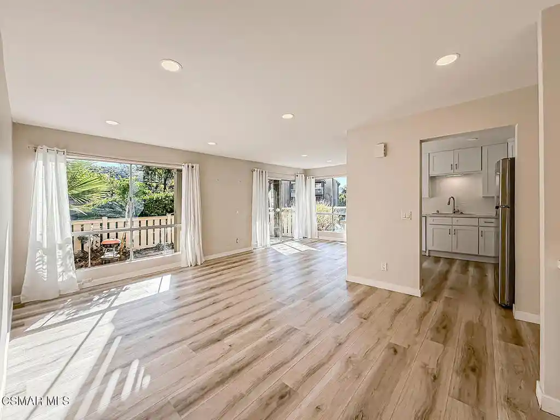
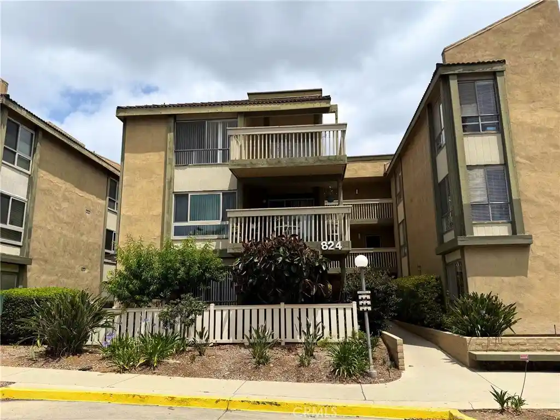
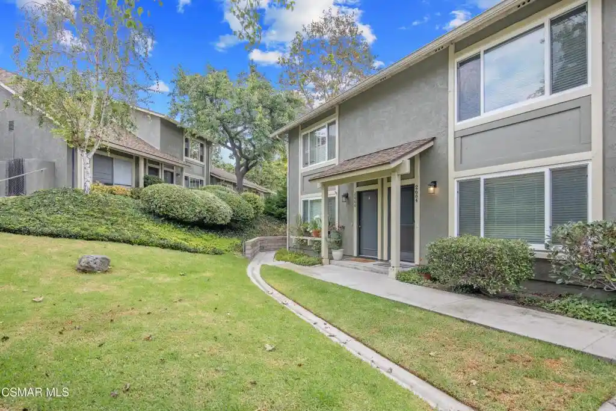
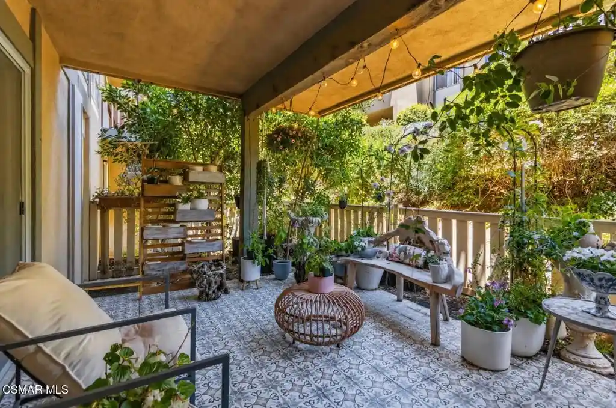
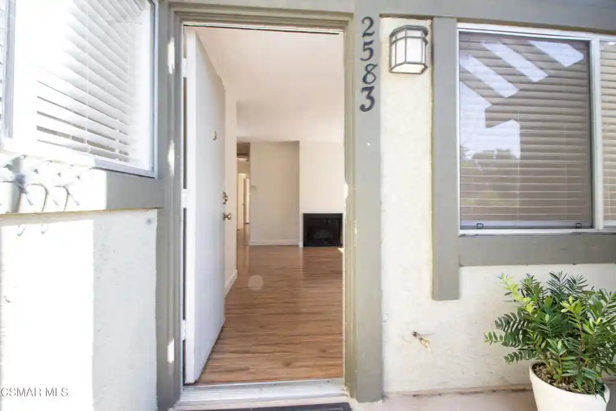
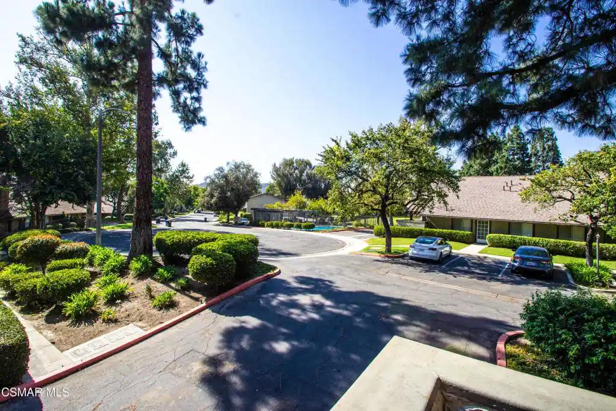
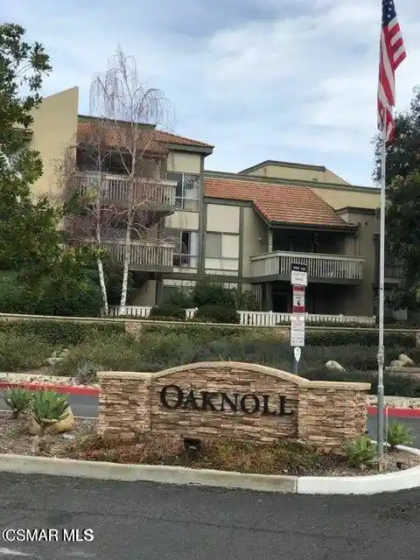
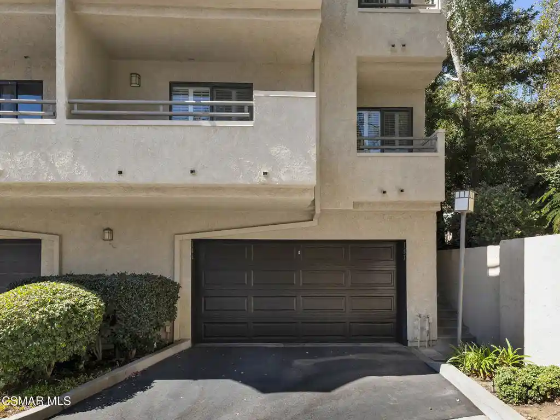
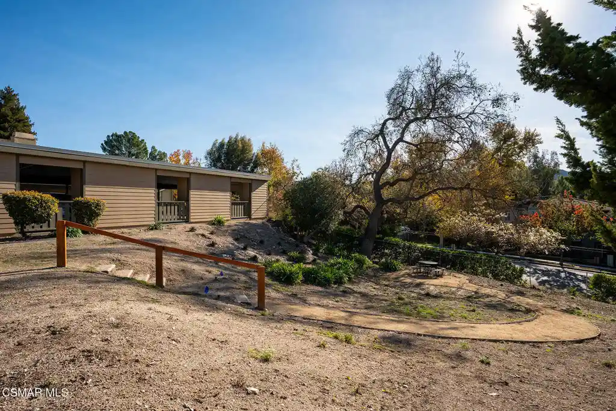
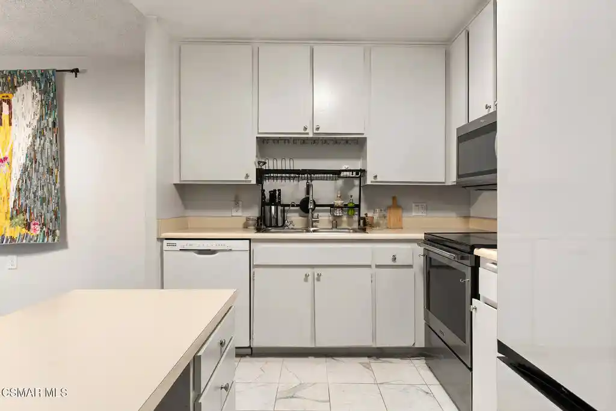
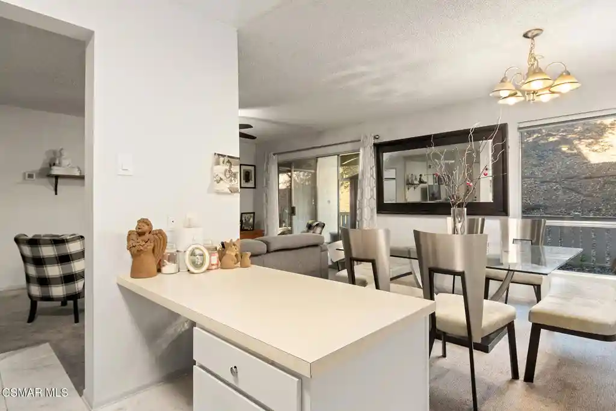
Oaknoll Villas is a single‑story, garden-style senior condominium community in Thousand Oaks built in 1982 and organized around low-rise clusters rather than a single tower. Units are primarily one- and two-bedroom floor plans with features such as vaulted or high ceilings, fireplaces, open living areas, recessed lighting, in-unit laundry, generous walk-in closets, and some carpet/wood-floor variations. Buildings are set within landscaped grounds with private patios, wraparound decks or balconies that often capture hillside and mountain views. Shared facilities include a clubhouse with library and meeting rooms, a fitness room, billiards and card rooms, shuffleboard courts, a heated pool and spa, barbecue areas and walking paths. Practical conveniences managed by the association include covered assigned carport parking with storage, on-site management, trash service, basic cable and internet, and earthquake insurance included in HOA dues. The community enforces a 55+ occupancy restriction and generally attracts downsizers seeking low-maintenance living; pet policies are community-regulated with a dog park on-site. Located near The Oaks shopping center, botanical gardens, medical offices and freeway access, the complex emphasizes easy errands, social programming and outdoor leisure within a quiet, tree-lined neighborhood.
HOA Management
Oak Knoll Villas
HOA Fees
$450/ Monthly
Oaknoll Condo Assoc
HOA Fees
$350/ Monthly
Amenities
 Amenities and services may be covered by one or multiple associations and service providers.
 Insurance
 Pool
 Storage
 Barbecue
BilliardRoom
CableTV
CableTv
CallForRules
CallforRules
Clubhouse
DogPark
FitnessCenter
GameRoom
MaintenanceGrounds
Management
MeetingBanquetPartyRoom
MeetingRoom
Other
OtherCourts
OutdoorCookingArea
PetRestrictions
PetsAllowed
RecreationRoom
SpaHotTub
Trash
Disclaimer: Amenities are based on third-party information and may vary; buyers must independently verify all amenities, as information is deemed reliable but not guaranteed.

Building Features
Interior
Interior Features
All Bedrooms Down
Bedroomon Main Level
Ceiling Fans
High Ceilings
Main Level Primary
Open Floorplan
Primary Suite
Recessed Lighting
Separate Formal Dining Room
Unfurnished
Walk In Closets
Wiredfor Sound
Flooring
Carpet
Laminate
Tile
Wood
Heating
Central
Forced Air
Natural Gas
Cooling
Central Air
Appliances
Dishwasher
Disposal
Dryer
Electric Cooking
Electric Oven
Electric Range
Microwave
Refrigerator
Washer
Water Heater
Amenities & Parking
Other Features
Parking Features
Assigned
Carport
Covered
Detached Carport
Guest
On Street
Exterior Amenities
Disclaimer: Unit Features may vary by unit; buyers must independently verify all features. Information is deemed reliable but not guaranteed
Nearby Buildings













- Home
- Homes For Sale
- California
- Thousand Oaks
- 751 Birchpark Cir
Frequently Asked Questions
How many units are for sale at 751 Birchpark Cir?

How much does a condo at 751 Birchpark Cir cost?
What are the HOA fees at 751 Birchpark Cir?
What bedroom options are available in 751 Birchpark Cir?