 Overview
 HOA
 Available Units
 Unit Features
 Getting Around
 Nearby Buildings
 Street View
751 W Fry St
751 W Fry St, Buffalo, NY 14222
Rate 751 W Fry St

Stories
1

Units
15

Available Units For Sale
1

Unit Types
2bd

Built Year
1948

HOA Fees
$288-1,687/mo
About
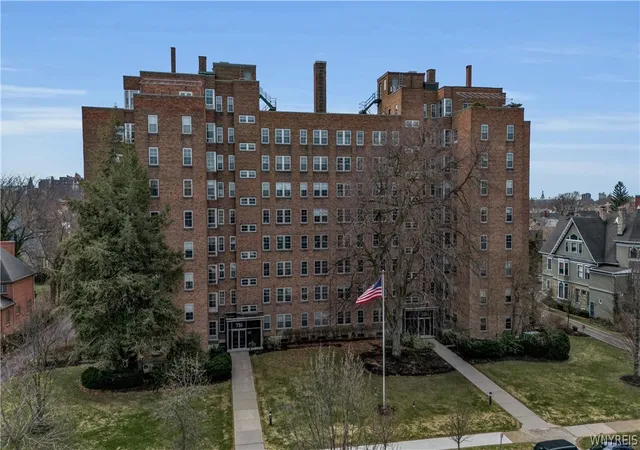
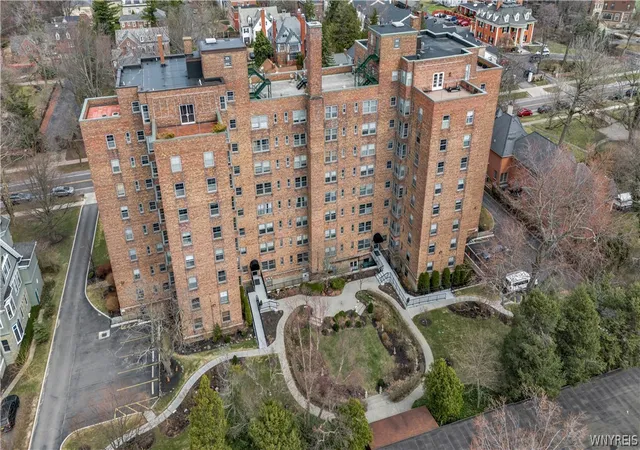
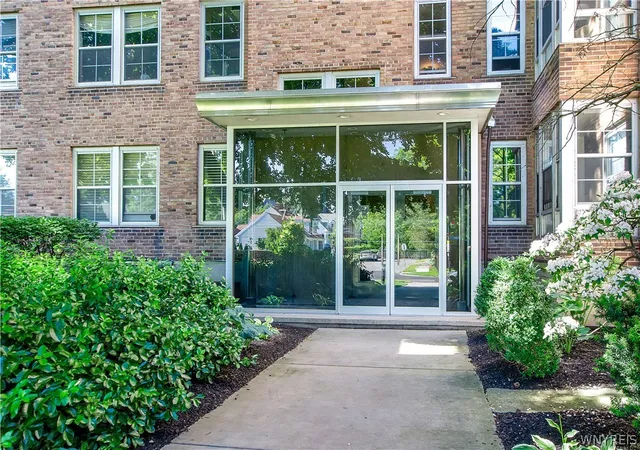
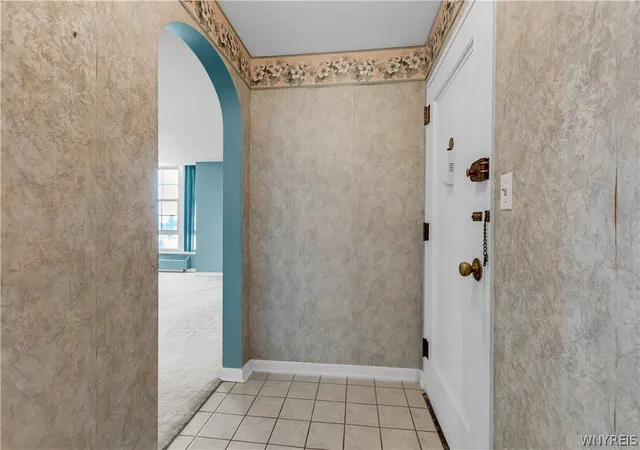
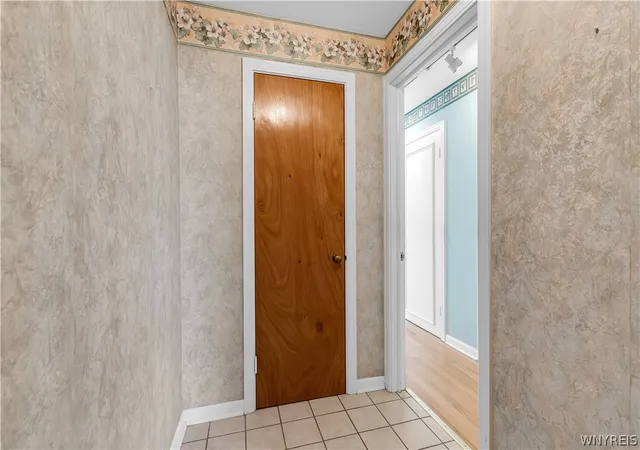
Tudor Plaza is a mid-century, single-story footprint building complex in Buffalo’s Elmwood/Delaware corridor whose primary market is cooperative ownership. Constructed in 1948 and expanded vertically in parts, the property is best known for low-rise residential wings with a mix of apartment footprints ranging from two- and three-bedroom cooperative flats to larger junior-penthouse units on upper levels. Architectural character blends traditional postwar massing with period Tudor-inspired details in common areas: arched entryways, woodwork, and original tile in some bathrooms. Interiors commonly feature hardwood floors, built-in shelving and cabinetry, natural wood trim, updated kitchens with granite counters, and designated home-office/library spaces. Shared spaces include a landscaped rear garden with gazebo and gas grill, a resident roof terrace with sweeping city and river views, private basement storage, and a heated garage with assigned spaces. Building services are maintenance-oriented rather than full-service: common utilities, snow removal and grounds are typically covered through the coop fees; pet rules vary by unit. The location delivers a highly walkable Elmwood Village lifestyle with immediate access to shops, restaurants, the Buffalo Niagara Medical Campus, and nearby parks, placing the property within an urban neighborhood that balances city views and garden privacy.
HOA Management
CIMINELLI RE CORP
HOA Fees
$288/ Monthly
Ciminelli
HOA Fees
$1,181/ Monthly
Amenities
 Amenities and services may be covered by one or multiple associations and service providers.
 Storage
 CommunityKitchen
None
Security
Disclaimer: Amenities are based on third-party information and may vary; buyers must independently verify all amenities, as information is deemed reliable but not guaranteed.
Available Units

Building Features
Interior
Interior Features
Bar
Bath In Primary Bedroom
Bedroom On Main Level
Breakfast Bar
Cedar Closets
Ceiling Fans
Den
Dry Bar
Eat In Kitchen
Entrance Foyer
Granite Counters
Great Room
Guest Accommodations
Home Office
Intercom
Kitchen Family Room Combo
Kitchen Island
Library
Living Dining Room
Main Level Primary
Natural Woodwork
Pantry
Primary Suite
See Remarks
Separate Formal Dining Room
Separate Formal Living Room
Storage
Walk In Pantry
Wet Bar
Window Treatments
Flooring
Carpet
Ceramic Tile
Hardwood
Laminate
Marble
See Remarks
Tile
Varies
Vinyl
Heating
Baseboard
Forced Air
Gas
Hot Water
Radiant
Radiators
Steam
Zoned
Cooling
Central Air
Window Units
Zoned
Appliances
Appliances Negotiable
Built In Oven
Built In Range
Convection Oven
Dishwasher
Disposal
Double Oven
Dryer
Electric Cooktop
Electric Oven
Electric Range
Gas Cooktop
Gas Oven
Gas Range
Gas Water Heater
Microwave
Refrigerator
Washer
Wine Cooler
Amenities & Parking
Other Features
Parking Features
Assigned
Attached
Covered
Detached
Garage
Garage Door Opener
No Garage
None
One Space
See Remarks
Two Spaces
Underground
Exterior Amenities
Awnings
Balcony
Barbecue
Deck
Gas Grill
Irrigation Sprinklers
Patio
Disclaimer: Unit Features may vary by unit; buyers must independently verify all features. Information is deemed reliable but not guaranteed
Nearby Buildings

- Home
- Homes For Sale
- New York
- Buffalo
- 751 W Fry St
Frequently Asked Questions
How many units are for sale at 751 W Fry St?

How much does a condo at 751 W Fry St cost?
What are the HOA fees at 751 W Fry St?
What bedroom options are available in 751 W Fry St?