 Overview
 HOA
 Available Units
 Unit Features
 Getting Around
 Nearby Buildings


 Street View
7510 Cahill Rd
7510 Cahill Rd, Edina, MN 55439
Rate 7510 Cahill Rd

Stories
-

Units
67

Available Units For Sale
1

Unit Types
2bd

Built Year
1972

HOA Fees
$34.33-995/mo
About
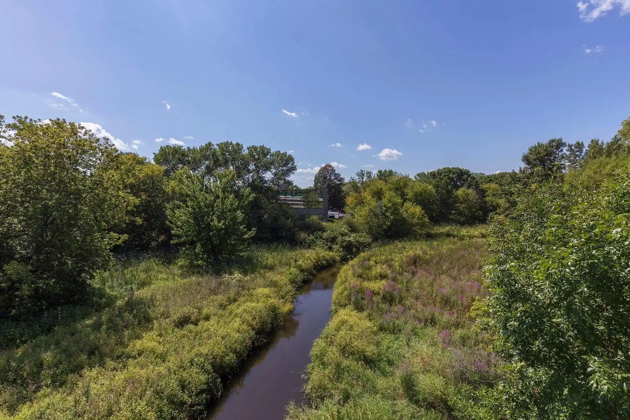
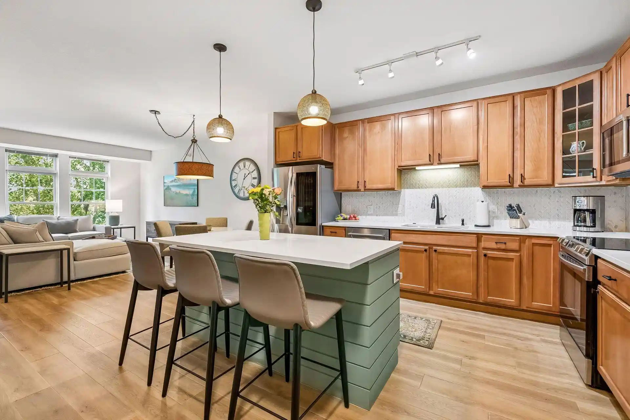
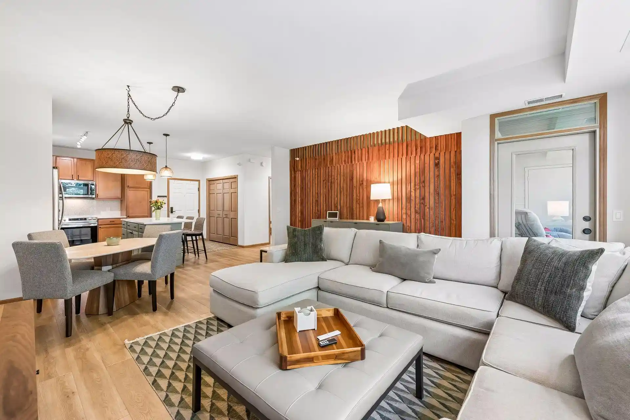
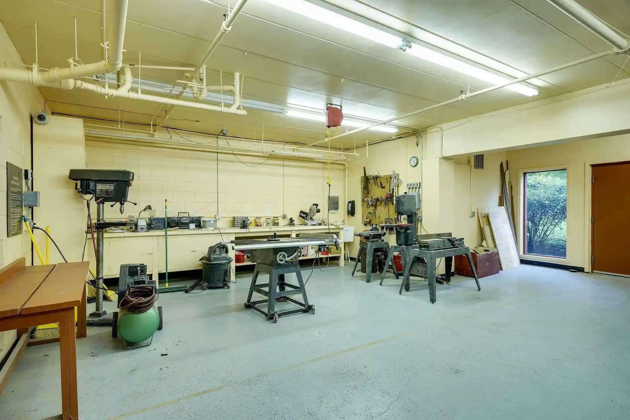
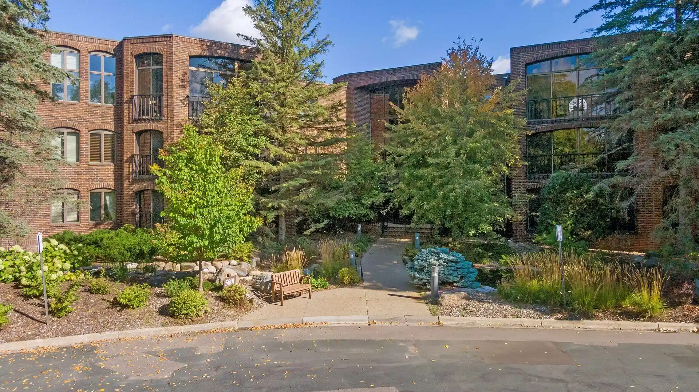
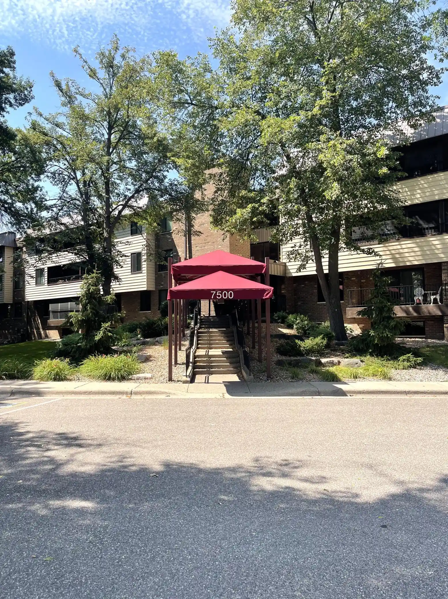
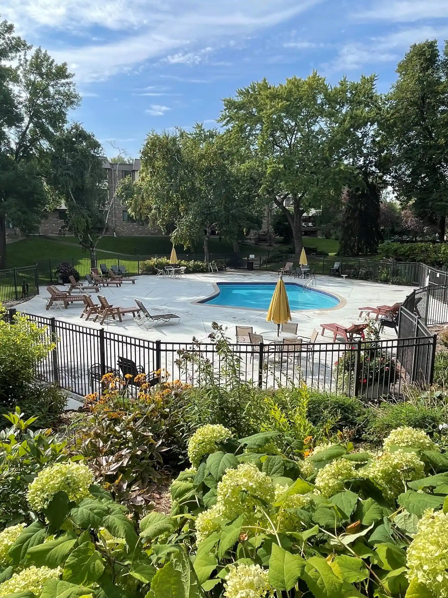
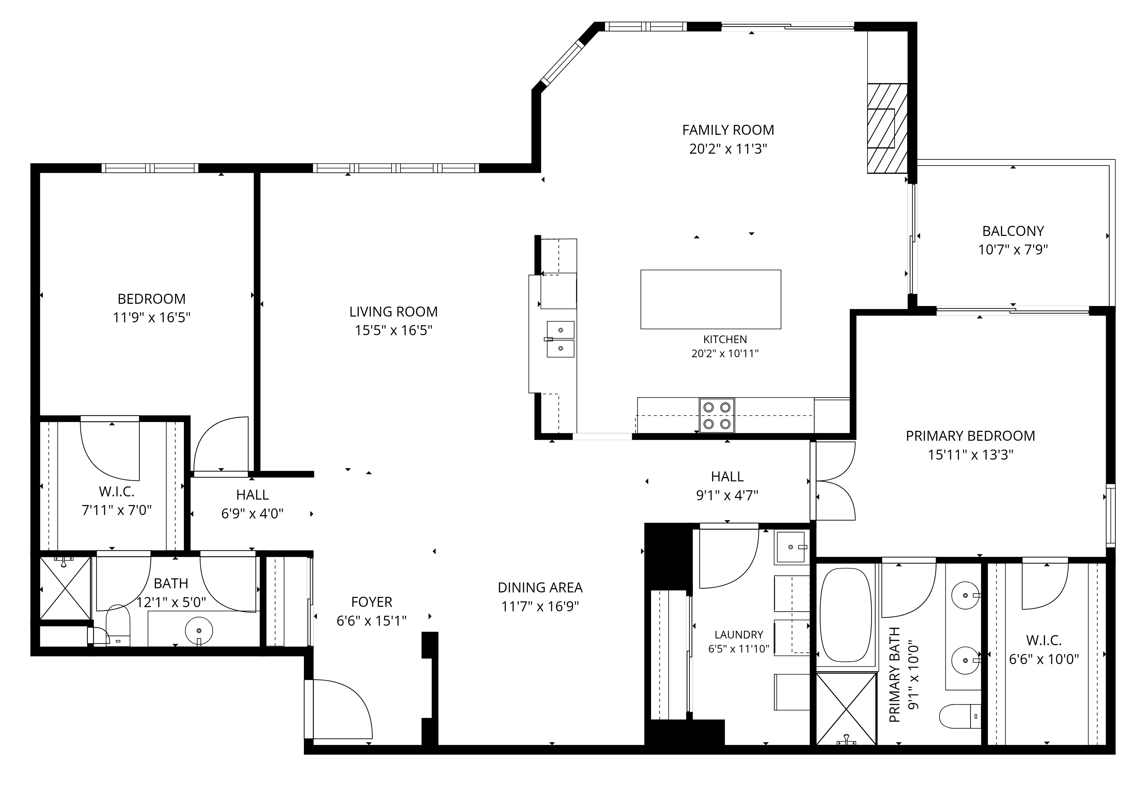
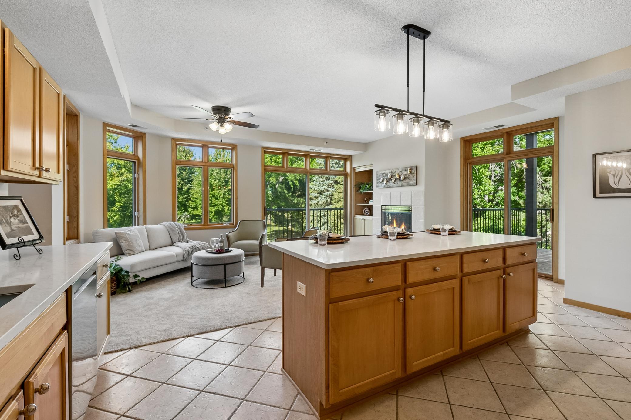
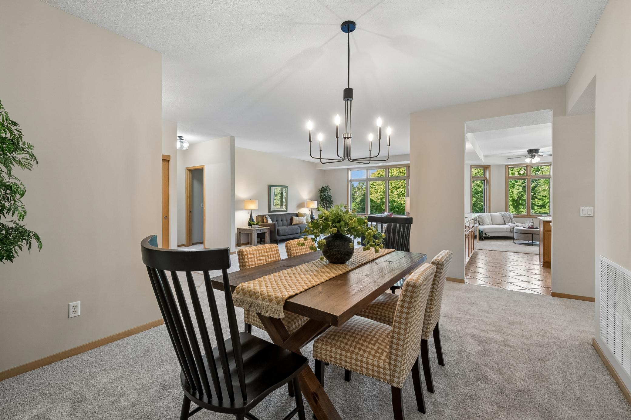
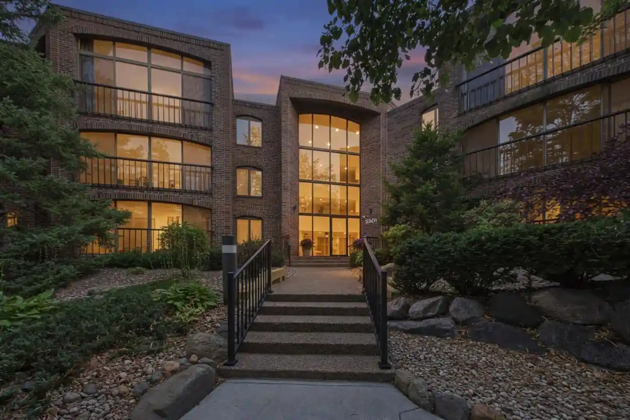
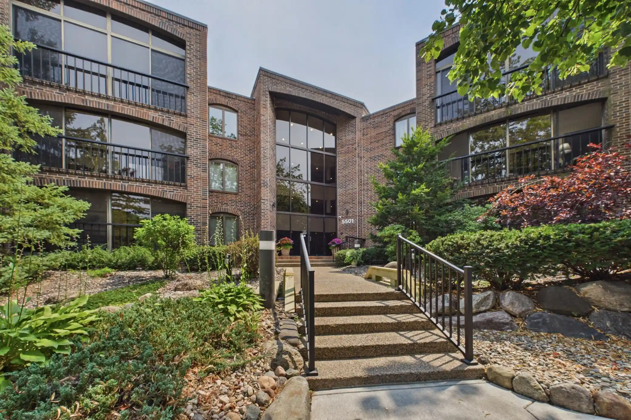
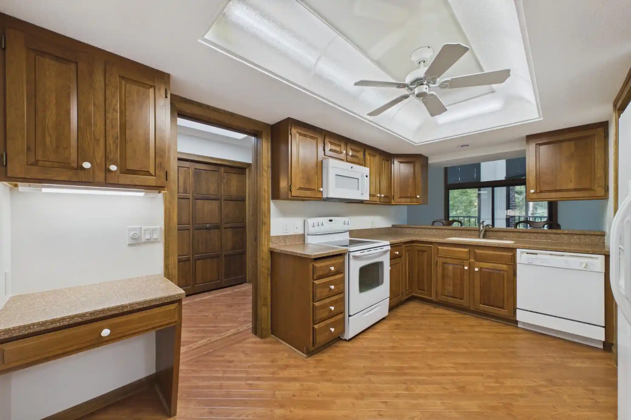
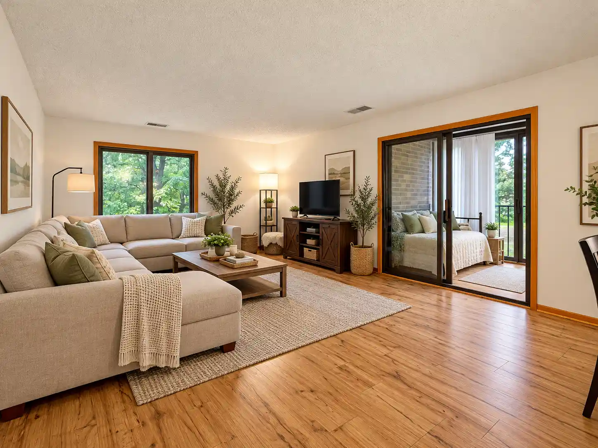
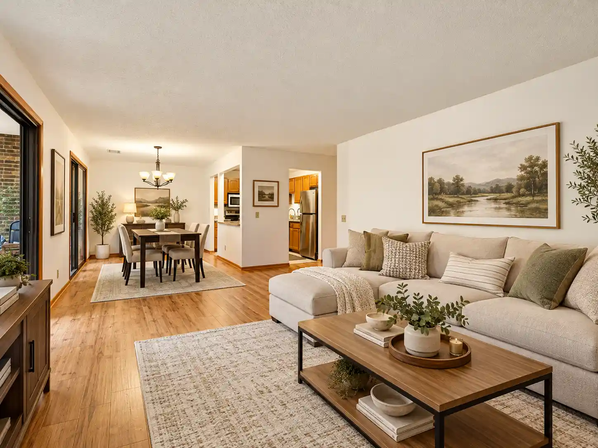
Windwood Condominiums is a midrise residential complex in Edina, Minneapolis built in 1972 and organized primarily around two-bedroom condominium units. The collection of buildings mixes metal, stone, vinyl and wood exterior materials and presents a mature, landscaped campus with courtyard and pool-oriented sightlines. Individual units range from renovated top-floor corners with skylights and fireplaces to updated middle-floor homes featuring modern kitchens, maple or oak trim, granite or marble surfaces, and screened porches or balconies that often overlook gardens or the outdoor pool. Shared interior spaces emphasize year-round recreation and practical conveniences: indoor and outdoor pools, a hot tub and saunas, an exercise room, a remodeled party room and library, a woodworking shop, and dedicated hobby spaces. Outdoor amenities include tennis/pickleball courts, community gardens, grilling areas and maintained grounds. Practical building services and utilities bundled into HOA dues commonly cover cable, internet, heat, water, lawn and snow care, trash, and underground heated garage parking with car wash bays and assigned spaces. The property sits within walking distance of parks, shopping, schools and transit corridors, offering a suburban-urban lifestyle with easy highway and airport access.
HOA Management
Cities Management
HOA Fees
$855/ Monthly
First Resdiential
HOA Fees
$494/ Monthly
Amenities
 Amenities and services may be covered by one or multiple associations and service providers.
 Deck
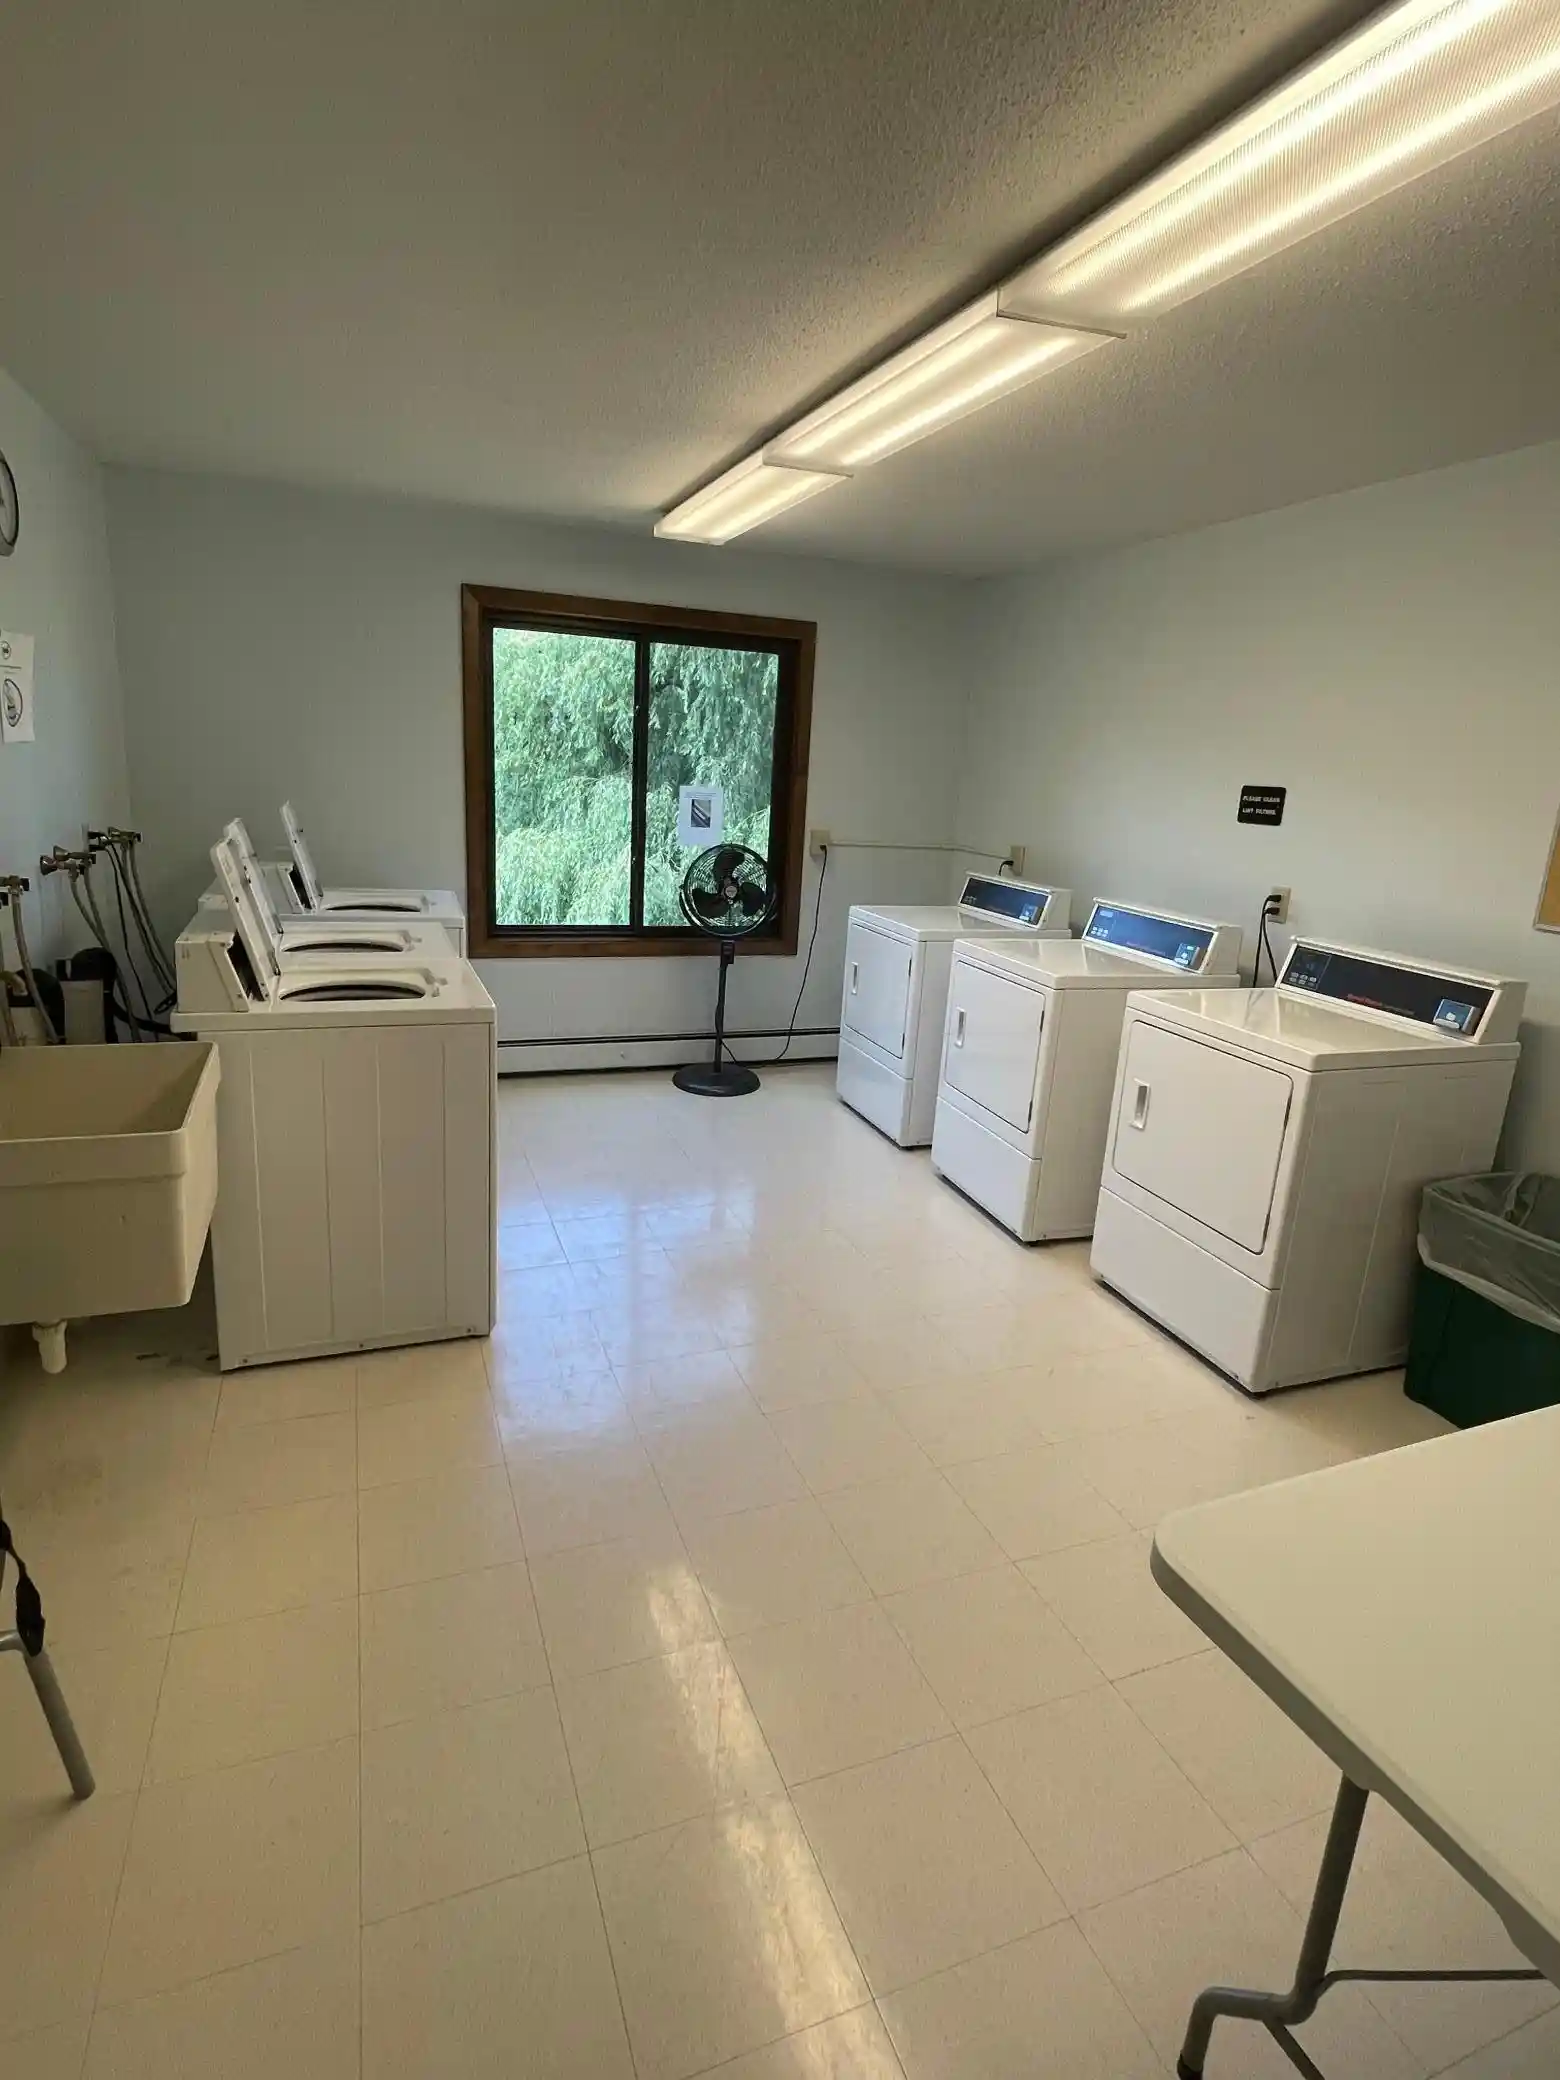
 Laundry
 Porch
 Car Wash
Coin-op Laundry Leased
Coin-op Laundry Owned
Common Garden
Concrete Floors & Walls
Elevator(s)
Fire Sprinkler System
Hot Tub
In-Ground Sprinkler System
Lobby Entrance
Other
Patio
Sauna
Security
Security Building
Spa/Hot Tub
Tennis Court(s)
Tennis Courts
Trail(s)
Disclaimer: Amenities are based on third-party information and may vary; buyers must independently verify all amenities, as information is deemed reliable but not guaranteed.
Available Units


Building Features
Interior
Interior Features
Flooring
Heating
Baseboard
Boiler
Forced Air
Hot Water
Cooling
Central Air
Wall Unit(s)
Appliances
Chandelier
Cooktop
Dishwasher
Disposal
Dryer
Energy Star Qualified Appliances
Exhaust Fan
Freezer
Microwave
Range
Refrigerator
Stainless Steel Appliances
Trash Compactor
Wall Oven
Washer
Water Softener Owned
Amenities & Parking
Other Features
Parking Features
Asphalt
Assigned
Attached Garage
Concrete
Contract Pkg Required
Covered
Finished Garage
Floor Drain
Garage Door Opener
Guest Parking
Heated Garage
Insulated Garage
More Parking Onsite For Fee
Parking Garage
Parking Lot
Paved
Secured
Shared Driveway
Shared Garage/stall
Storage
Tuckunder Garage
Unassigned
Underground
Exterior Amenities
Metal
Stone
Vinyl
Wood
Disclaimer: Unit Features may vary by unit; buyers must independently verify all features. Information is deemed reliable but not guaranteed
Getting Around 7510 Cahill Rd
Bike Score®

Somewhat Bikeable
31/100
Walk Score®

Car-Dependent
24/100
Transit Score®

Some Transit
31/100
Data provided by Redfin
Nearby Buildings

- Home
- Homes For Sale
- Minnesota
- Edina
- 7510 Cahill Rd
Frequently Asked Questions
How many units are for sale at 7510 Cahill Rd?

How much does a condo at 7510 Cahill Rd cost?
What are the HOA fees at 7510 Cahill Rd?
What bedroom options are available in 7510 Cahill Rd?