


 Street View
7515 Pelican Bay Blvd
7515 Pelican Bay Blvd, Naples, FL 34108
Rate 7515 Pelican Bay Blvd

Stories
1

Units
55

Available Units For Sale
4

Unit Types
2bd, 4+bd

Built Year
1993

HOA Fees
N/A
About
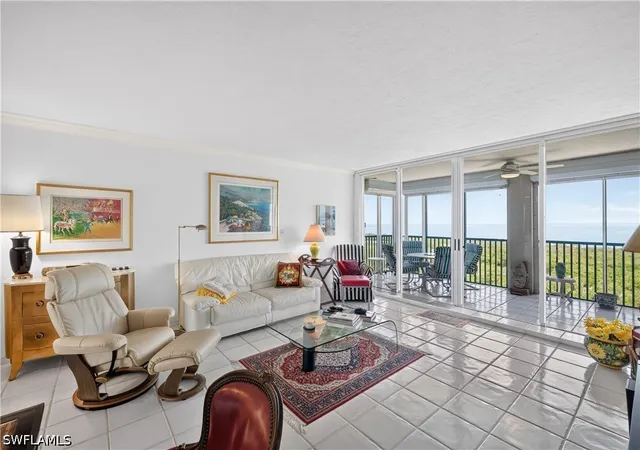
The Claridge is a single-story-entry, mid-to-highrise condominium complex completed in 1993 and located within the Pelican Bay community of Naples, Florida. Residences range from two- to four-bedroom plans plus dens, with a variety of terrace and high-floor layouts that emphasize open living areas, lofted ceiling heights and abundant natural light through large impact-resistant glass. Interiors commonly feature updated kitchens with islands and pantries, primary suites with dual sinks and walk-in closets, den or home-office spaces, wet bars and thoughtfully configured service areas; many units have been renovated with hardwood or marble finishes, modern plumbing fixtures and integrated storage. Building common areas and services include a staffed social club room and library, fitness center, saunas, guest suites, card and meeting rooms, and under-building assigned parking with dedicated storage and climate-controlled owner closets on many floors. The exterior setting is defined by lush landscaping, fountains and a spacious outdoor deck that supports a heated saltwater lap pool, poolside cabanas, grilling and picnic areas, and direct access to Pelican Bay’s private amenities via a solar-powered tram and boardwalk to the Gulf. On-site outdoor recreation extends to tennis courts, courtyards, patios with privacy walls, and covered walkways. Practical systems and protections—hurricane shutters or impact glass, secured entry with semi-private elevator access to paired residences, and on-site management—support year-round or seasonal ownership. The building’s proximity to Mercato, Waterside Shops, cultural venues and local dining positions it within an active, amenity-rich neighborhood favored by residents seeking both coastal recreation and urban conveniences.



Building Features
Interior
Interior Features
Bar
Bathtub
Bidet
Breakfast Area
Breakfast Bar
Built In Features
Cable Tv
Closet Cabinetry
Custom Mirrors
Dual Sinks
Eat In Kitchen
Entrance Foyer
Family Dining Room
French Doors Atrium Doors
High Ceilings
High Speed Internet
Home Office
Jetted Tub
Kitchen Island
Living Dining Room
Multiple Shower Heads
None
Pantry
See Remarks
Separate Formal Dining Room
Separate Shower
Shower Only
Sitting Area In Primary
Split Bedrooms
Tray Ceilings
Walk In Closets
Wet Bar
Window Treatments
Wired For Sound
Flooring
Carpet
Marble
See Remarks
Tile
Wood
Heating
Central
Electric
Zoned
Cooling
Ceiling Fans
Central Air
Electric
Zoned
Appliances
Built In Oven
Cooktop
Dishwasher
Disposal
Double Oven
Dryer
Electric Cooktop
Freezer
Ice Maker
Indoor Grill
Microwave
Range
Refrigerator
Refrigerator With Ice Maker
Self Cleaning Oven
Separate Ice Machine
Trash Compactor
Washer
Water Purifier
Wine Cooler
Amenities & Parking
Other Features
Parking Features
Assigned
Attached
Circular Driveway
Common
Covered
Deeded
Detached
Driveway
Garage
Garage Door Opener
Guest
Handicap
One Space
Paved
See Remarks
Two Spaces
Underground
Exterior Amenities
Courtyard
Deck
Irrigation Sprinklers
None
Outdoor Grill
Outdoor Shower
Patio
Privacy Wall
Security High Impact Doors
Shutters Electric
Sprinkler Irrigation
Storage
Tennis Courts
Water Feature
Disclaimer: Unit Features may vary by unit; buyers must independently verify all features. Information is deemed reliable but not guaranteed
- Home
- Homes For Sale
- Florida
- Naples
- 7515 Pelican Bay Blvd
Frequently Asked Questions
How many units are for sale at 7515 Pelican Bay Blvd?

How much does a condo at 7515 Pelican Bay Blvd cost?
What bedroom options are available in 7515 Pelican Bay Blvd?