 Street View
7520 Hornwood Dr
7520 Hornwood Dr, Houston, TX 77036
Rate 7520 Hornwood Dr

Stories
1

Units
39

Available Units For Sale
4

Unit Types
1bd

Built Year
1966

HOA Fees
$300-425/mo
About
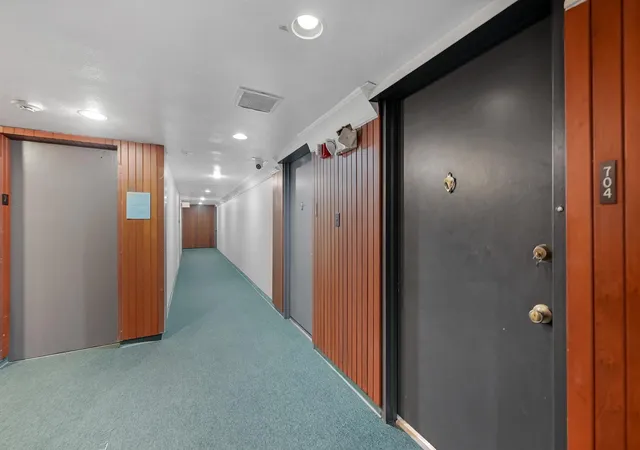
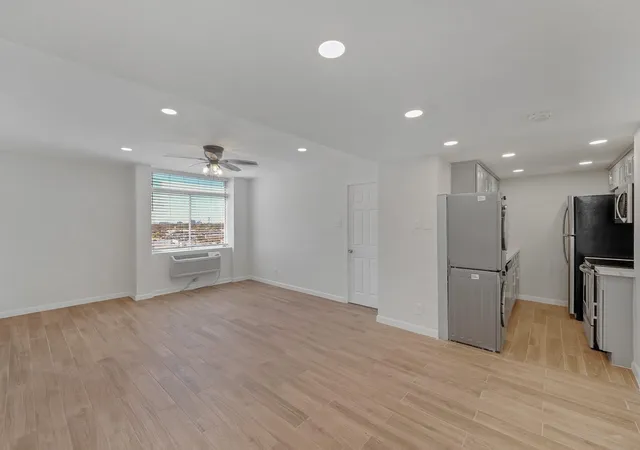
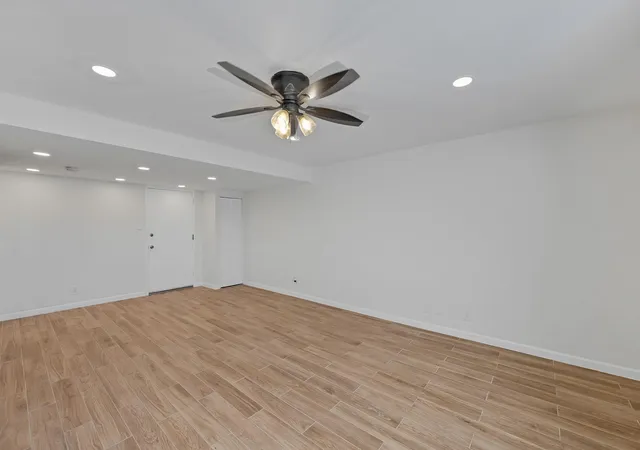
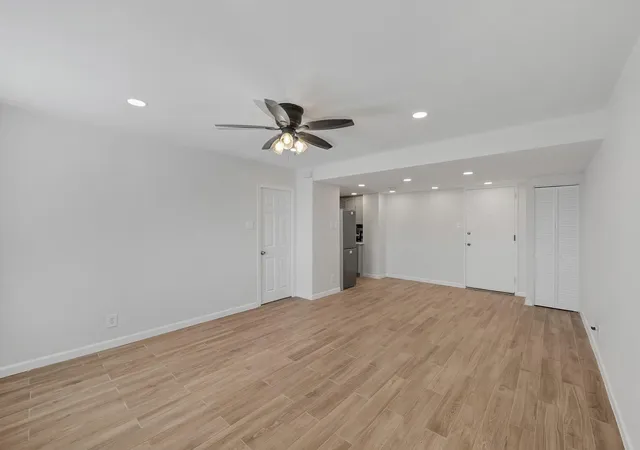
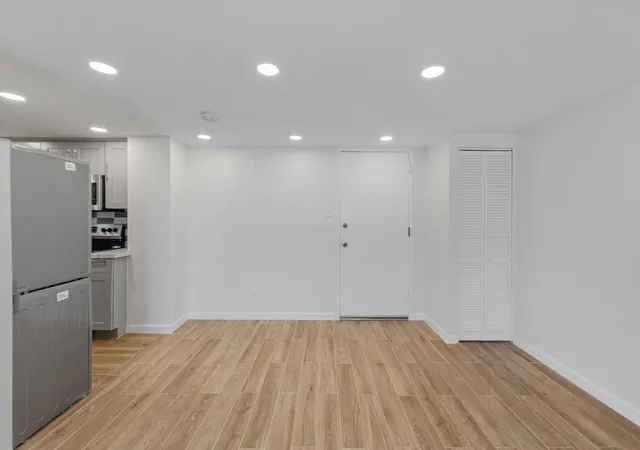
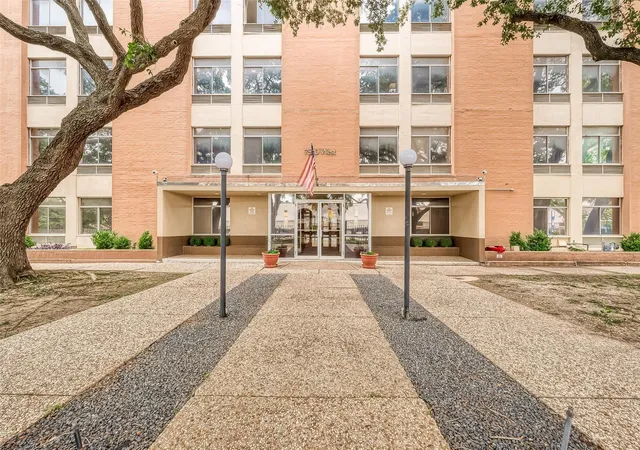
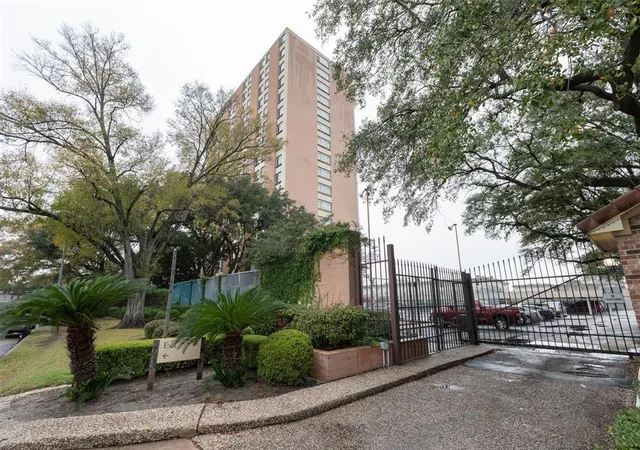
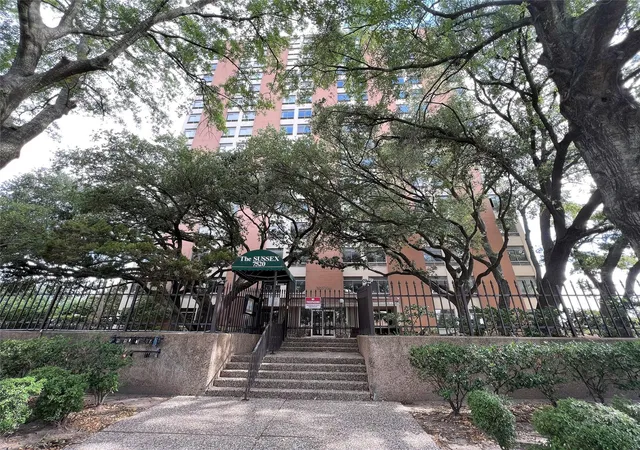
A mid-20th-century low-rise condominium complex built in 1966 occupying a single story footprint across multiple attached sections. The property primarily offers one-bedroom floor plans with occasional larger layouts configured with split plans, walk-in closets, and en-suite baths; many units feature elevated ceilings, formal entries, and granite countertops. Interiors vary from original finishes to updated kitchens and baths, with recurring elements such as concrete walls, elevator access, and designated sitting areas. Shared exterior spaces include landscaped front and back green areas, a courtyard with barbecue seating, tennis courts and a swimming pool, plus on-site fitness/exercise rooms. Building services and conveniences include a staffed or gated secure entry, trash chute and pick-up, covered/carport parking with some assigned spaces, and laundry facilities. Pet policies allow animals with restrictions. Located in Houston within easy reach of the Galleria, Chinatown, Medical Center, major freeways (I-69/59, Westpark Tollway, Beltway 8), and neighborhood parks and bayou trails, the community blends commuter convenience with suburban-scaled common grounds and recreational amenities to serve both professionals and nearby university and medical populations.
HOA Management
Sussex
HOA Fees
$300/ Monthly
The Sussex HOA
HOA Fees
$425/ Monthly
Amenities
 Amenities and services may be covered by one or multiple associations and service providers.
 Pool
Pool
 Controlled Access
Garbage Service
Tennis Court(s)
Disclaimer: Amenities are based on third-party information and may vary; buyers must independently verify all amenities, as information is deemed reliable but not guaranteed.
Available Units

Floor
(1 Unit)
Building Features
Interior
Interior Features
1 Bedroom Down Not Primary Br
2 Bedrooms Down
All Bedrooms Down
All Bedrooms Down,primary Bed 1st Floor
All Bedrooms Down,primary Bed 1st Floor,sitting Area
All Bedrooms Up,primary Bed 4th Floor
Breakfast Bar
Concrete Walls
Countertops(formica)
Countertops(granite)
Elevator
Elevator Shaft
En Suite Bath
En Suite Bath,split Plan,walk In Closet(s)
Formal Entry/foyer
High Ceilings
Primary Bed 1st Floor
Primary Bed 2nd Floor
Split Plan
Tile
Walk In Closet(s)
Flooring
Carpet
Concrete
Laminate
Slate
Tile
Vinyl
Wood
Heating
Electric
Wall Heater
Window Unit
Zoned
Cooling
Ceiling Fan(s)
Central Air
Electric
Window Unit(s)
Zoned
Appliances
Dishwasher
Disposal
Dryer
Energy Star Qualified Appliances
Electric Cooktop
Electric Oven
Electric Range
Free Standing Range
Freestanding Oven
Gas Cooktop
Microwave
Oven
Refrigerator
Refrigerator Included
Washer
Washer/dryer
Washer/dryer Stacked
Amenities & Parking
Other Features
Parking Features
Additional Parking
Assigned
Automatic Gate
Carport
Controlled Entrance
Detached
Detached Carport
Exterior Amenities
Back Green Space
Exercise Room
Front Green Space
Tennis Court(s)
Trash Chute
Trash Pick Up
Disclaimer: Unit Features may vary by unit; buyers must independently verify all features. Information is deemed reliable but not guaranteed
- Home
- Homes For Sale
- Texas
- Houston
- 7520 Hornwood Dr
Frequently Asked Questions
How many units are for sale at 7520 Hornwood Dr?

How much does a condo at 7520 Hornwood Dr cost?
What are the HOA fees at 7520 Hornwood Dr?
What bedroom options are available in 7520 Hornwood Dr?