 Street View
7575 Katy Fwy
7575 Katy Fwy, Houston, TX 77024
Rate 7575 Katy Fwy

Stories
2

Units
40

Available Units For Sale
4

Unit Types
1bd, 2bd

Built Year
1972

HOA Fees
N/A
About
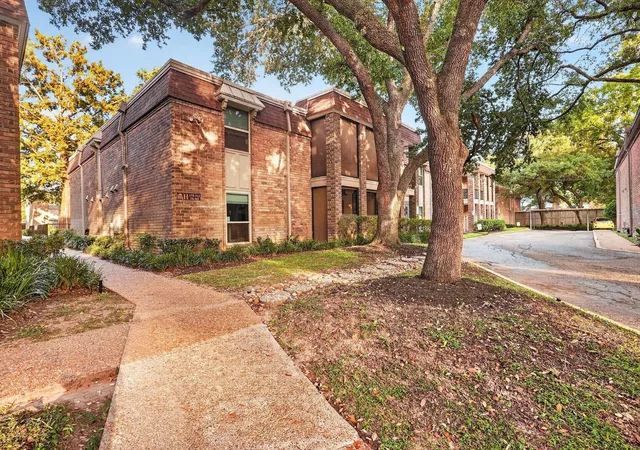
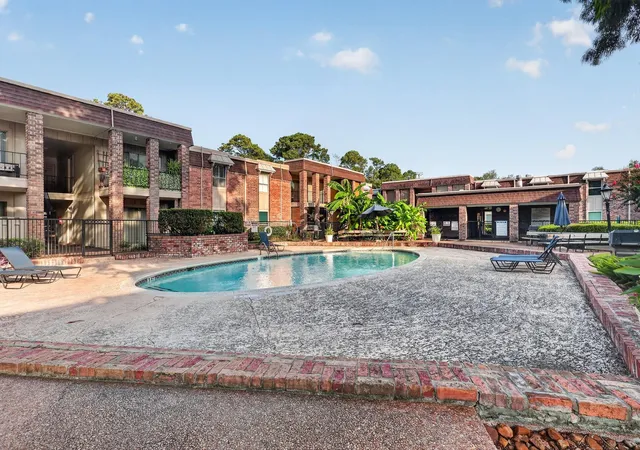
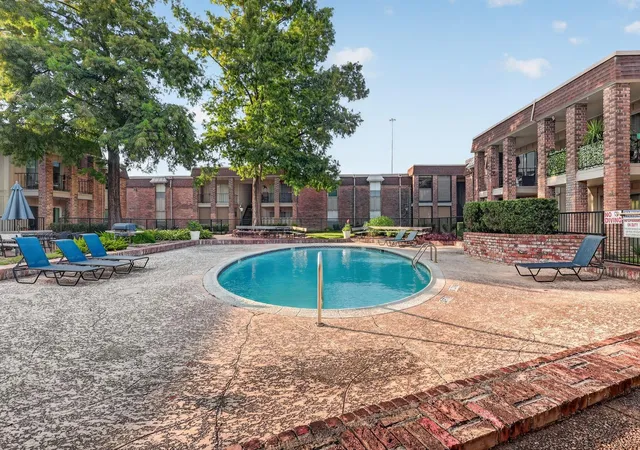
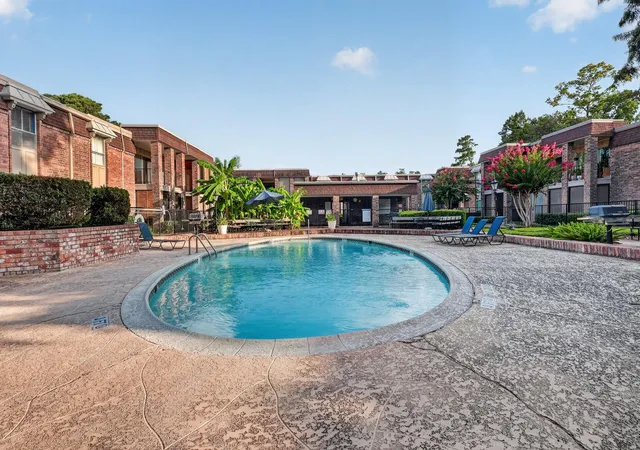
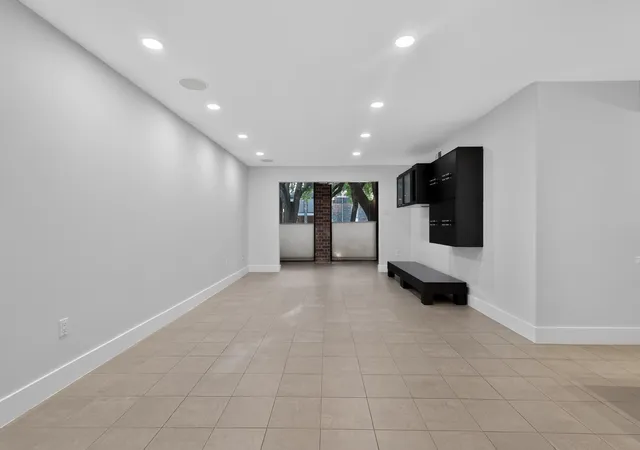
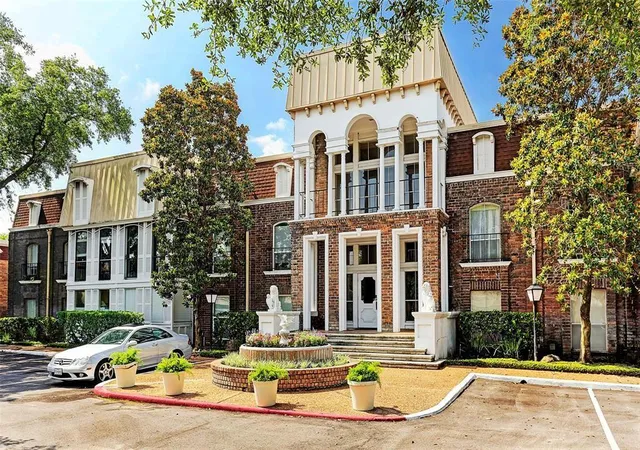
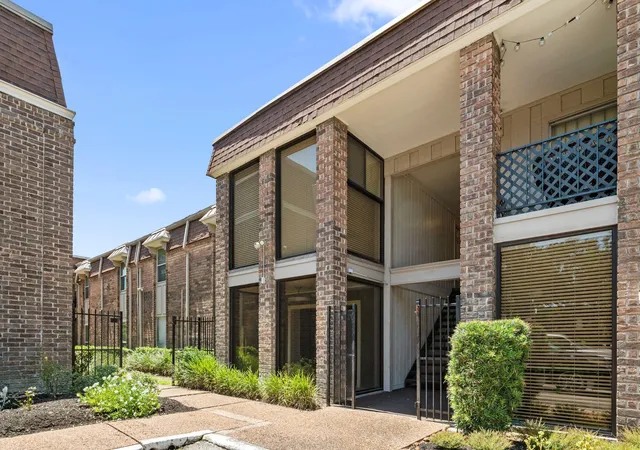
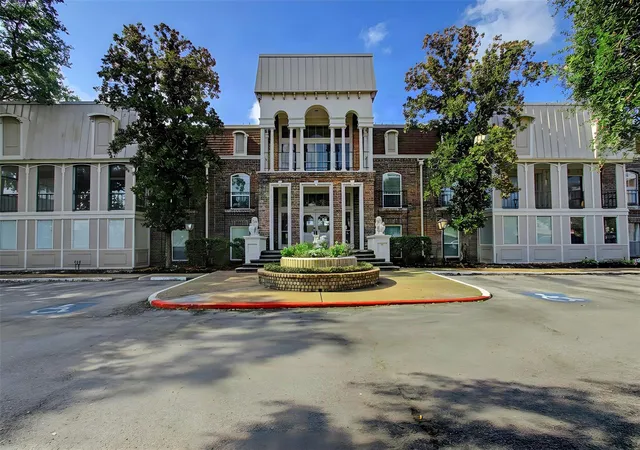
A low-rise condominium complex constructed in 1972, Bayou Woods is a two-story development of primarily one- and two-bedroom residences arranged around landscaped courtyards and pools. The architecture is practical mid‑century suburban: low-pitched rooflines, covered walkways, and brick or stucco façades. Units offer a range of interior layouts with features commonly found across the community—walk‑in closets, en‑suite baths, crown molding, varied countertop materials, tile and wood-style flooring, and private outdoor space such as balconies or patios. Many homes include in‑unit stacked washer/dryers and assigned storage rooms adjacent to covered parking or carports. Common areas emphasize outdoor living with multiple swimming pools, BBQ grills, walking paths, front green space, and a central clubhouse and rentable event space. Building services focus on resident convenience and security: a 24‑hour manned guard/attendant station, on‑site property management, sprinkler systems, valet trash pickup, and utilities bundled into HOA dues (electric, water, basic cable and more). The site sits with easy highway access to I‑10 and the 610 Loop, placing it between Downtown, the Galleria/Uptown and major sports and medical destinations, making it a commuter‑friendly suburban enclave within Houston.

Building Features
Interior
Interior Features
1 Bedroom Up,all Bedrooms Up,primary Bed 2nd Floor
2 Bedrooms Down,all Bedrooms Down
2 Bedrooms Down,all Bedrooms Down,en Suite Bath,primary Bed 1st Floor,walk In Closet(s)
2 Bedrooms Down,all Bedrooms Down,primary Bed 1st Floor
2 Bedrooms Down,all Bedrooms Down,primary Bed 1st Floor,sitting Area,walk In Closet(s)
2 Bedrooms Down,all Bedrooms Down,walk In Closet(s)
2 Bedrooms Up,all Bedrooms Up
2 Primary Bedrooms
2 Staircases
All Bedrooms Down
All Bedrooms Down,en Suite Bath,primary Bed 1st Floor
All Bedrooms Down,primary Bed 1st Floor
All Bedrooms Down,primary Bed 1st Floor,walk In Closet(s)
All Bedrooms Up
All Bedrooms Up,en Suite Bath,walk In Closet(s)
Atrium
Balcony
Brick Walls
Countertops(granite)
Countertops(laminate)
Countertops(laminet)
Countertops(marble)
Countertops(quartz)
Crown Molding
En Suite Bath
En Suite Bath,sitting Area
En Suite Bath,walk In Closet(s)
Primary Bed 1st Floor
Primary Bed 1st Floor,walk In Closet(s)
Sitting Area,walk In Closet(s)
Tile
Walk In Closet(s)
Flooring
Carpet
Concrete
Engineered Wood
Laminate
Terrazzo
Tile
Travertine
Vinyl
Vinyl Plank
Wood
Heating
Electric
Natural Gas
Cooling
Ceiling Fan(s)
Electric
Gas
Appliances
Convection Oven
Dishwasher
Disposal
Double Oven
Dryer
Energy Star Qualified Appliances
Electric Cooktop
Electric Oven
Electric Range
Free Standing Range
Freestanding Oven
Full Size
Instant Hot Water
Microwave
Oven
Refrigerator
Refrigerator Included
Trash Compactor
Washer
Washer/dryer
Washer/dryer Stacked
Amenities & Parking
Other Features
Parking Features
Additional Parking
Assigned
Attached
Attached & Detached
Attached Carport
Automatic Driveway Gate
Automatic Gate
Carport
Controlled Entrance
Detached
Detached Carport
Driveway Gate
No Garage
Unassigned
Exterior Amenities
Balcony
Courtyard
Exercise Room
Front Green Space
Sprinkler System
Storage
Disclaimer: Unit Features may vary by unit; buyers must independently verify all features. Information is deemed reliable but not guaranteed
- Home
- Homes For Sale
- Texas
- Houston
- 7575 Katy Fwy
Frequently Asked Questions
How many units are for sale at 7575 Katy Fwy?

How much does a condo at 7575 Katy Fwy cost?
What bedroom options are available in 7575 Katy Fwy?