 Overview
 Available Units
 Unit Features
 Getting Around
 Nearby Buildings
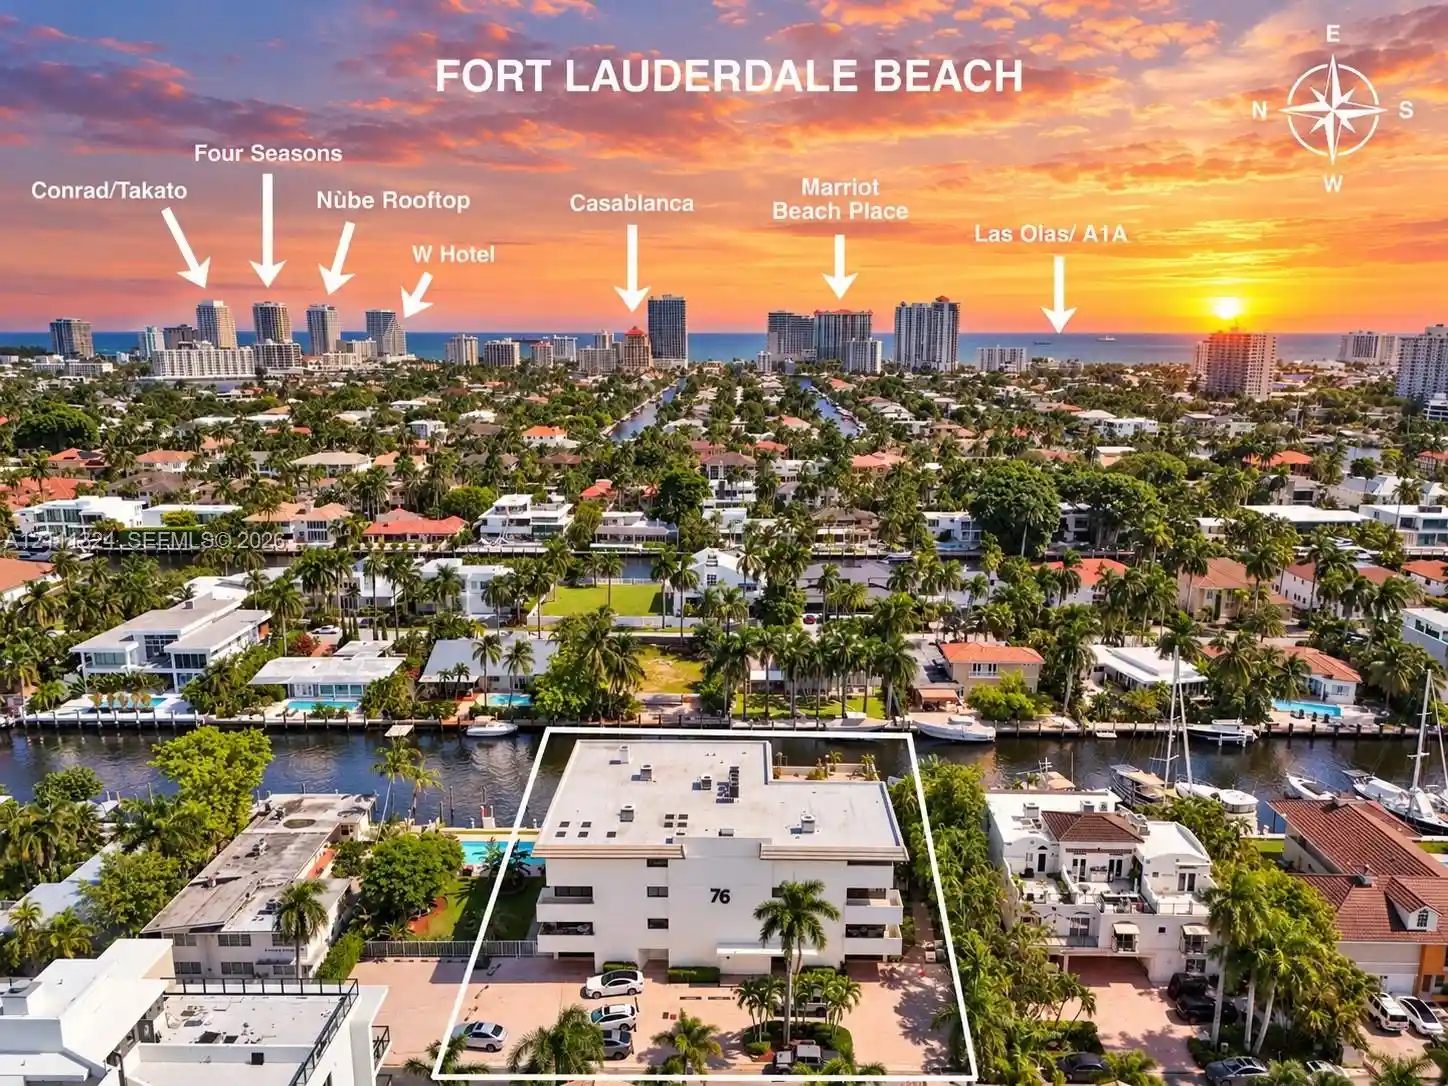


 Street View
76 Isle Of Venice Dr
76 Isle Of Venice Dr, North Lauderdale, FL 33301
Rate 76 Isle Of Venice Dr

Stories
4

Units
9

Available Units For Sale
1

Unit Types
3bd

Built Year
1977

HOA Fees
N/A
About
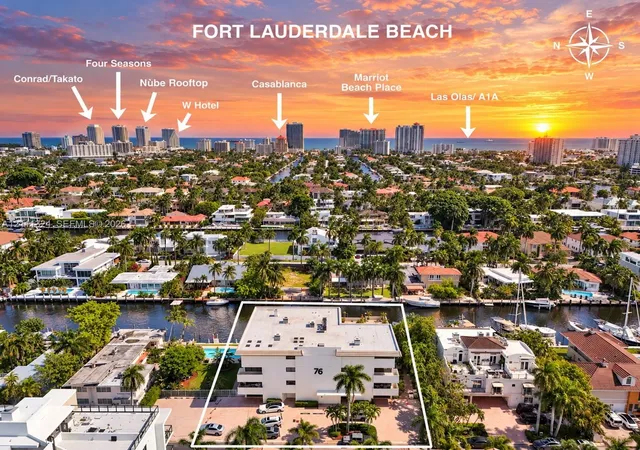
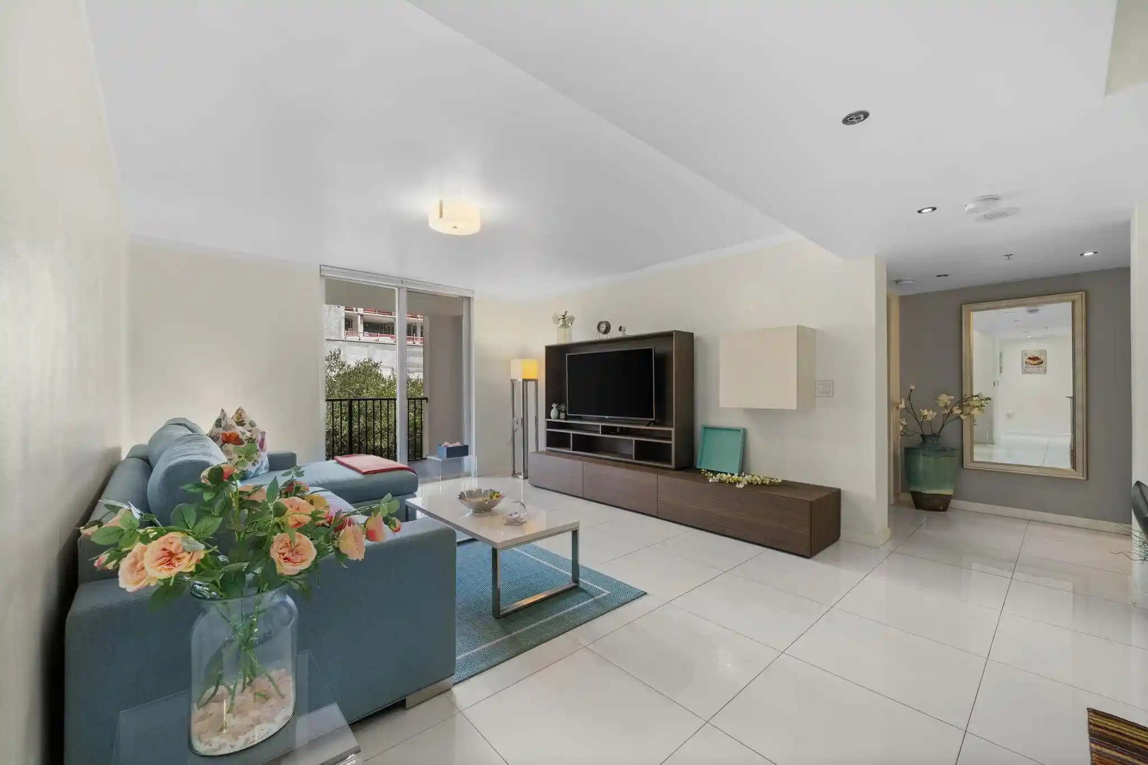
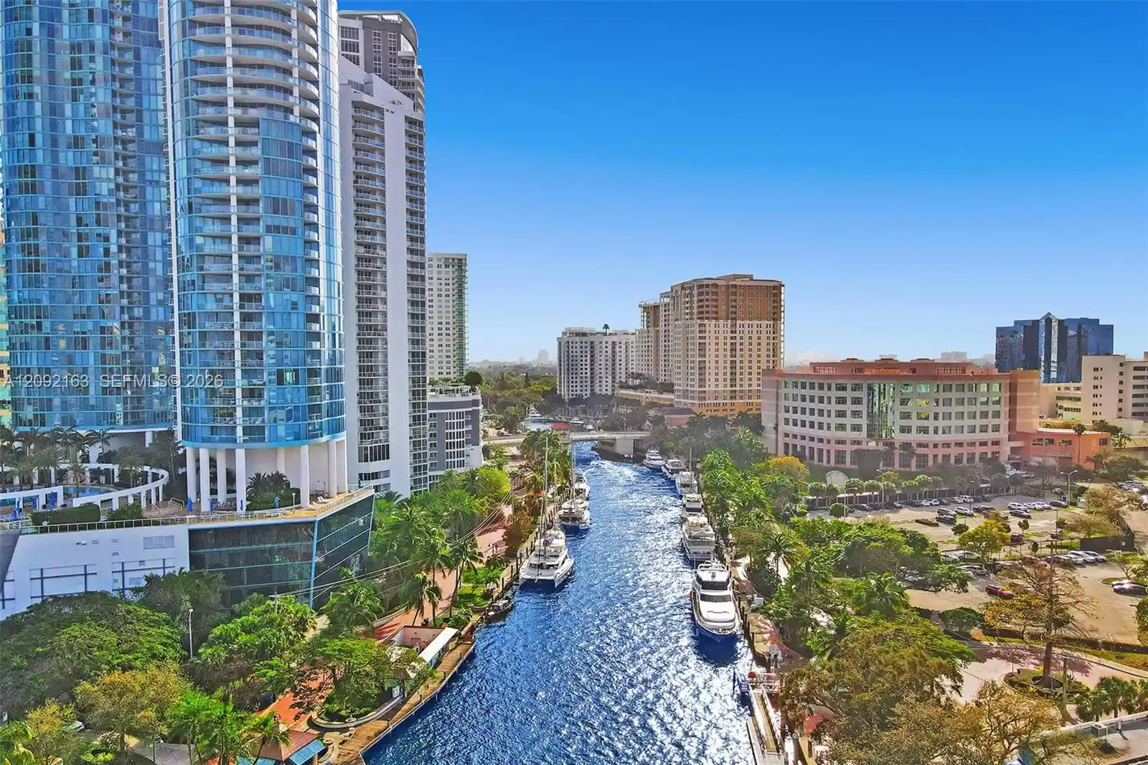
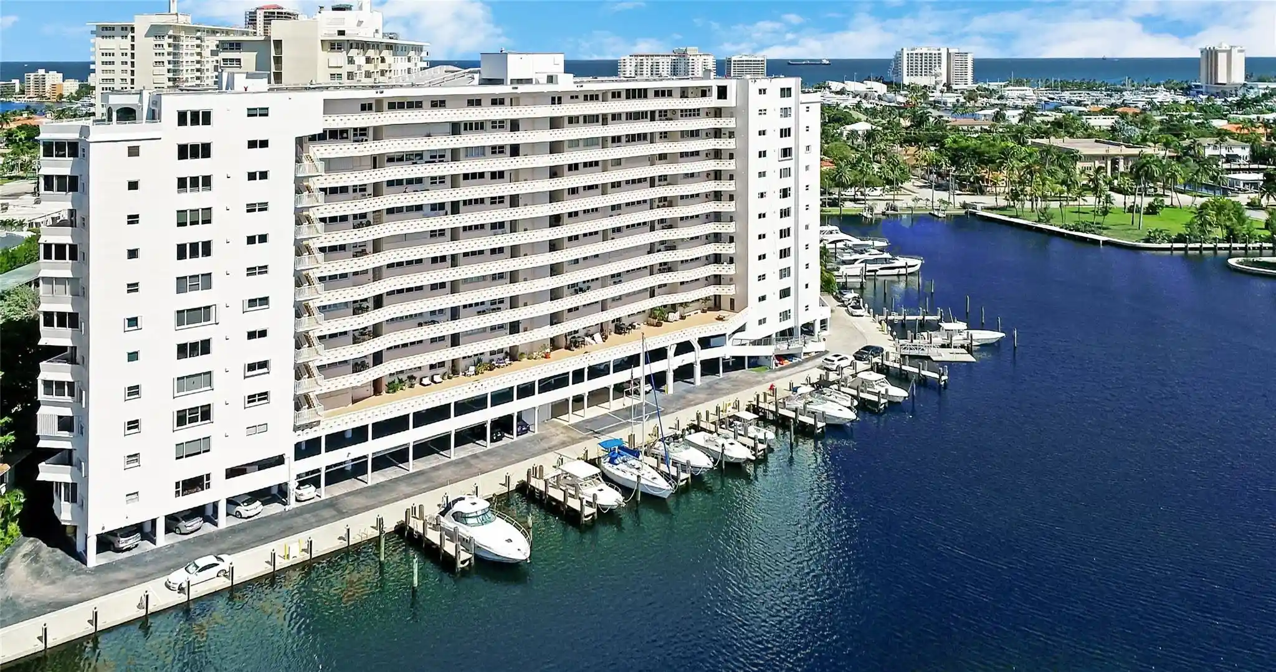
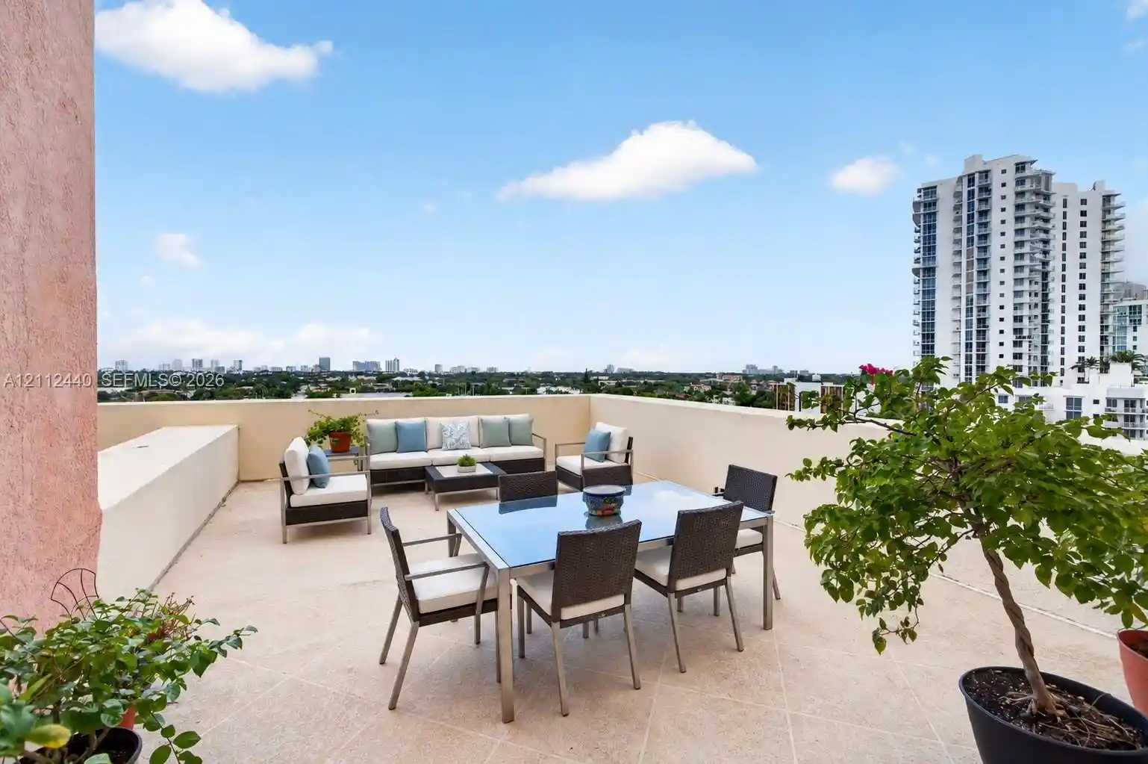
A low-rise waterfront cooperative in East Fort Lauderdale, this four-story boutique residence dates to 1977 and is organized around deepwater canals with private dockage. Units range from oversized two-bedroom plans to multi-bedroom, loft-like residences that often read like single-family homes; many are corner layouts with expansive water views. Interiors commonly feature open living/dining sequences, updated kitchens with islands or breakfast bars, multiple bathrooms (including dual-sink and soaking tub configurations), utility rooms with full-size laundry, built-in storage, and enclosed sunrooms or dens. Large terraces, wrap balconies, and floor-to-ceiling windows are frequent, bringing abundant light and direct sightlines to boat activity. The building’s exterior amenities emphasize coastal living: deeded docks and boat lifts accommodating vessels up to about 40–42 feet, landscaped courtyards, pool and barbecue/patio areas, secure entry, and assigned parking including garage options in some units. Renovations and capital improvements noted include newer elevators, roof and exterior coatings, updated pool systems, and completed 40-year recertification. Pet policies allow common household pets and service animals. Located within walking distance of Fort Lauderdale Beach, Las Olas Boulevard, and downtown, the community provides immediate access to the Intracoastal and ocean with no fixed-bridge restrictions for direct boating access.
Available Units

Building Features
Interior
Interior Features
Bar
Bathtub
Bedroom On Main Level
Breakfast Area
Breakfast Bar
Built In Features
Closet Cabinetry
Convertible Bedroom
Dining Area
Dual Sinks
Eat In Kitchen
Elevator
Entrance Foyer
Family Dining Room
Fireplace
First Floor Entry
Jetted Tub
Kitchen Island
Living Dining Room
Main Living Area Entry Level
Multiple Master Suites
Pantry
Second Floor Entry
Separate Formal Dining Room
Separate Shower
Sitting Area In Primary
Soaking Tub
Stacked Bedrooms
Storage
Walk In Closets
Flooring
Marble
Tile
Heating
Central
Electric
Cooling
Ceiling Fans
Central Air
Electric
Appliances
Built In Oven
Dishwasher
Disposal
Dryer
Electric Range
Ice Maker
Microwave
Oven
Refrigerator
Self Cleaning Oven
Trash Compactor
Washer
Washer Dryer
Amenities & Parking
Other Features
Parking Features
Assigned
Attached
Covered
Deeded
Garage
Garage Door Opener
Guest
Open
Twoor More Spaces
Exterior Amenities
Balcony
Barbecue
Courtyard
Fence
Outdoor Living Area
Patio
Porch
Disclaimer: Unit Features may vary by unit; buyers must independently verify all features. Information is deemed reliable but not guaranteed
Nearby Buildings
- Home
- Homes For Sale
- Florida
- North Lauderdale
- 76 Isle Of Venice Dr
Frequently Asked Questions
How many units are for sale at 76 Isle Of Venice Dr?

How much does a condo at 76 Isle Of Venice Dr cost?
What bedroom options are available in 76 Isle Of Venice Dr?