 Street View
7700 Depew St
7700 Depew St, Arvada, CO 80003
Rate 7700 Depew St

Stories
-

Units
17

Available Units For Sale
1

Unit Types
2bd

Built Year
1986

HOA Fees
$155-290/mo
About
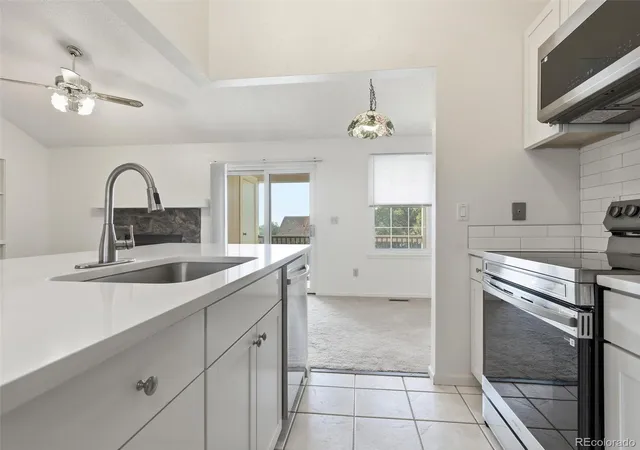
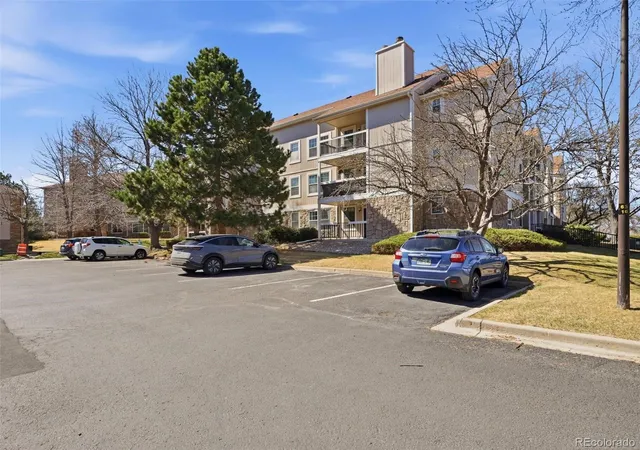
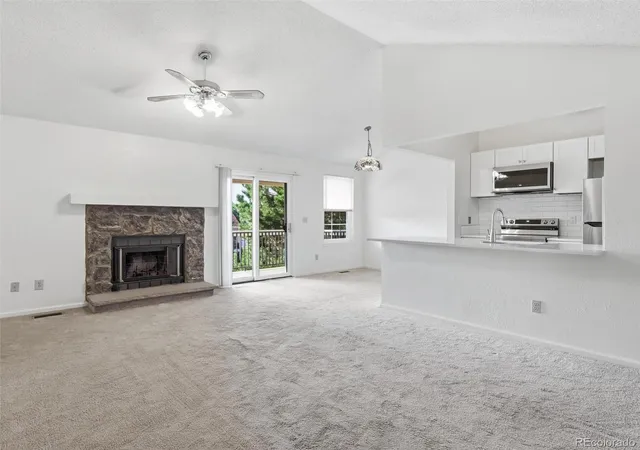
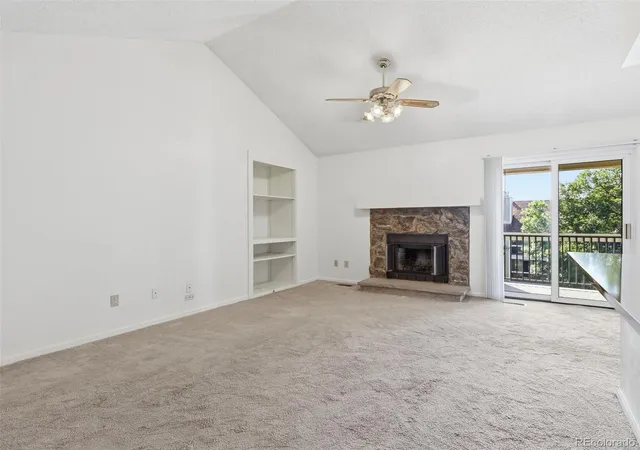
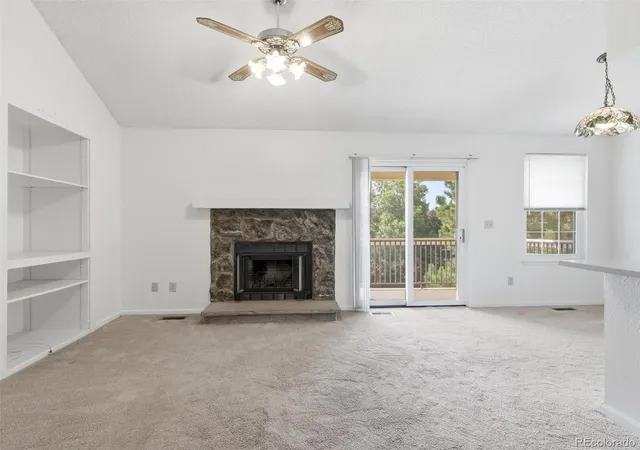
Wood Creek is a low-rise condominium complex built in 1986 that primarily offers two-bedroom layouts, ranging from garden-level units with private patios to upper-floor corner and end units with balconies. Buildings are arranged around landscaped greenbelts and mature trees, creating a suburban courtyard feel with easy pedestrian access to Little Dry Creek trail and nearby parks. Typical residences feature open living/dining plans, vaulted or high ceilings, wood-burning fireplaces with stone or tile surrounds, in-unit laundry rooms, eat-in kitchens with a mix of granite, quartz, laminate, and butcher-block counters, and generous closet/storage solutions including exterior storage closets off balconies. Common community features emphasize relaxed, family-oriented amenities: a seasonal outdoor pool, a clubhouse, abundant off-street parking (including some RV parking for registered residents), and nicely maintained grounds; exterior maintenance, water and trash are covered by the HOA. Units display practical finish upgrades over time—newer furnaces, A/C units, windows, and appliances are common—and many units are FHA-approved, appealing to first-time buyers and investors alike. The complex is sited for convenience with easy access to US‑36, I‑70 and local transit options, and is within walking distance of schools, shopping, and Olde Town Arvada, supporting a commuter-friendly suburban lifestyle.
HOA Management
ADVANTAGE @ WOOD CRE
HOA Fees
$160/ Monthly
ADVANTAGE AT WOOD CREEK
HOA Fees
$210/ Monthly
Amenities
 Amenities and services may be covered by one or multiple associations and service providers.
 Playground
 Pool
Pool
 Clubhouse
Parking
Trail(s)
Disclaimer: Amenities are based on third-party information and may vary; buyers must independently verify all amenities, as information is deemed reliable but not guaranteed.
Available Units

Building Features
Interior
Interior Features
Butcher Counters
Ceiling Fan(s)
Eat In Kitchen
Granite Counters
High Ceilings
Jack & Jill Bathroom
Laminate Counters
No Stairs
Open Floorplan
Pantry
Primary Suite
Quartz Counters
Smart Thermostat
Smoke Free
Solid Surface Counters
Vaulted Ceiling(s)
Walk In Closet(s)
Wired For Data
Flooring
Carpet
Laminate
Linoleum
Tile
Vinyl
Wood
Heating
Electric
Forced Air
Natural Gas
Cooling
Air Conditioning Room
Central Air
Appliances
Cooktop
Dishwasher
Disposal
Dryer
Gas Water Heater
Microwave
Oven
Range
Refrigerator
Self Cleaning Oven
Washer
Amenities & Parking
Other Features
Parking Features
Asphalt
Guest
Off Street
Parking Lot
Exterior Amenities
Balcony
Disclaimer: Unit Features may vary by unit; buyers must independently verify all features. Information is deemed reliable but not guaranteed
- Home
- Homes For Sale
- Colorado
- Arvada
- 7700 Depew St
Frequently Asked Questions
How many units are for sale at 7700 Depew St?

How much does a condo at 7700 Depew St cost?
What are the HOA fees at 7700 Depew St?
What bedroom options are available in 7700 Depew St?