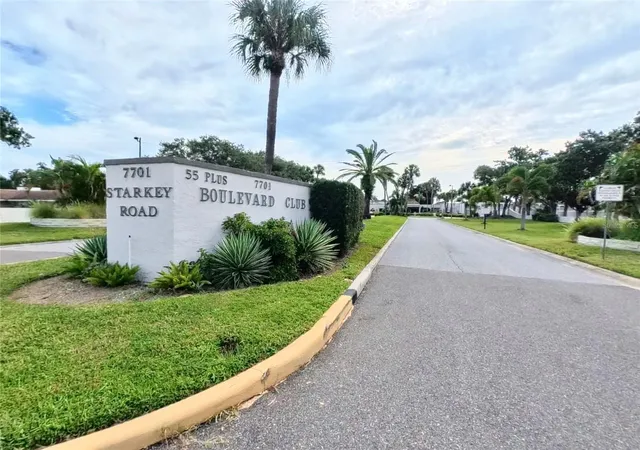
 Street View
7701 Starkey Rd
7701 Starkey Rd, Largo, FL 33777
Rate 7701 Starkey Rd

Stories
2

Units
183

Available Units For Sale
8

Unit Types
2bd, 3bd

Built Year
1978

HOA Fees
$307.89-511/mo
About
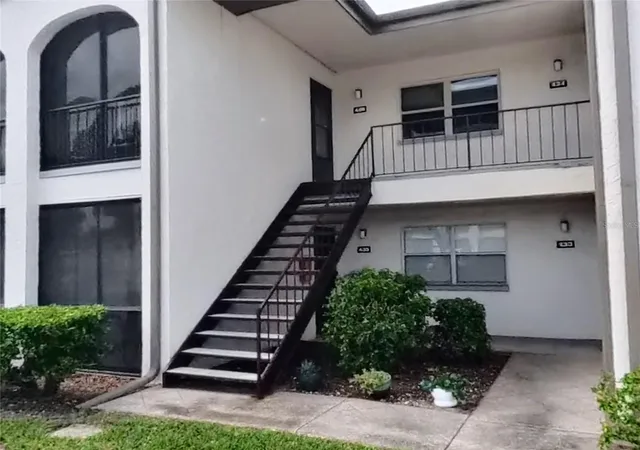
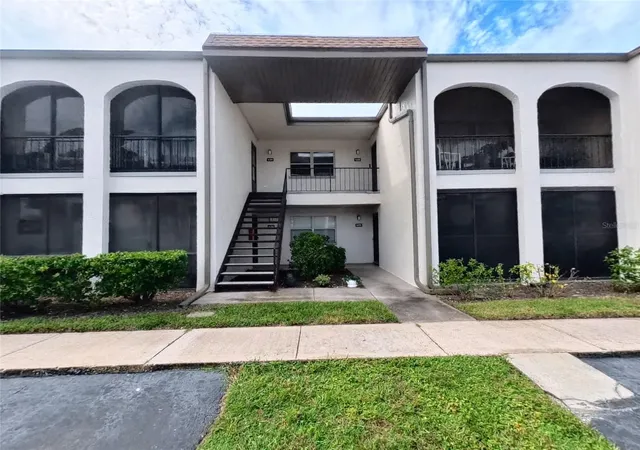
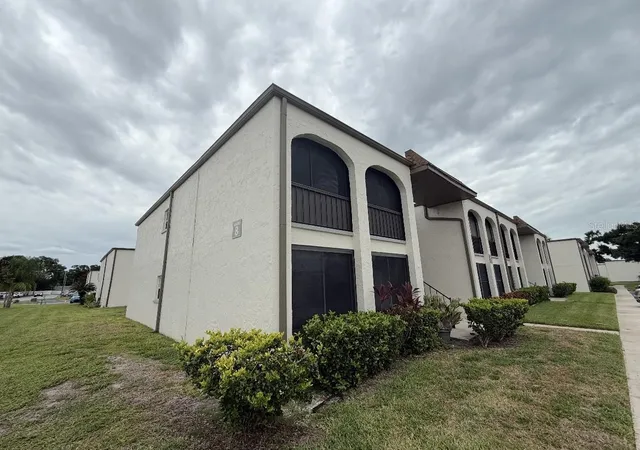
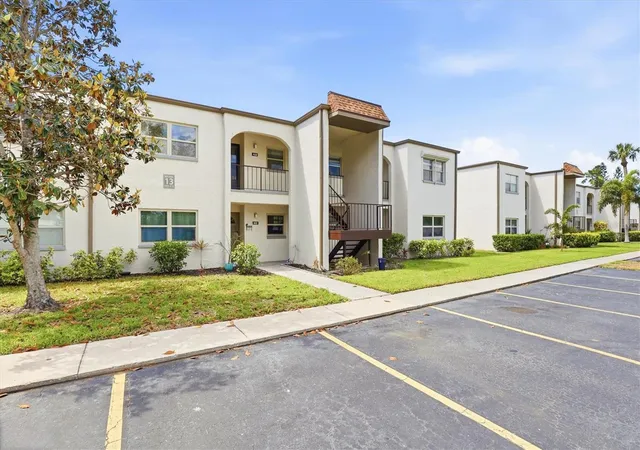
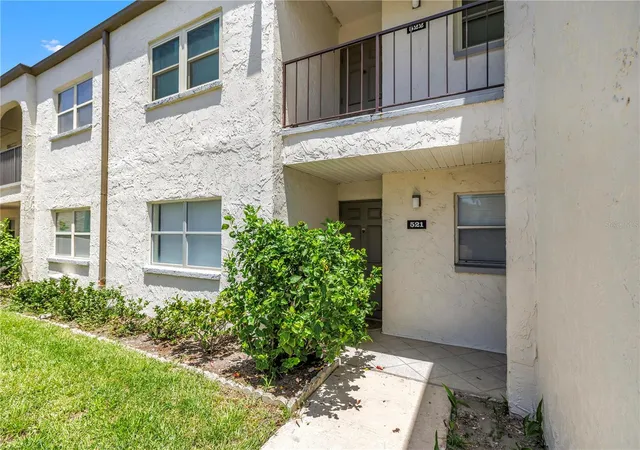
The Boulevard Club is a low-rise, garden-style condominium community built in 1978 and organized around two-story residential blocks. Units are primarily two- and three-bedroom plans configured with open living/dining arrangements, eat-in kitchens or kitchen/family-room combos, high ceilings, tray ceilings in select homes, and features such as crown molding, solid wood cabinetry, stone or solid-surface counters and walk-in closets. Many residences include enclosed lanais or private porches, built-in storage, ceiling fans and updated mechanicals in individual units. Exterior amenities emphasize outdoor leisure: landscaped courtyards, fenced grounds, multiple heated swimming pools, tennis and shuffleboard courts, outdoor grills and fire pits, walking paths and a clubhouse that hosts community activities. The property provides assigned parking, ample guest spaces, on-site storage options and several laundry buildings distributed through the grounds. It functions as an active 55+ community with on-site management practices typical of condo associations: monthly HOA coverage for exterior maintenance, basic cable/internet and some utilities, reserved funds, and community rules that restrict pets and regulate rental terms. Located near Seminole City Center and Bardmoor shopping, the complex sits within short driving distance of Gulf coast beaches, hospitals and major roadways, offering a suburban, amenity-forward lifestyle geared toward retirees and seasonal residents.
HOA Management
Boulevard Association Inc.
HOA Fees
$360/ Monthly
Boulevard Club Condominium Association, Inc.
HOA Fees
$511/ Monthly
Amenities
 Amenities and services may be covered by one or multiple associations and service providers.
 Fence Restrictions
 Fitness Center
 Laundry
 Pool
Pool
 Recreation Facilities
 Storage
 Vehicle Restrictions
 Cable TV
Clubhouse
Elevator(s)
Gated
Lobby Key Required
Maintenance
Pickleball Court(s)
Security
Shuffleboard Court
Spa/Hot Tub
Tennis Court(s)
Trail(s)
Disclaimer: Amenities are based on third-party information and may vary; buyers must independently verify all amenities, as information is deemed reliable but not guaranteed.
Available Units
Floor
(8 Units)





Building Features
Interior
Interior Features
Accessibility Features
Built In Features
Ceiling Fans(s)
Crown Molding
Eat In Kitchen
High Ceilings
Kitchen/family Room Combo
L Dining
Living Room/dining Room Combo
Open Floorplan
Primary Bedroom Main Floor
Solid Surface Counters
Solid Wood Cabinets
Split Bedroom
Stone Counters
Thermostat
Thermostat Attic Fan
Tray Ceiling(s)
Walk In Closet(s)
Window Treatments
Flooring
Bamboo
Carpet
Ceramic Tile
Concrete
Cork
Laminate
Linoleum
Luxury Vinyl
Recycled/composite Flooring
Tile
Vinyl
Wood
Heating
Central
Electric
Cooling
Attic Fan
Central Air
Humidity Control
Appliances
Built In Oven
Cooktop
Dishwasher
Disposal
Dryer
Electric Water Heater
Exhaust Fan
Freezer
Ice Maker
Microwave
Microwave Hood
None
Oven
Range
Range Hood
Refrigerator
Tankless Water Heater
Trash Compactor
Washer
Water Filter Owned
Amenities & Parking
Other Features
Parking Features
Assigned
Common
Deeded
Ground Level
Guest
In Garage
None
Off Street
Open
Reserved
Exterior Amenities
Balcony
Courtyard
Fence
Fire Pit
French Doors
Garden
Hurricane Shutters
Irrigation System
Lighting
Outdoor Grill
Outdoor Kitchen
Outdoor Shower
Private Entrance
Private Mailbox
Rain Barrel/cistern(s)
Rain Gutters
Shade Shutter(s)
Sidewalk
Sliding Doors
Sprinkler Metered
Storage
Tennis Court(s)
Disclaimer: Unit Features may vary by unit; buyers must independently verify all features. Information is deemed reliable but not guaranteed
- Home
- Homes For Sale
- Florida
- Largo
- 7701 Starkey Rd
Frequently Asked Questions
How many units are for sale at 7701 Starkey Rd?

How much does a condo at 7701 Starkey Rd cost?
What are the HOA fees at 7701 Starkey Rd?
What bedroom options are available in 7701 Starkey Rd?