 Street View
7712 Autry Cir
7712 Autry Cir, Douglasville, GA 30134
Rate 7712 Autry Cir

Stories
-

Units
57

Available Units For Sale
4

Unit Types
2bd, 3bd

Built Year
2006

HOA Fees
N/A
About
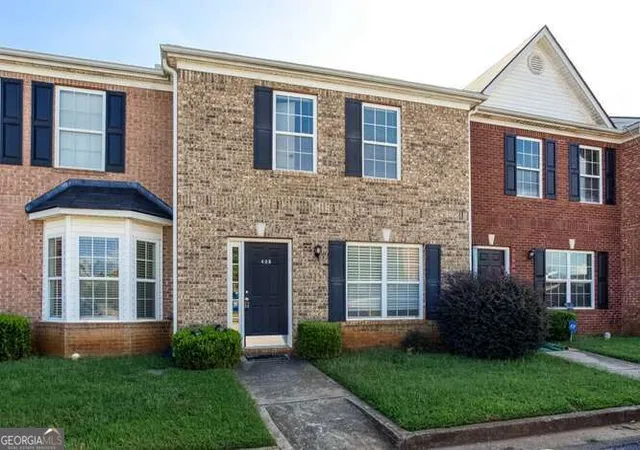
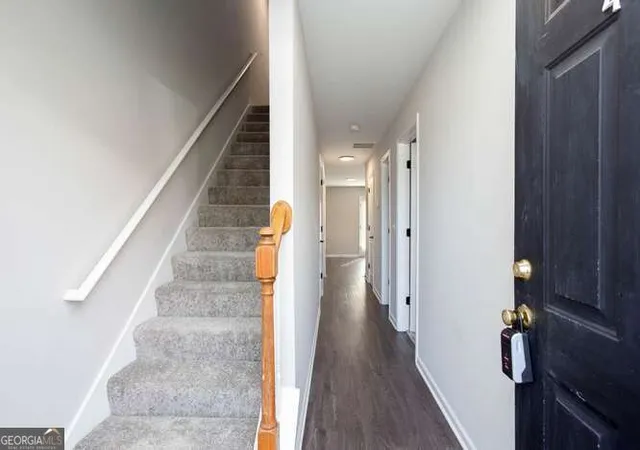
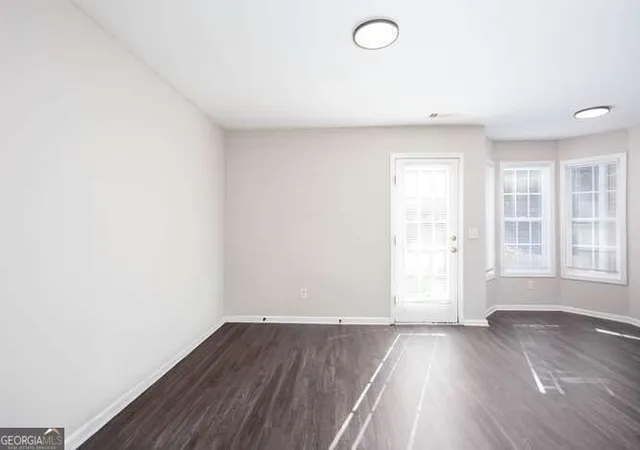
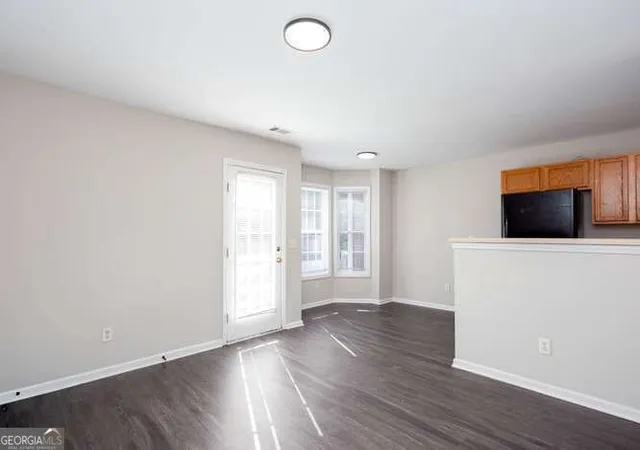
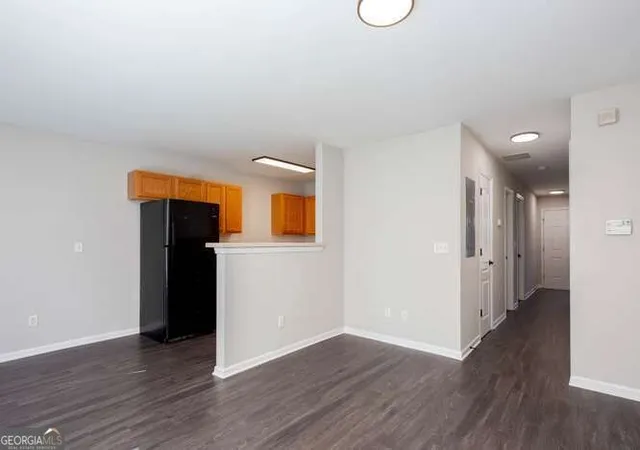
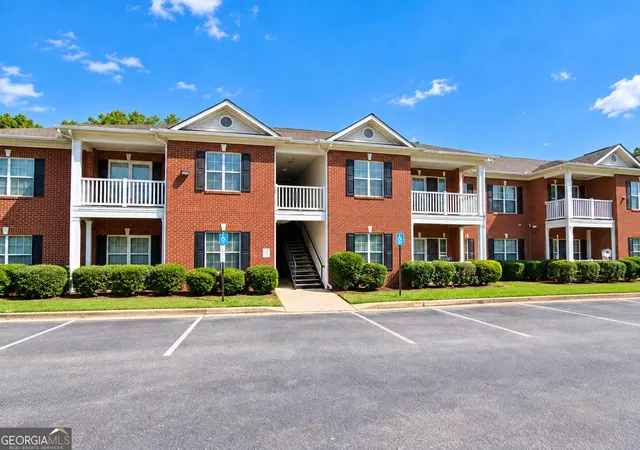
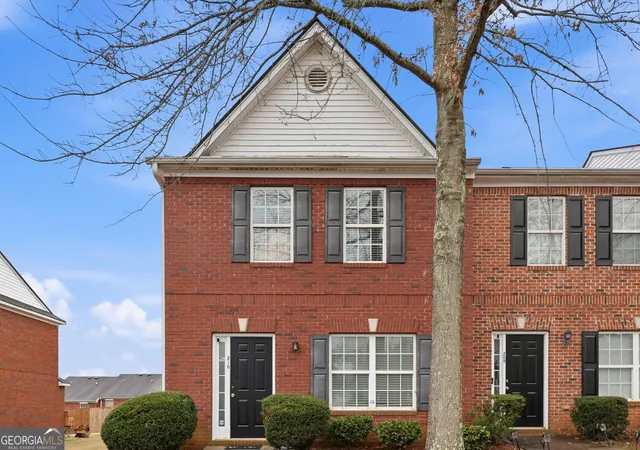
A mid-2000s condominium and townhome community in Douglasville composed mainly of 2- and 3-bedroom residences. Constructed in 2006, the low- to mid-rise cluster blends brick-faced townhomes and stacked condo units organized around shared courtyards, walkways, and landscaped greens. Unit interiors typically present higher-than-average ceilings, vaulted or cathedral volumes in select homes, built-in bookcases, beamed details, and family-focused plans such as split-bedroom layouts, master-on-main options and roommate-ready configurations. Kitchens and baths are practical and varied by unit age; many listings highlight renovated finishes and open main-level living with hardwood or LVP floors, double vanities in primary baths, and ample closet storage. Exterior common amenities center on recreation and outdoor space: a clubhouse, swimming pool and kiddie pool, tennis and basketball courts, playground, courtyard gardens, and private balconies or yards for many homes. Maintenance and community fees commonly cover exterior upkeep, roof and insurance, plumbing/sewer lines, trash, and grounds mowing; parking is largely surface and unassigned. The complex sits within short driving distance of I-20, retail centers and schools, offering commuter access and everyday conveniences. Pet and specific service policies vary by unit and should be confirmed with management.
Available Units
Floor
(1 Unit)

Floor
(1 Unit)
Floor
(1 Unit)
Building Features
Interior
Interior Features
Beamed Ceilings
Bookcases
Cathedral Ceiling(s)
Disappearing Attic Stairs
Double Vanity
Entrance Foyer
High Ceilings
High Ceilings 10 Ft Main
High Ceilings 9 Ft Lower
High Ceilings 9 Ft Main
High Ceilings 9 Ft Upper
High Speed Internet
His And Hers Closets
Master On Main Level
Rear Stairs
Roommate Plan
Split Bedroom Plan
Vaulted Ceiling(s)
Walk In Closet(s)
Flooring
Carpet
Ceramic Tile
Hardwood
Laminate
Sustainable
Tile
Vinyl
Heating
Central
Electric
Forced Air
Heat Pump
Natural Gas
Cooling
Attic Fan
Ceiling Fan(s)
Central Air
Electric
Heat Pump
None
Appliances
Convection Oven
Cooktop
Dishwasher
Disposal
Dryer
Electric Oven
Electric Range
Electric Water Heater
Gas Oven
Gas Water Heater
Microwave
Oven/range (combo)
Range
Range Hood
Refrigerator
Self Cleaning Oven
Stainless Steel Appliance(s)
Washer
Amenities & Parking
Other Features
Parking Features
Assigned
Attached
Detached
Driveway
Garage
Kitchen Level
Level Driveway
None
Off Street
On Street
Over 1 Space Per Unit
Parking Lot
Parking Pad
Unassigned
Exterior Amenities
Balcony
Courtyard
Garden
None
Private Yard
Rain Gutters
Tennis Court(s)
Disclaimer: Unit Features may vary by unit; buyers must independently verify all features. Information is deemed reliable but not guaranteed
Getting Around 7712 Autry Cir
Bike Score®

Somewhat Bikeable
2/100
Walk Score®

Car-Dependent
9/100
Data provided by Redfin
- Home
- Homes For Sale
- Georgia
- Douglasville
- 7712 Autry Cir
Frequently Asked Questions
How many units are for sale at 7712 Autry Cir?

How much does a condo at 7712 Autry Cir cost?
What bedroom options are available in 7712 Autry Cir?


