 Overview
 HOA
 Unit Features
 Getting Around
 Nearby Buildings


 Street View
7742 Redlands St
7742 Redlands St, Los Angeles, CA 90293
Rate 7742 Redlands St

Stories
3

Units
42

Available Units For Sale
2

Unit Types
2bd, 3bd

Built Year
1971

HOA Fees
$375-624/mo
About
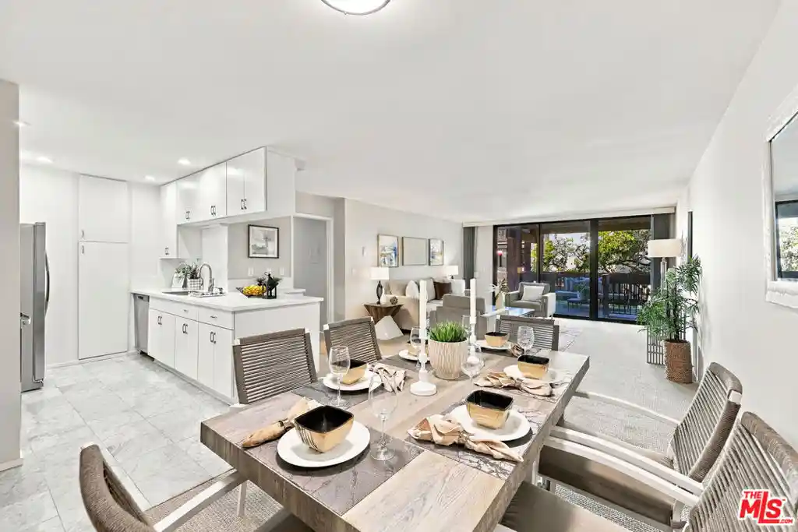
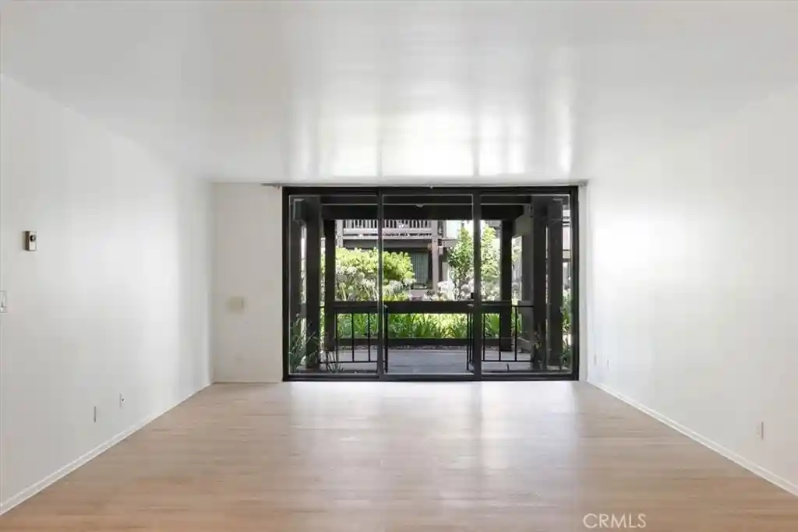
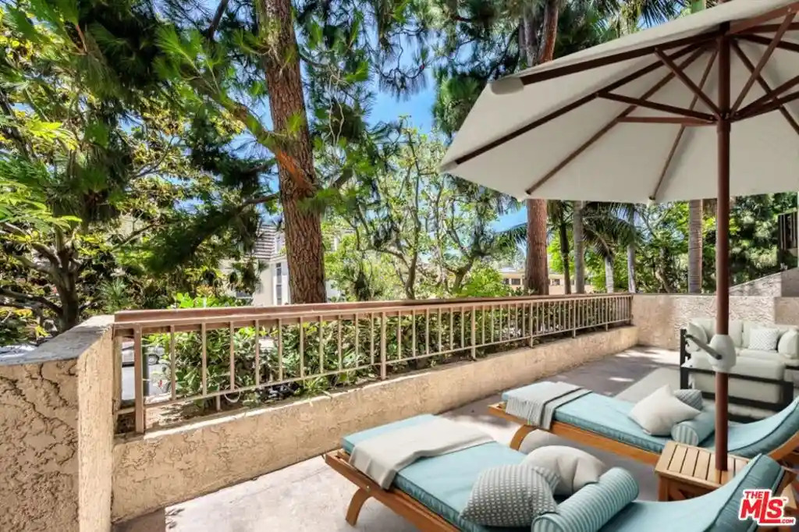
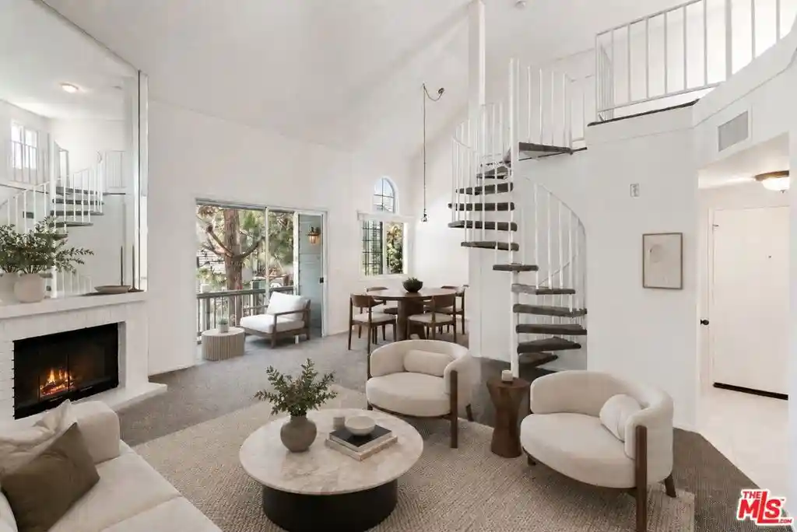
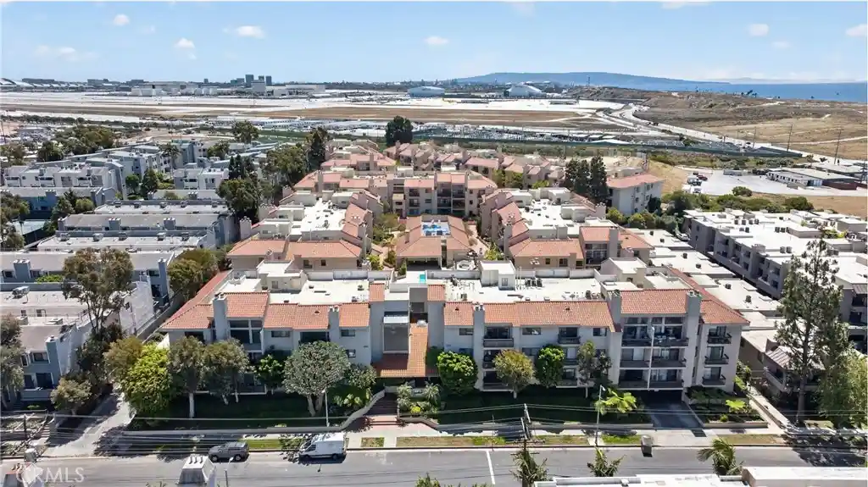
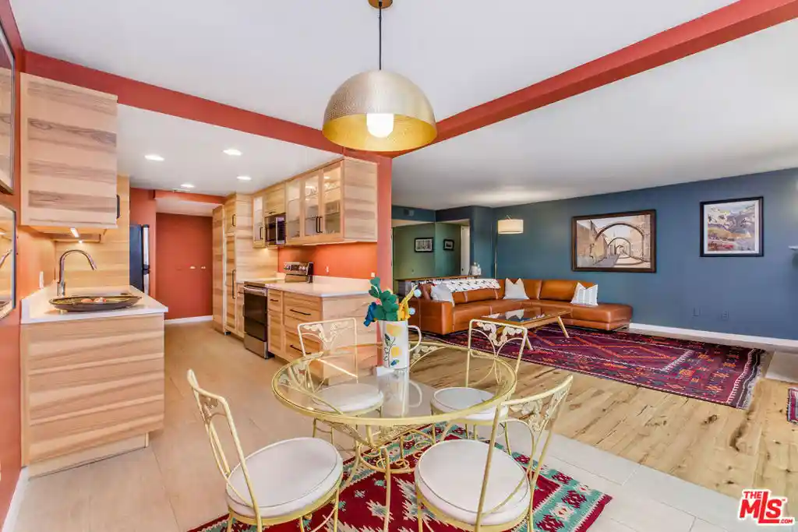
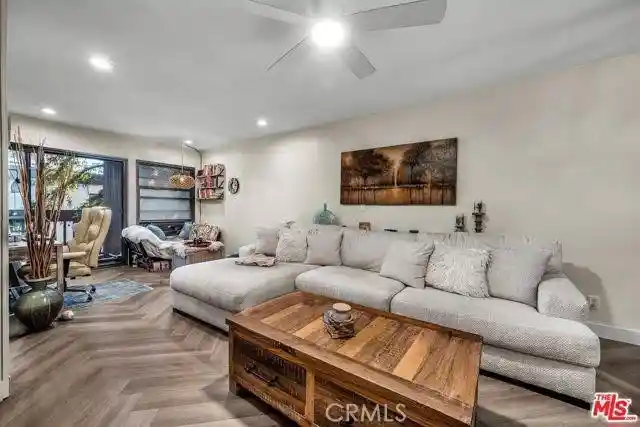
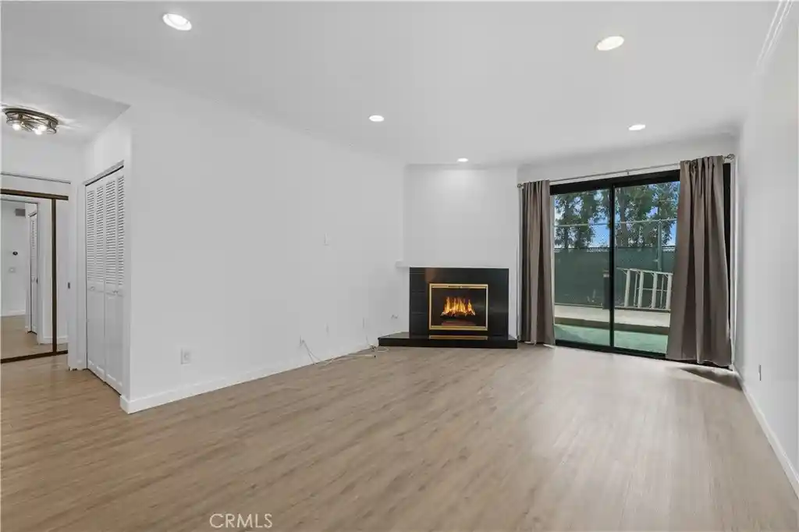
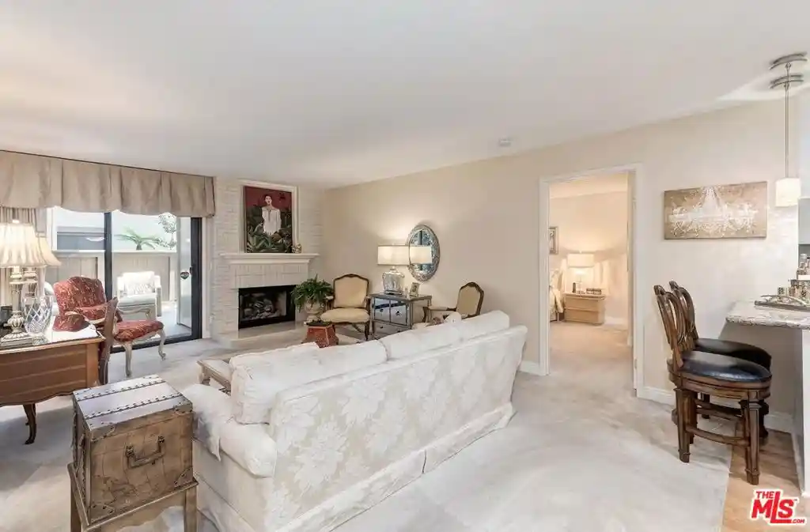
Cross Creek Village is a low-rise, gated condominium community in Playa Del Rey developed in the early 1970s and set across three stories of garden-style buildings. Units are predominantly two-bedroom floor plans arranged in stacked and single-story layouts; many offer private patios or oversized balconies that look out over mature landscaping and meandering water features. Interiors commonly include open living/dining footprints, updated kitchens with stone counters, recessed lighting, built-in cabinetry, walk-in closets and a range of finishes from hardwood or vinyl plank floors to carpeted bedrooms. The property prioritizes shared recreational space: wide walking paths thread through lush grounds, and the complex provides multiple pools and spas, tennis, paddle and basketball courts, a clubhouse with social rooms and pool tables, a fitness center with saunas and locker rooms, playground areas, on-site security, and laundry services. Parking is gated and primarily subterranean or covered, with assigned tandem spaces common and some stalls fitted for EV charging. The community’s beach-adjacent location places it under a mile from the shoreline and within easy reach of LAX, Loyola Marymount University, neighborhood retail and the Silicon Beach employment corridor, supporting a blend of coastal leisure and commuter convenience.
HOA Management
CCV
HOA Fees
$460/ Monthly
CROSS CREEK
HOA Fees
$440/ Monthly
Amenities
 Amenities and services may be covered by one or multiple associations and service providers.
 Insurance
 Pickleball
 Playground
 Pool
 Racquetball
 Water
 Barbecue
BilliardRoom
BocceCourt
Clubhouse
ControlledAccess
DuesPaidMonthly
FirePit
FitnessCenter
GameRoom
Guard
HotWater
LakeOrPond
LakeorPond
MaintenanceFrontYard
MaintenanceGrounds
Management
MeetingBanquetPartyRoom
MeetingRoom
Other
OtherCourts
OutdoorCookingArea
PaddleTennis
PetRestrictions
PetsAllowed
PicnicArea
RecreationRoom
Sauna
Security
SpaHotTub
SportCourt
TennisCourts
Trails
Trash
Utilities
Disclaimer: Amenities are based on third-party information and may vary; buyers must independently verify all amenities, as information is deemed reliable but not guaranteed.
Building Features
Interior
Interior Features
All Bedrooms Down
All Bedrooms Up
Balcony
Bar
Bedroom On Main Level
Breakfast Area
Breakfast Bar
Built In Features
Ceiling Fans
Ceramic Counters
Crown Molding
Dressing Area
Eat In Kitchen
Elevator
Furnished
Granite Counters
Laminate Counters
Living Room Deck Attached
Main Level Primary
Open Floorplan
Paneling Wainscoting
Pantry
Primary Suite
Recessed Lighting
Separate Formal Dining Room
Stone Counters
Storage
Tandem
Track Lighting
Trash Chute
Unfurnished
Walk In Closets
Wiredfor Data
Flooring
Bamboo
Carpet
Laminate
See Remarks
Stone
Tile
Vinyl
Wood
Heating
Central
Electric
None
Radiant
Space Heater
Wall Furnace
Cooling
None
Appliances
Built In
Built In Range
Cooktop
Dishwasher
Disposal
Electric Cooking
Electric Cooktop
Electric Oven
Electric Range
Electric Water Heater
Exhaust Fan
Free Standing Range
Freezer
Ice Maker
Microwave
Oven
Range
Range Hood
Refrigerator
Self Cleaning Oven
Washer
Water Heater
Amenities & Parking
Other Features
Parking Features
Assigned
Community Structure
Concrete
Controlled Entrance
Covered
Door Multi
Driveway Down Slope From Street
Electric Gate
Garage
Garage Door Opener
Gated
None
On Site
One Space
Public
Tandem
Underground
Exterior Amenities
Disclaimer: Unit Features may vary by unit; buyers must independently verify all features. Information is deemed reliable but not guaranteed
Nearby Buildings
- Home
- Homes For Sale
- California
- Los Angeles
- 7742 Redlands St
Frequently Asked Questions
How many units are for sale at 7742 Redlands St?

How much does a condo at 7742 Redlands St cost?
What are the HOA fees at 7742 Redlands St?
What bedroom options are available in 7742 Redlands St?