


 Street View
7775 Yardley Dr
7775 Yardley Dr, Tamarac, FL 33321
Rate 7775 Yardley Dr

Stories
4

Units
42

Available Units For Sale
4

Unit Types
2bd

Built Year
2003

HOA Fees
$199-592/mo
About
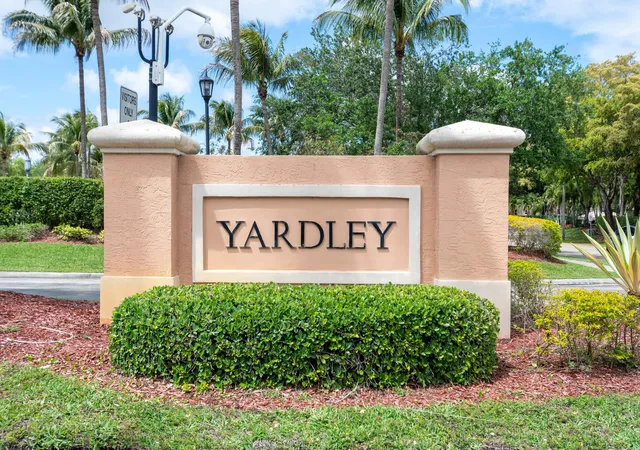
Yardley at Kings Point is a low-rise, 4-story condominium complex completed in 2003 and purpose-built for active adult living. Units are predominantly two-bedroom floorplans with split-bedroom layouts, high ceilings, and a mix of tile and laminate flooring; many homes feature eat-in kitchens, walk-in closets, dual sinks, and enclosed or screened patios and balconies. The development’s exterior and grounds emphasize outdoor living with courtyards, patios, landscaped privacy walls, fruit trees, lighting, and on-site tennis courts. Common-area infrastructure supports accessibility and convenience: elevators, gated entries, secured impact windows/doors, and covered or surface parking directly adjacent to buildings. Resident services and social spaces are centered in a large clubhouse complex offering a theater, fitness center, indoor and outdoor pools and spas, billiards, library and activity rooms, shuttle/transportation service, and organized clubs and events. Maintenance arrangements vary by unit (some listings note club deed statuses affecting fees), and the community enforces 55+ occupancy rules. Pet policies are limited; small pets may be allowed per association rules. The neighborhood is suburban Fort Lauderdale with easy access to shopping, dining, and transit provided by the community shuttle, delivering a blend of private, maintenance-managed condominium living and extensive shared recreation.
HOA Management
Castle Group
HOA Fees
$592/ Monthly
Kings Point
HOA Fees
$199/ Monthly
Amenities
 Amenities and services may be covered by one or multiple associations and service providers.
 Laundry
 Library
 Pickleball
 Playground
 Pool
Pool
 Storage
 Barbecue
BasketballCourt
BilliardRoom
BusinessCenter
Clubhouse
CommunityKitchen
ControlledAccess
Elevators
FitnessCenter
Gated
HobbyRoom
IndoorPool
Maintenance
MaintenanceGrounds
Management
Other
Parking
PicnicArea
PrivateMembership
Restaurant
Sauna
Security
ShuffleboardCourt
Sidewalks
SpaHotTub
TennisCourts
Trails
TransportationService
Trash
Disclaimer: Amenities are based on third-party information and may vary; buyers must independently verify all amenities, as information is deemed reliable but not guaranteed.
Available Units


Building Features
Interior
Interior Features
Bathtub
Bedroom On Main Level
Breakfast Area
Breakfast Bar
Builtin Features
Closet Cabinetry
Dual Sinks
Eat In Kitchen
Elevator
Entrance Foyer
Family Dining Room
First Floor Entry
High Ceilings
Living Dining Room
Main Level Master
Main Level Primary
Main Living Area Entry Level
None
Pantry
Second Floor Entry
Separate Shower
Shower Only
Sitting Areain Master
Soaking Tub
Split Bedrooms
Stacked Bedrooms
Third Floor Entry
Tub Shower
Upper Level Primary
Utility Room
Vaulted Ceilings
Walk In Closets
Flooring
Carpet
Ceramic Tile
Hardwood
Laminate
Tile
Wood
Heating
Central
Electric
Cooling
Ceiling Fans
Central Air
Electric
Appliances
Built In Oven
Dishwasher
Disposal
Dryer
Electric Range
Electric Water Heater
Ice Maker
Microwave
None
Range
Refrigerator
Self Cleaning Oven
Trash Compactor
Washer
Washer Dryer
Water Heater
Amenities & Parking
Other Features
Parking Features
Assigned
Guest
On Street
One Space
Open
Twoor More Spaces
Exterior Amenities
Balcony
Courtyard
Enclosed Porch
Fence
Fruit Trees
Lighting
Outdoor Living Area
Patio
Porch
Privacy Wall
Security High Impact Doors
Tennis Courts
Disclaimer: Unit Features may vary by unit; buyers must independently verify all features. Information is deemed reliable but not guaranteed
- Home
- Homes For Sale
- Florida
- Tamarac
- 7775 Yardley Dr
Frequently Asked Questions
How many units are for sale at 7775 Yardley Dr?

How much does a condo at 7775 Yardley Dr cost?
What are the HOA fees at 7775 Yardley Dr?
What bedroom options are available in 7775 Yardley Dr?