 Overview
 Available Units
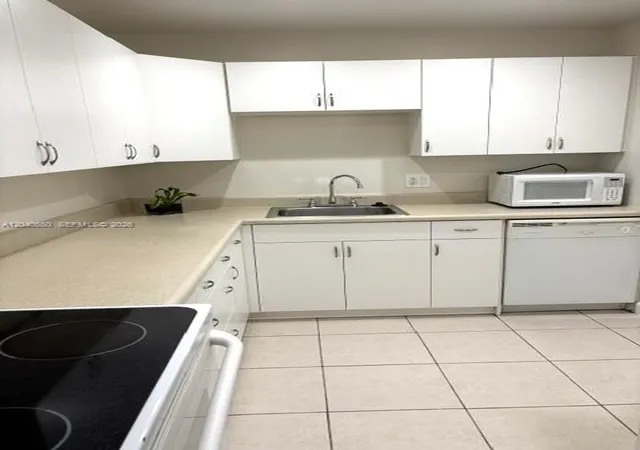
 Unit Features
 Getting Around
 Nearby Buildings
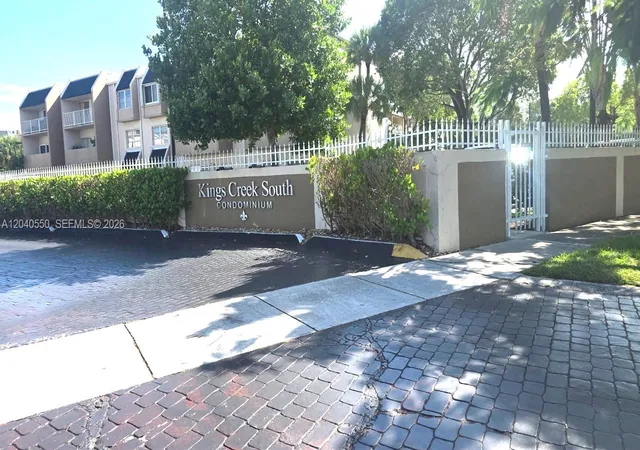
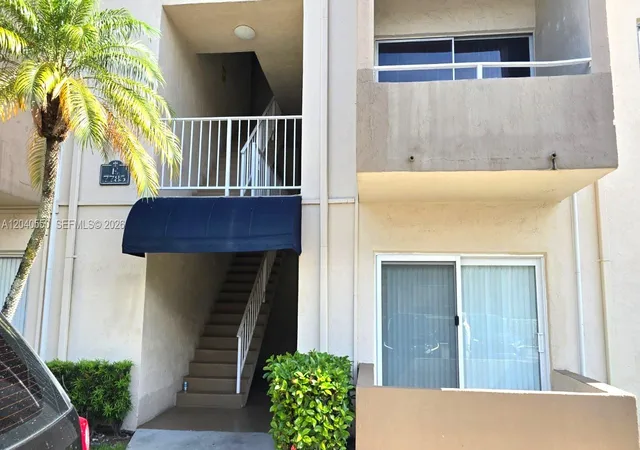
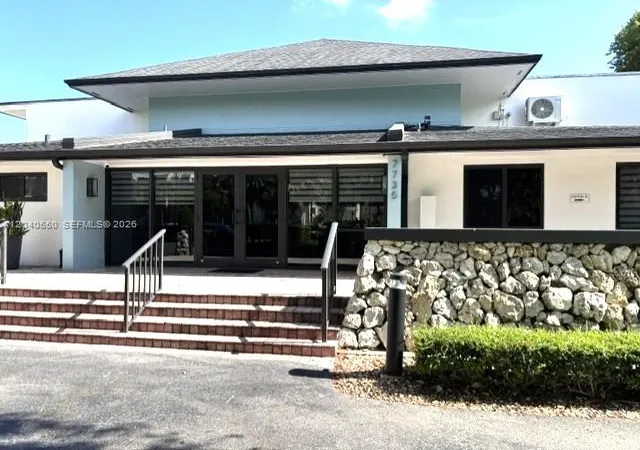
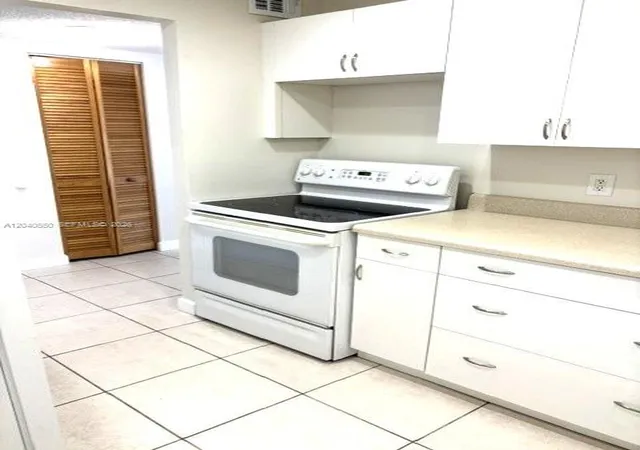
 Street View
7785 Sw 86Th St
7785 Sw 86Th St, Miami, FL 33143
Rate 7785 Sw 86Th St

Stories
4

Units
16

Available Units For Sale
1

Unit Types
2bd

Built Year
1969

HOA Fees
N/A
About
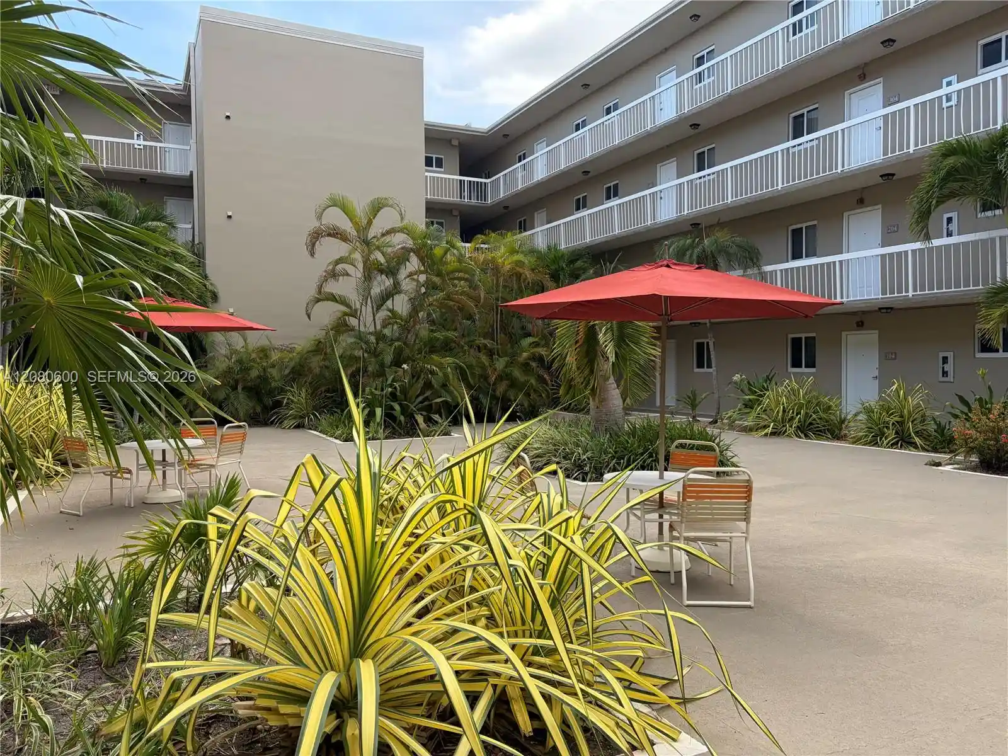
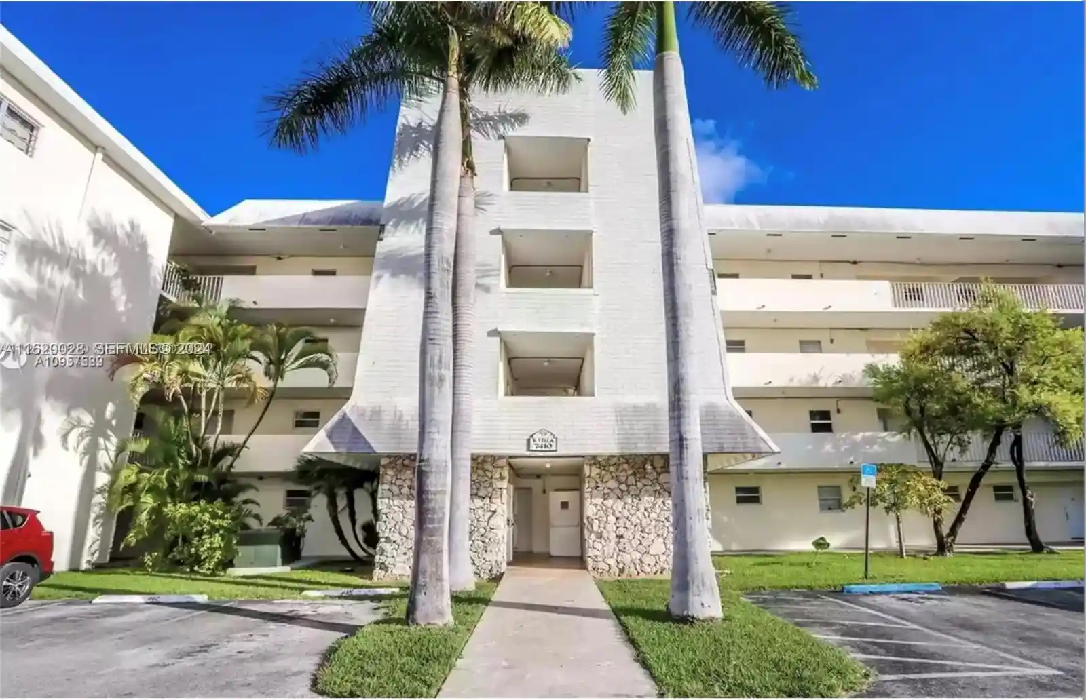
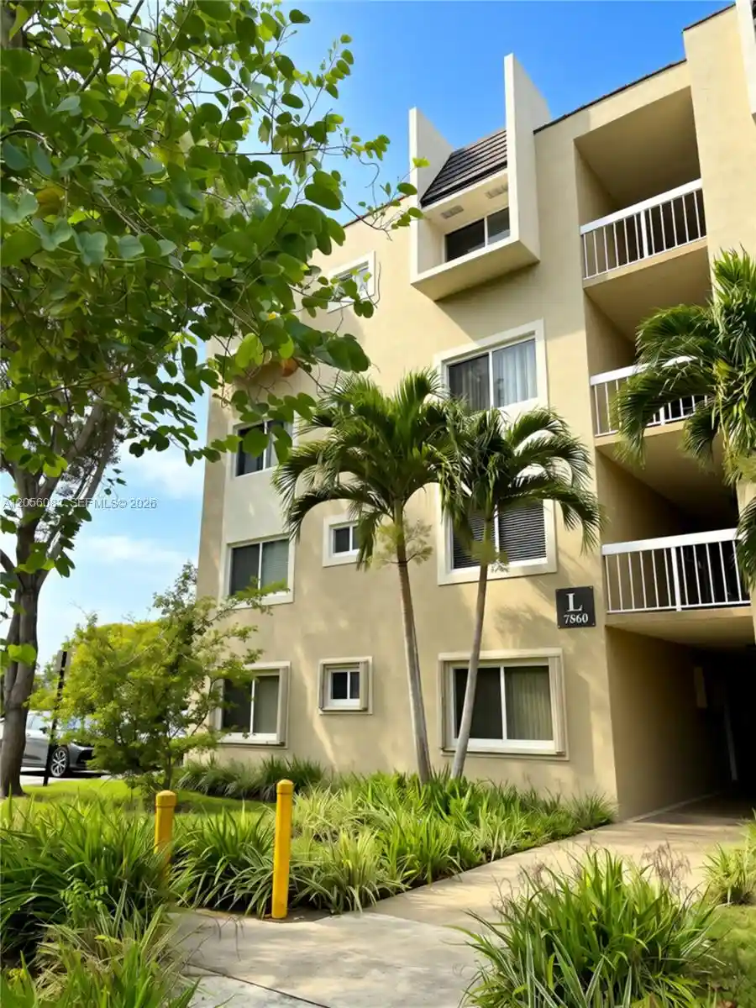
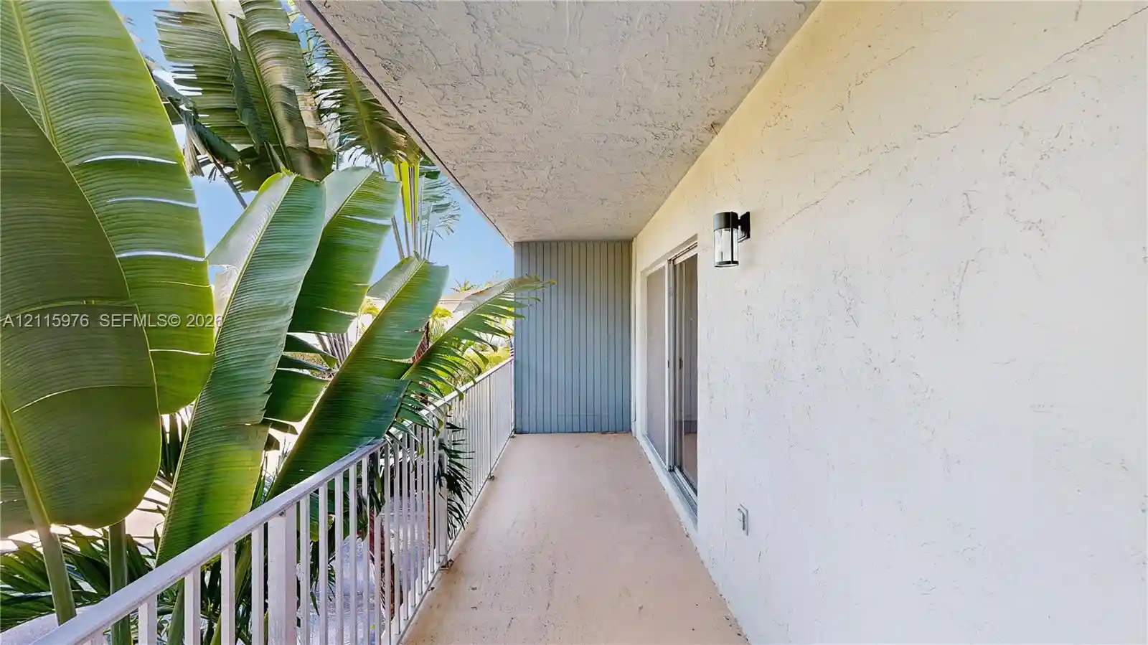
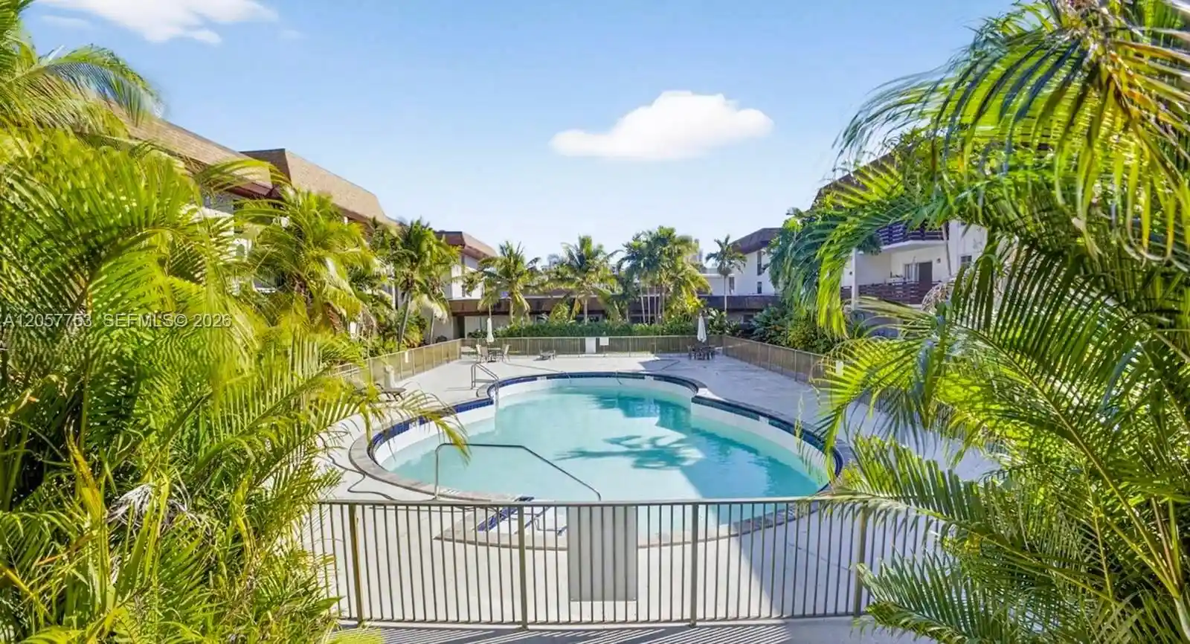
Kings Creek South is a low-rise, garden-style condominium community in Miami built in 1969 and spread across four stories. The development primarily offers two-bedroom layouts alongside a range of one- and two-bathplan variations; many units feature split-bedroom arrangements, main-level primary suites, and walk-in closets. Interiors commonly include eat-in kitchens or breakfast areas, pantry and generous closet cabinetry, living/dining combinations, and a mix of bathtubs, separate showers and tub-shower combinations. Building circulation includes elevators and multiple entry levels (first, second, third and upper-level entries seen in unit configurations). Exteriors present mature landscaping, courtyard and waterfront-lined grassy areas, private patios, balconies, decks and outdoor living spaces with fruit trees, fencing and privacy walls; storm-security shutters and high-impact doors are prevalent for hurricane preparedness. The community is gated with 24-hour security, on-site management, ample open parking, and several recent capital improvements to roofs, paint and lots. Shared amenities concentrate on recreation: two main pools plus a smaller pool and hot tub, tennis courts, barbecue/picnic areas, a two-story clubhouse with billiards and social rooms, a fitness room and laundry facilities by floor. Located in the Dadeland corridor, the complex sits within walking distance of Dadeland Mall, Metrorail, shopping centers, hospitals and major highways, offering a suburban-urban blend of accessibility and amenity-rich living.
Available Units

Building Features
Interior
Interior Features
Bathtub
Bedroom On Main Level
Breakfast Area
Closet Cabinetry
Eat In Kitchen
Elevator
Entrance Foyer
Living Dining Room
Main Level Primary
Multiple En Suite Bathrooms
Pantry
Separate Shower
Soaking Tub
Split Bedrooms
Tub Shower
Upper Level Primary
Vaulted Ceilings
Walk In Closets
Flooring
Carpet
Ceramic Tile
Marble
Tile
Wood
Heating
Central
Electric
None
Cooling
Central Air
Electric
Appliances
Dishwasher
Disposal
Electric Range
Electric Water Heater
Microwave
Refrigerator
Amenities & Parking
Other Features
Parking Features
Assigned
Carport
Detached
Detached Carport
Garage
Guest
Open
Exterior Amenities
Balcony
Barbecue
Courtyard
Lighting
Outdoor Living Area
Tennis Courts
Disclaimer: Unit Features may vary by unit; buyers must independently verify all features. Information is deemed reliable but not guaranteed
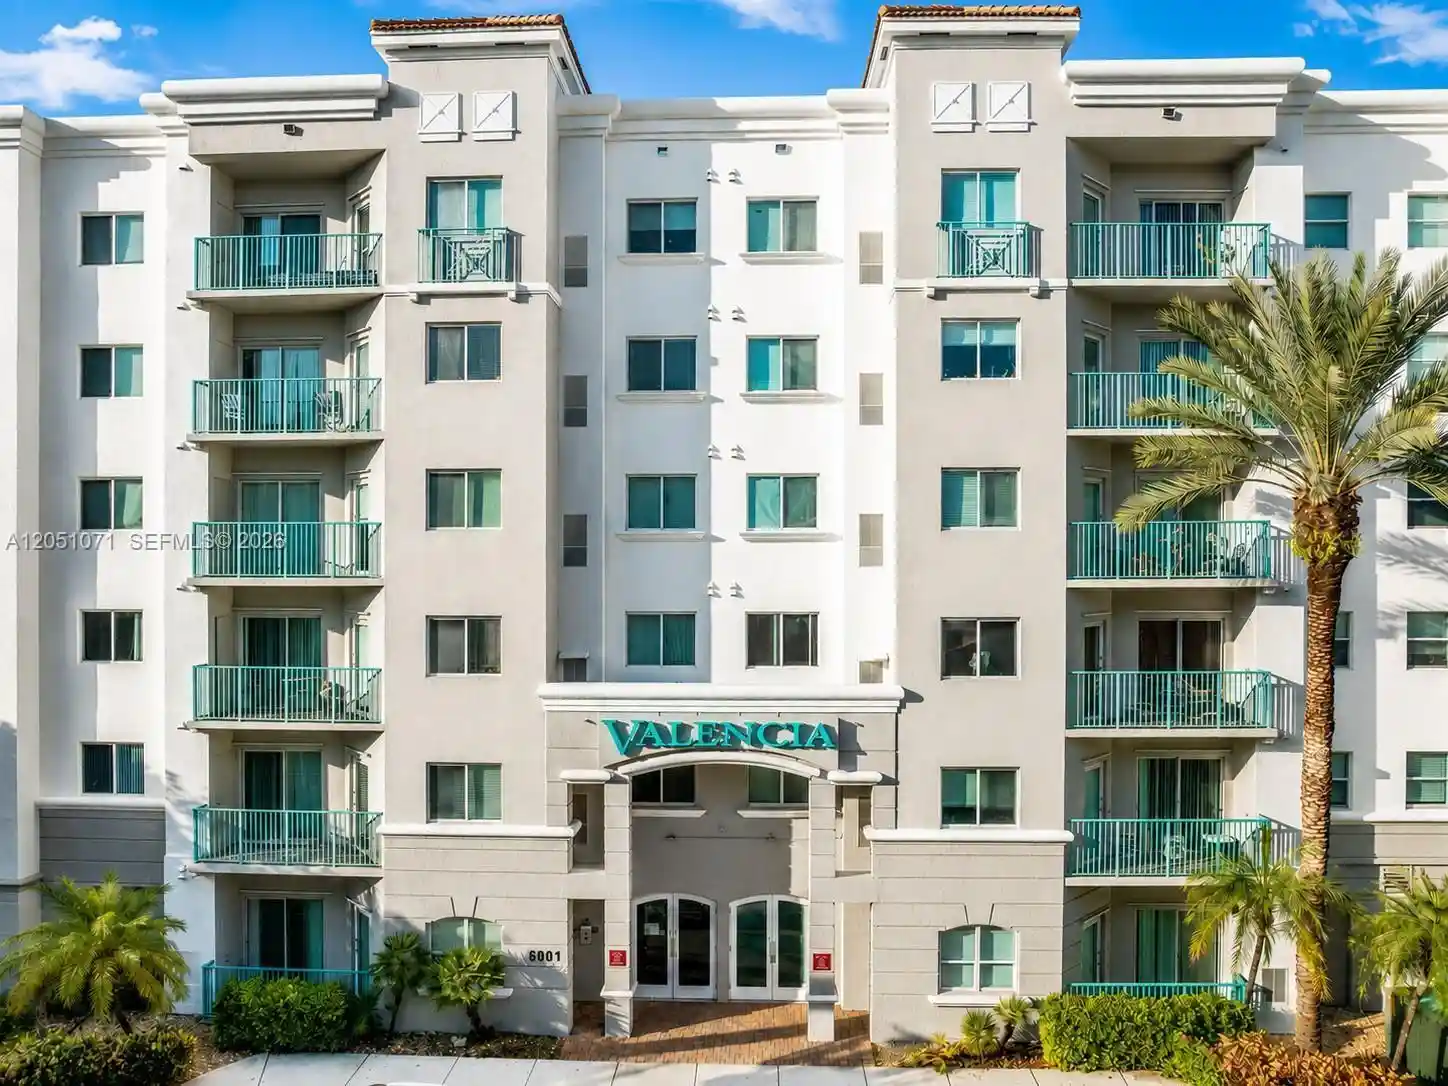
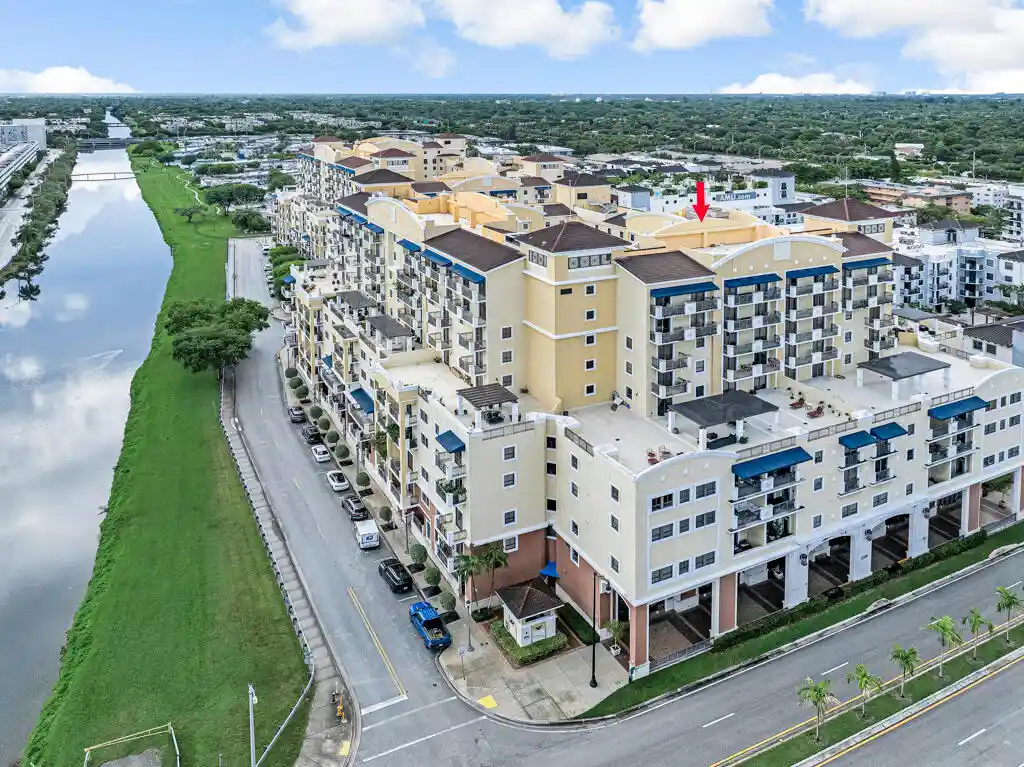
Nearby Buildings
- Home
- Homes For Sale
- Florida
- Miami
- 7785 Sw 86Th St
Frequently Asked Questions
How many units are for sale at 7785 Sw 86Th St?

How much does a condo at 7785 Sw 86Th St cost?
What bedroom options are available in 7785 Sw 86Th St?