 Street View
78 E Chestnut St
78 E Chestnut St, Columbus, OH 43215
Rate 78 E Chestnut St

Stories
6

Units
62

Available Units For Sale
1

Unit Types
2bd

Built Year
1910

HOA Fees
N/A
About
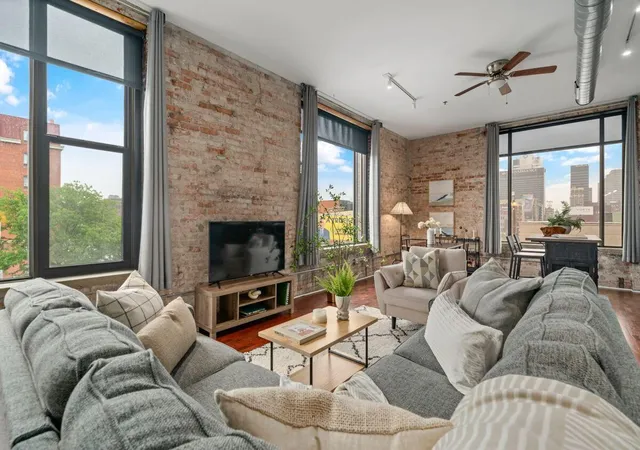
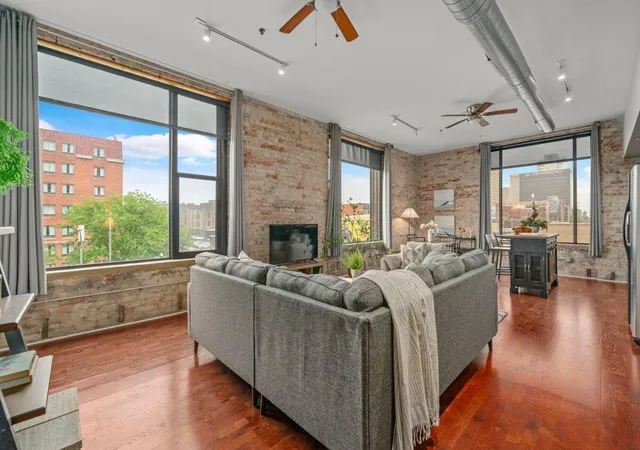
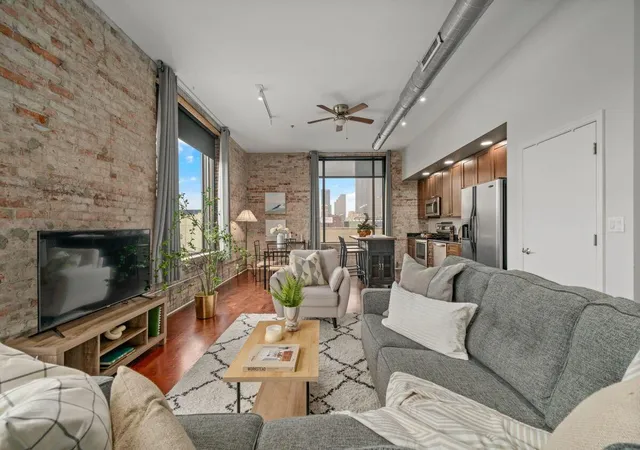
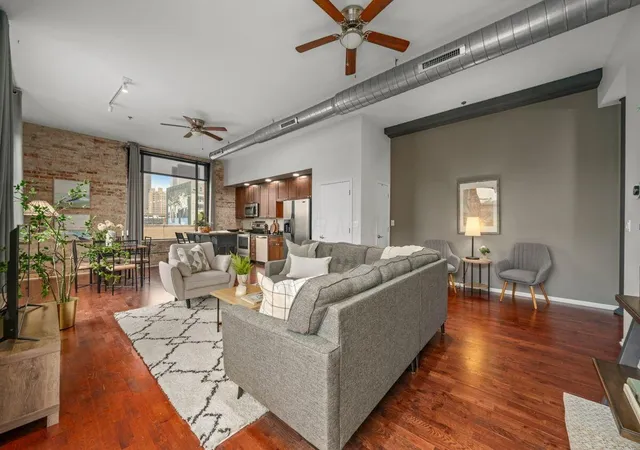
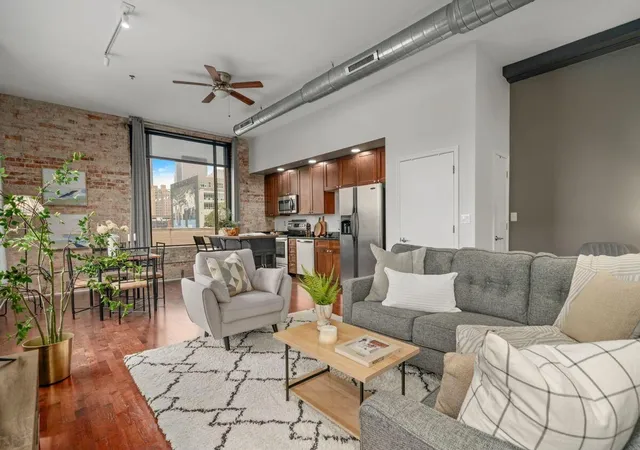
A six-story early-20th-century loft conversion in downtown Columbus, the property combines historic industrial bones with contemporary condominium finishes. Built in 1910, the masonry building retains character-defining features such as exposed brick walls, large arched and picture windows, structural columns, and lofty ceiling heights—many residences boast roughly 12-foot ceilings. The inventory is primarily two-bedroom plans (with some one-bedroom variations referenced in listings) arranged as open loft-style layouts that emphasize natural light and skyline views. Interiors commonly include hardwood floors, updated kitchens with maple cabinetry, granite counters, stainless appliances, and renovated bathrooms; units often feature built-in closets, walk-in storage, and private outdoor spaces (balconies, patios, or decks). Shared elements provide practical urban living: a secured entry, elevator access, assigned garage parking with additional leaseable spaces, and individual storage units. Building amenities focus on resident convenience and communal life with a rooftop terrace for skyline viewing, an on-site fitness room, a conference/meeting room, and laundry facilities on floors. The property is managed with security systems in place and permits pets subject to building rules. Located within walking distance of the Arena District, Short North, parks, dining, nightlife, and transit corridors, the building supports an amenity-rich downtown lifestyle centered on walkability and event-driven energy.
Available Units

Building Features
Interior
Interior Features
Dishwasher
Electric Range
Electric Water Heater
Elevator
Microwave
Refrigerator
Security System
Flooring
Carpet
Ceramic/porcelain
Laminate
Vinyl
Wood
Wood Solid Or Veneer
Heating
Electric
Forced Air
Cooling
Central
Central Air
Appliances
Dishwasher
Electric Range
Electric Water Heater
Microwave
Refrigerator
Amenities & Parking
Other Features
Parking Features
1 Off Street
Assigned
Attached Garage
Common
Detached Garage
Garage Door Opener
On Street
Shared Driveway
Exterior Amenities
Balcony
Deck
Patio
Storage Shed
Disclaimer: Unit Features may vary by unit; buyers must independently verify all features. Information is deemed reliable but not guaranteed
- Home
- Homes For Sale
- Ohio
- Columbus
- 78 E Chestnut St
Frequently Asked Questions
How many units are for sale at 78 E Chestnut St?

How much does a condo at 78 E Chestnut St cost?
What bedroom options are available in 78 E Chestnut St?