 Overview
 Available Units
 Unit Features
 Getting Around
 Nearby Buildings
 Street View
78 Summer St
78 Summer St, Arlington, MA 02474
Rate 78 Summer St

Stories
3

Units
12

Available Units For Sale
1

Unit Types
3bd

Built Year
2001

HOA Fees
N/A
About
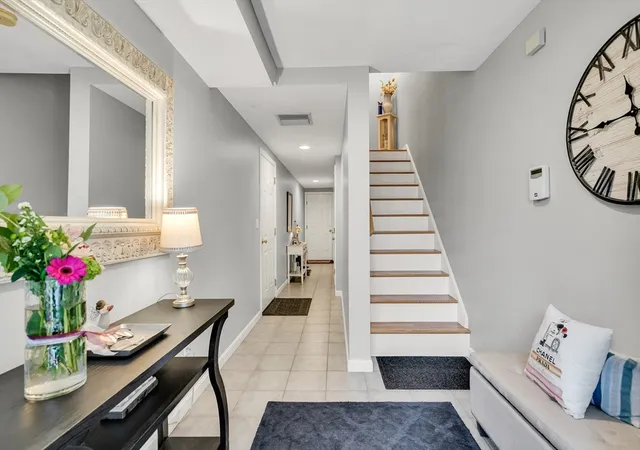
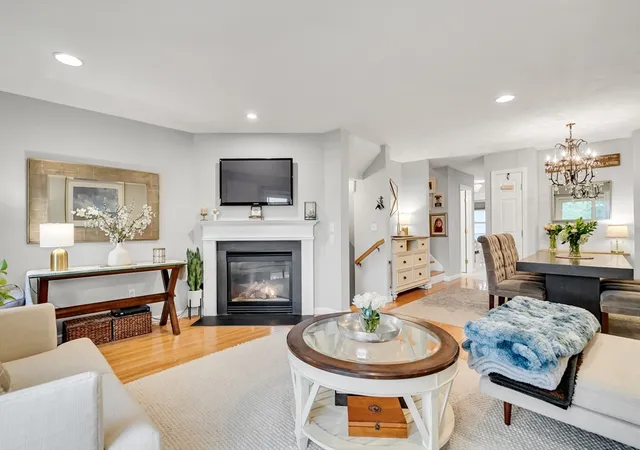
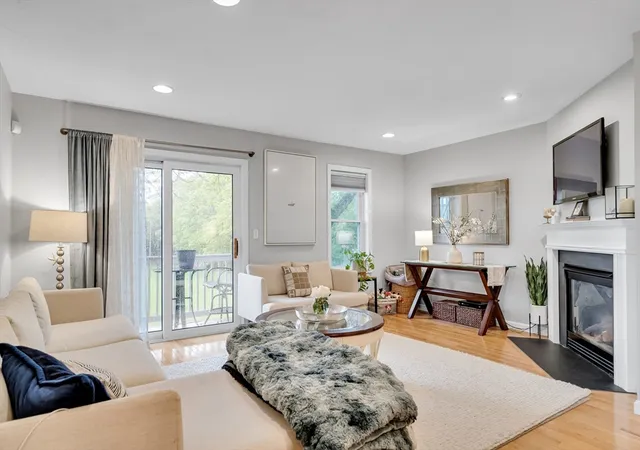
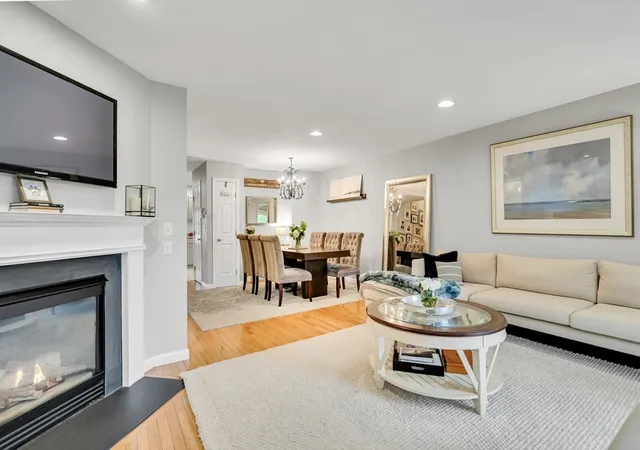
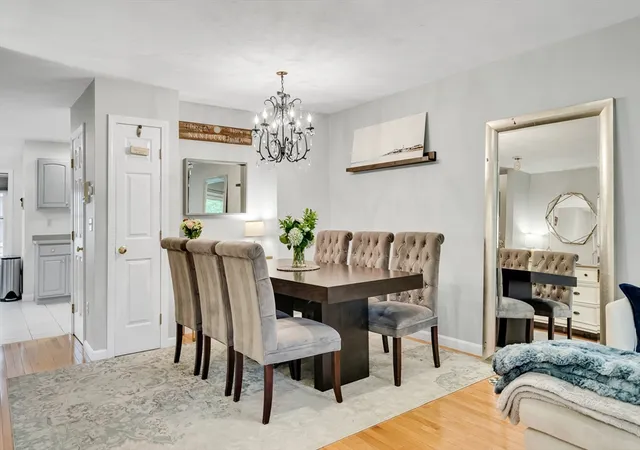
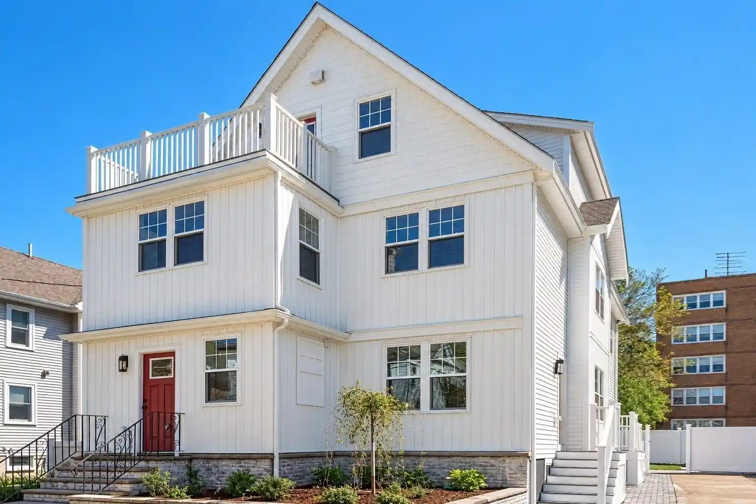
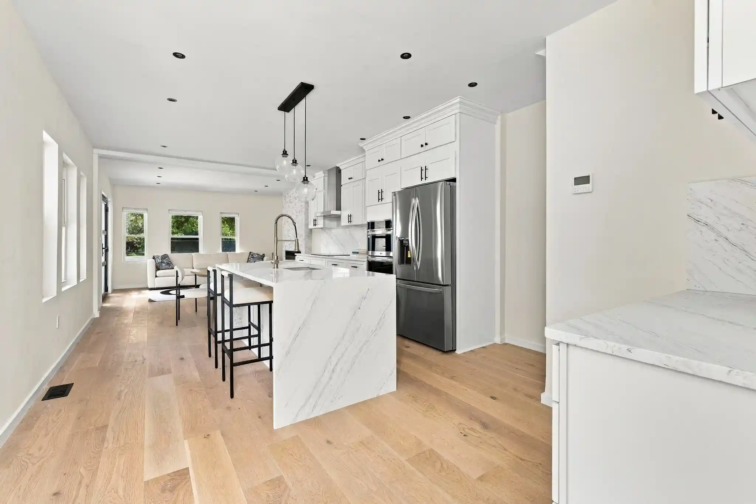
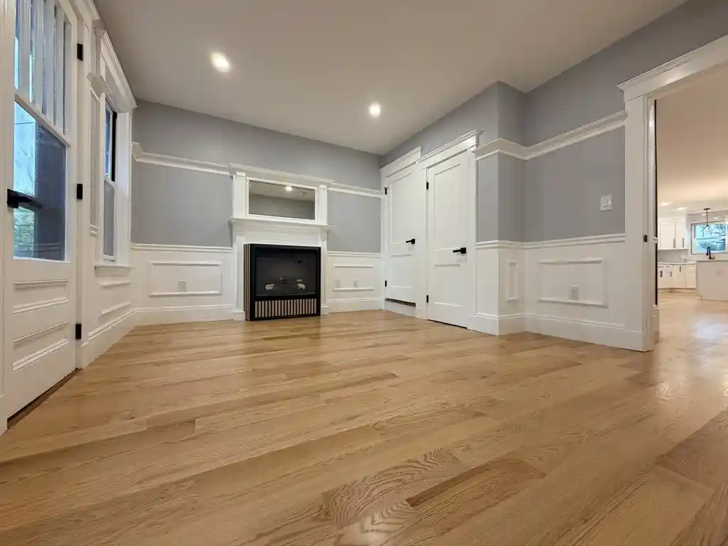
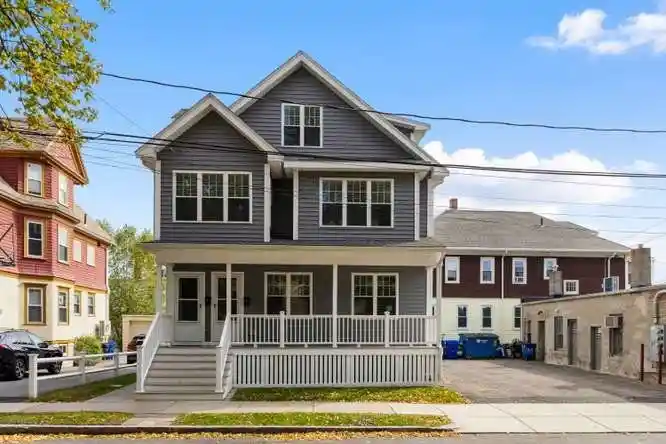
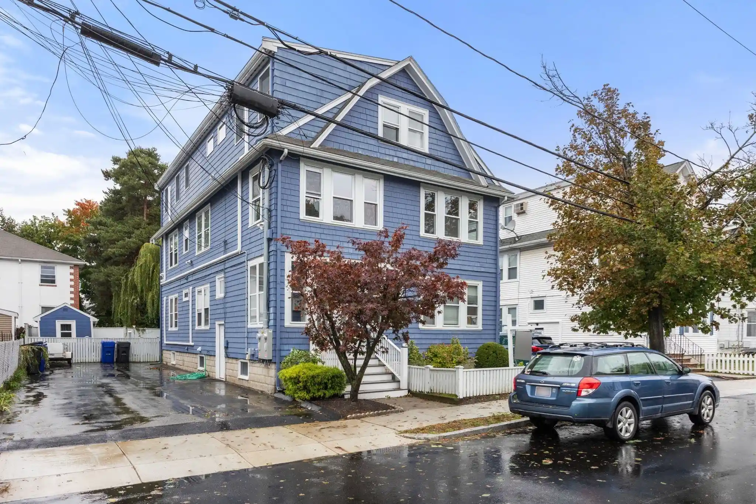
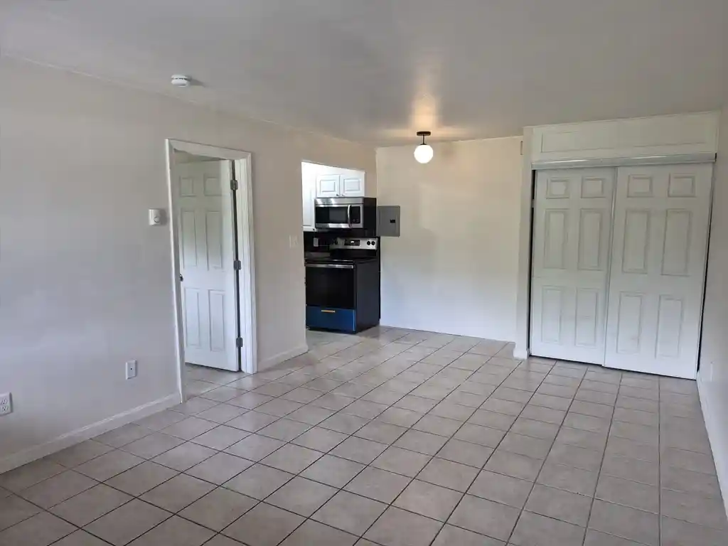
A low-rise townhouse collection constructed in 2001, this three-story development organizes primarily three-bedroom units across stacked and end-unit plans. Exterior character blends traditional New England townhouse elements—balconies, composite and roof decks, enclosed porches and modest private yards—with practical site features such as rain gutters, irrigation controls and screened openings. Interiors emphasize flexible, family-oriented layouts: vaulted and high ceilings, formal living and dining rooms, eat-in kitchens with pantry space, sunrooms or enclosed porches, separate offices or dens, and significant storage including walk-up attics and full basements. Many units include features aimed at everyday convenience and comfort—central vacuum, recessed lighting, ceiling fans, laundry rooms and attached garages or tandem parking. Common living patterns favor multi-level living with primary suites on an upper story, additional bedrooms and baths on the middle level, and flexible top-floor rooms that function as guest suites, offices, or third bedrooms opening to private roof decks. Shared location advantages include immediate walkability to Arlington Center amenities, nearby parks and the Minuteman bike path, plus straightforward highway and commuter-rail access for Boston commuters. Pet policies and formal on-site management vary by condo association; units typically rely on individual systems for climate control and in-unit storage, while exterior maintenance and common-area upkeep are handled community-wide.


Building Features
Interior
Interior Features
Bathroom Full
Bonus Room
Cathedral/vaulted Ceilings
Ceiling Fan(s)
Central Vacuum
Dining Room
Entrance Foyer
Kitchen
Laundry Room
Living Room
Office
Office/den
Pantry
Recessed Lighting
Storage
Sunroom
Walk Up Attic
Flooring
Carpet
Flooring Hardwood
Hardwood
Tile
Varies
Vinyl
Wood
Heating
Baseboard
Central
Electric
Forced Air
Natural Gas
Oil
Cooling
Central Air
Dual
None
Appliances
Dishwasher
Disposal
Dryer
Microwave
Oven
Range
Refrigerator
Washer
Amenities & Parking
Other Features
Parking Features
Attached
Deeded
Detached
Exclusive Parking
Garage Door Opener
Garage Faces Side
Off Street
Paved
Paved Drive
Storage
Tandem
Under
Workshop In Garage
Exterior Amenities
Balcony
Deck
Deck Composite
Deck Roof
Et Irrigation Controller
Gazebo
Porch
Porch Enclosed
Rain Gutters
Screens
Disclaimer: Unit Features may vary by unit; buyers must independently verify all features. Information is deemed reliable but not guaranteed
Nearby Buildings
- Home
- Homes For Sale
- Massachusetts
- Arlington
- 78 Summer St
Frequently Asked Questions
How many units are for sale at 78 Summer St?

How much does a condo at 78 Summer St cost?
What bedroom options are available in 78 Summer St?