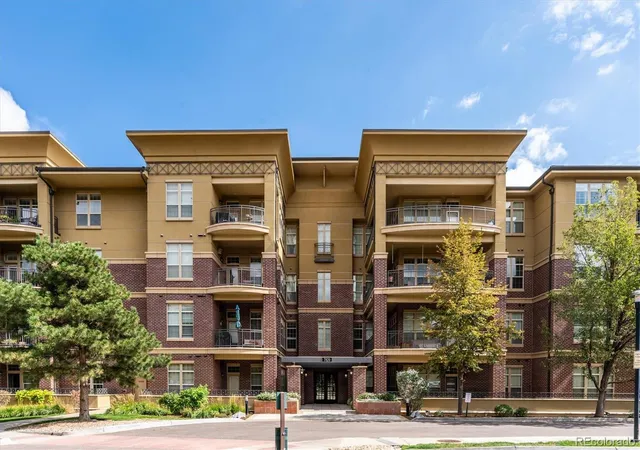
 Street View
7820 Inverness Blvd
7820 Inverness Blvd, Englewood, CO 80112
Rate 7820 Inverness Blvd

Stories
-

Units
45

Available Units For Sale
3

Unit Types
2bd

Built Year
2008

HOA Fees
$204-654/mo
About
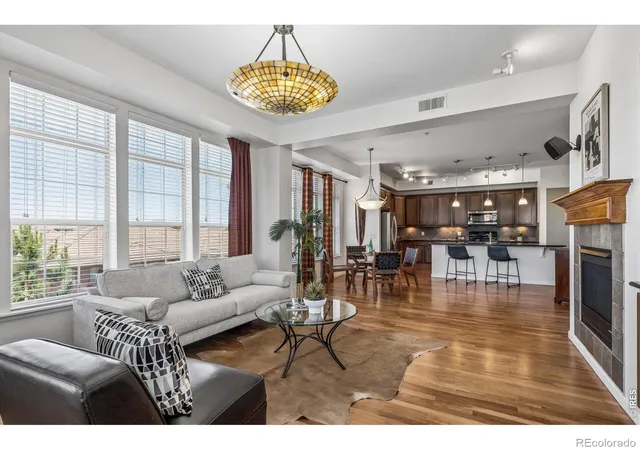
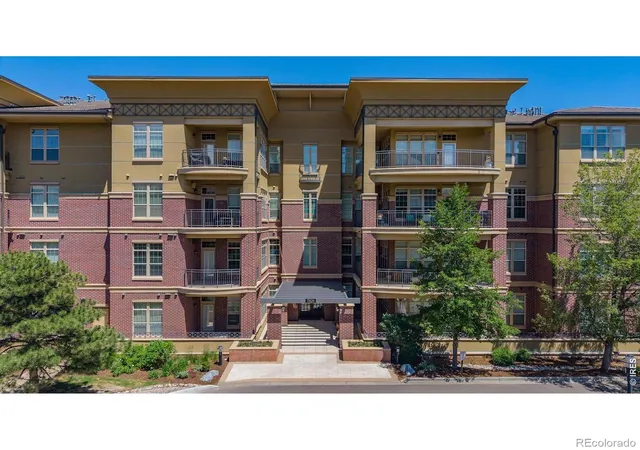
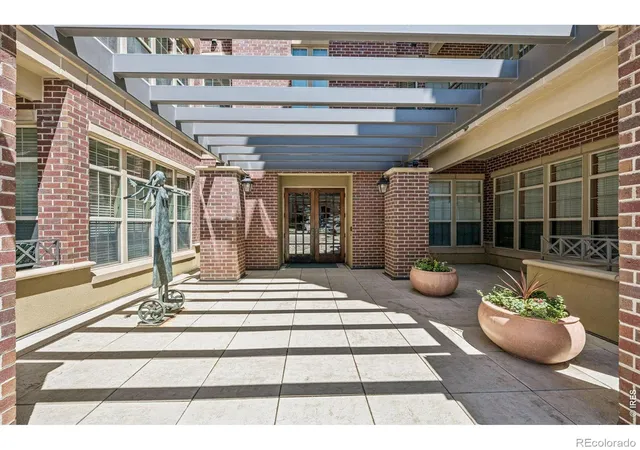
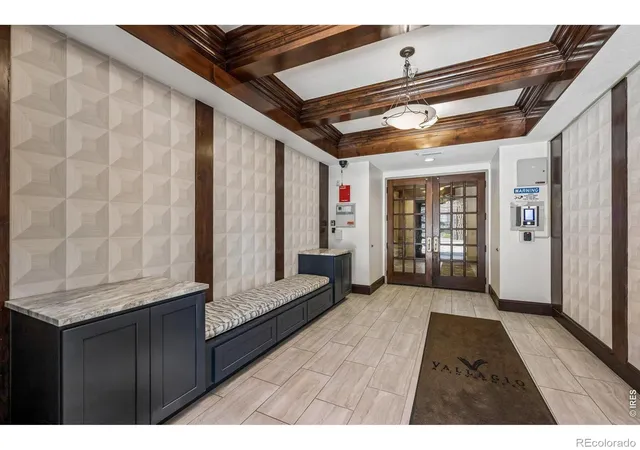
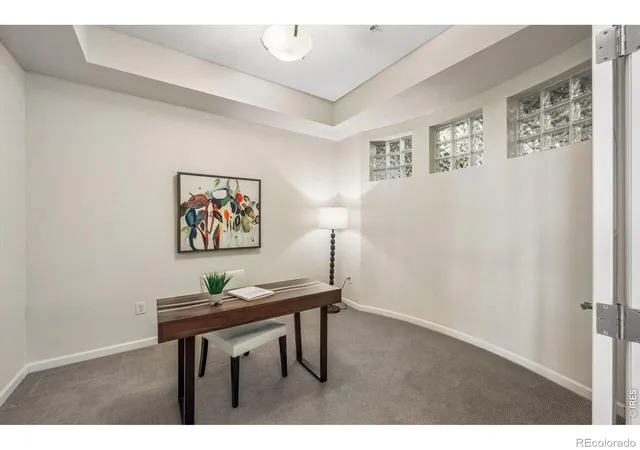
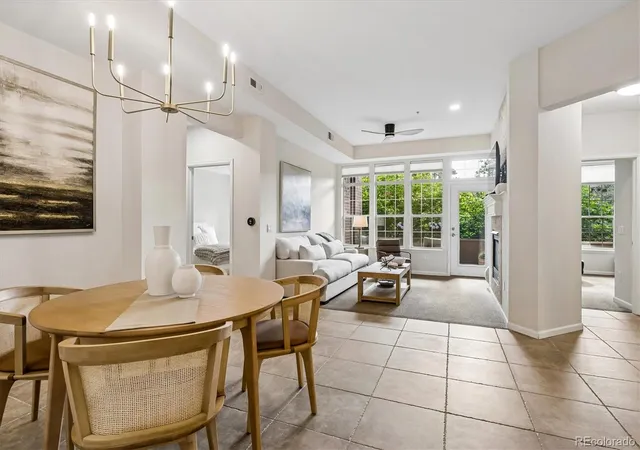
A midrise condominium community completed in 2008 offering mostly two‑bedroom residences arranged across a low to mid‑rise structure. Architecture favors clean, contemporary lines with maintenance‑free exterior materials, covered private balconies and elevator access to secure, temperature‑controlled common corridors. Units frequently feature lofted or 10' ceilings, open plans with dedicated breakfast nooks or eat‑in kitchens, granite and quartz counters, kitchen islands, hardwood and tile floors, built‑in storage, and primary suites with walk‑in closets and five‑piece baths. Common interior conveniences include secure entry, elevator service, on‑site laundry planning areas, wired data/sound systems, smart thermostats and ample storage lockers. Exterior amenities and community spaces emphasize outdoor living with gardens, gas grills, a gas‑fired outdoor pit, spa/hot tub, and views toward the nearby golf course and airport. Parking is provided in a secure, underground heated garage with tandem two‑car spaces assigned to many units. The property sits adjacent to the Vallagio shops and Dry Creek light rail, offering pedestrian access to retail, dining, and transit and easy highway connections to Denver Tech Center and Park Meadows. Pet and service policies vary by unit; the community is positioned for low‑maintenance, amenity‑forward suburban urbanism.
HOA Management
4 SEASONS
HOA Fees
$351/ Monthly
4 Season
HOA Fees
$333/ Monthly
Amenities
 Amenities and services may be covered by one or multiple associations and service providers.
 Pool
Pool
 Storage
 Clubhouse
Elevator(s)
Golf Course
Parking
Security
Disclaimer: Amenities are based on third-party information and may vary; buyers must independently verify all amenities, as information is deemed reliable but not guaranteed.

Building Features
Interior
Interior Features
Breakfast Nook
Built In Features
Ceiling Fan(s)
Eat In Kitchen
Elevator
Entrance Foyer
Five Piece Bath
Granite Counters
High Ceilings
High Speed Internet
Jet Action Tub
Kitchen Island
No Stairs
Open Floorplan
Pantry
Primary Suite
Quartz Counters
Smart Thermostat
Smoke Free
Solid Surface Counters
Sound System
Stone Counters
Tile Counters
Vaulted Ceiling(s)
Walk In Closet(s)
Wired For Data
Flooring
Carpet
Laminate
Tile
Vinyl
Wood
Heating
Electric
Forced Air
Hot Water
Natural Gas
Cooling
Air Conditioning Room
Central Air
Appliances
Convection Oven
Cooktop
Dishwasher
Disposal
Dryer
Electric Water Heater
Freezer
Gas Water Heater
Microwave
Oven
Range
Range Hood
Refrigerator
Self Cleaning Oven
Trash Compactor
Washer
Washer/dryer
Wine Cooler
Amenities & Parking
Other Features
Parking Features
Assigned
Community Structure
Concrete
Deeded
Exterior Access Door
Finished
Garage
Heated Garage
Insulated Garage
Lighted
Oversized
Storage
Tandem
Underground
Exterior Amenities
Balcony
Elevator
Fire Pit
Garden
Gas Grill
Gas Valve
Lighting
Maintenance Free Exterior
Rain Gutters
Spa/hot Tub
Disclaimer: Unit Features may vary by unit; buyers must independently verify all features. Information is deemed reliable but not guaranteed
- Home
- Homes For Sale
- Colorado
- Englewood
- 7820 Inverness Blvd
Frequently Asked Questions
How many units are for sale at 7820 Inverness Blvd?

How much does a condo at 7820 Inverness Blvd cost?
What are the HOA fees at 7820 Inverness Blvd?
What bedroom options are available in 7820 Inverness Blvd?