 Overview
 Available Units
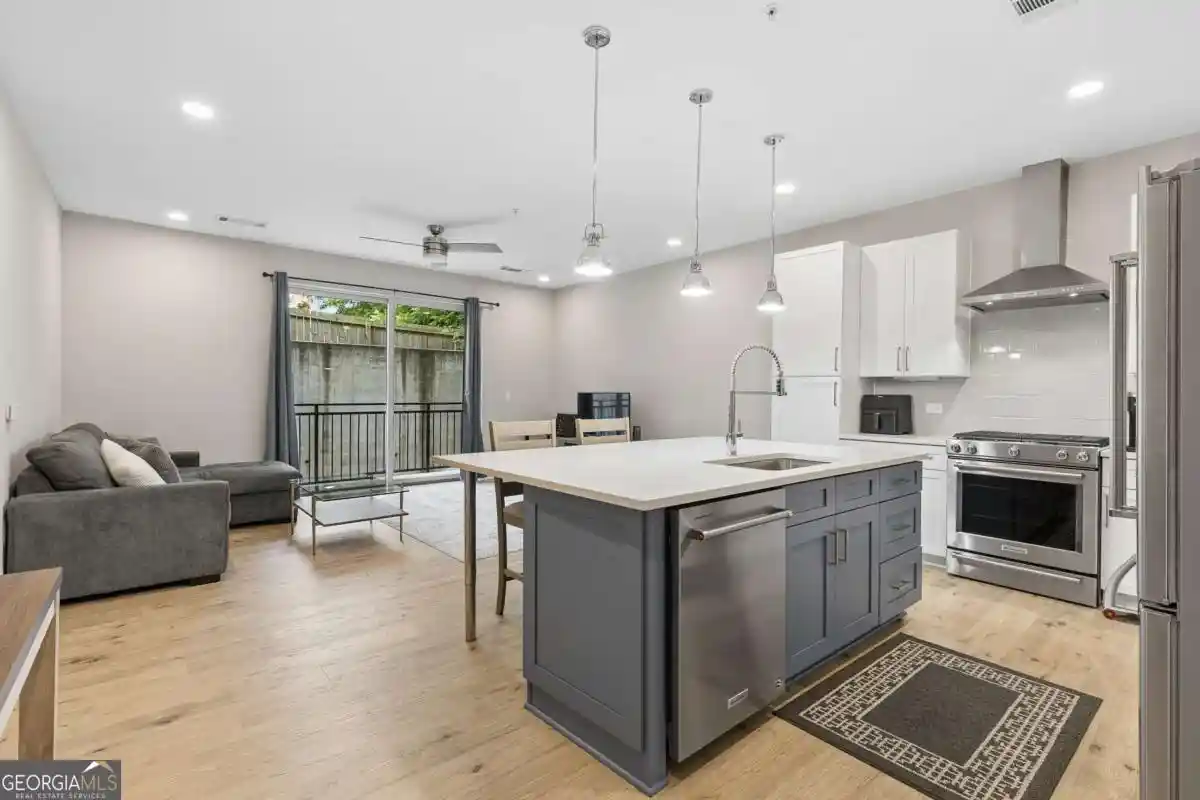
 Unit Features
 Getting Around
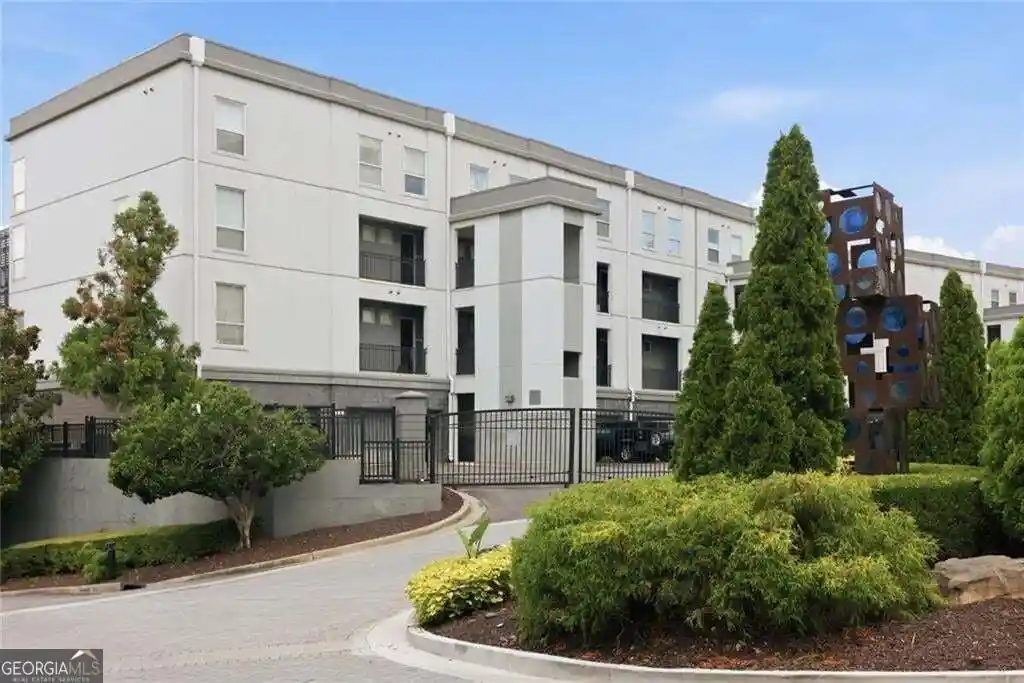
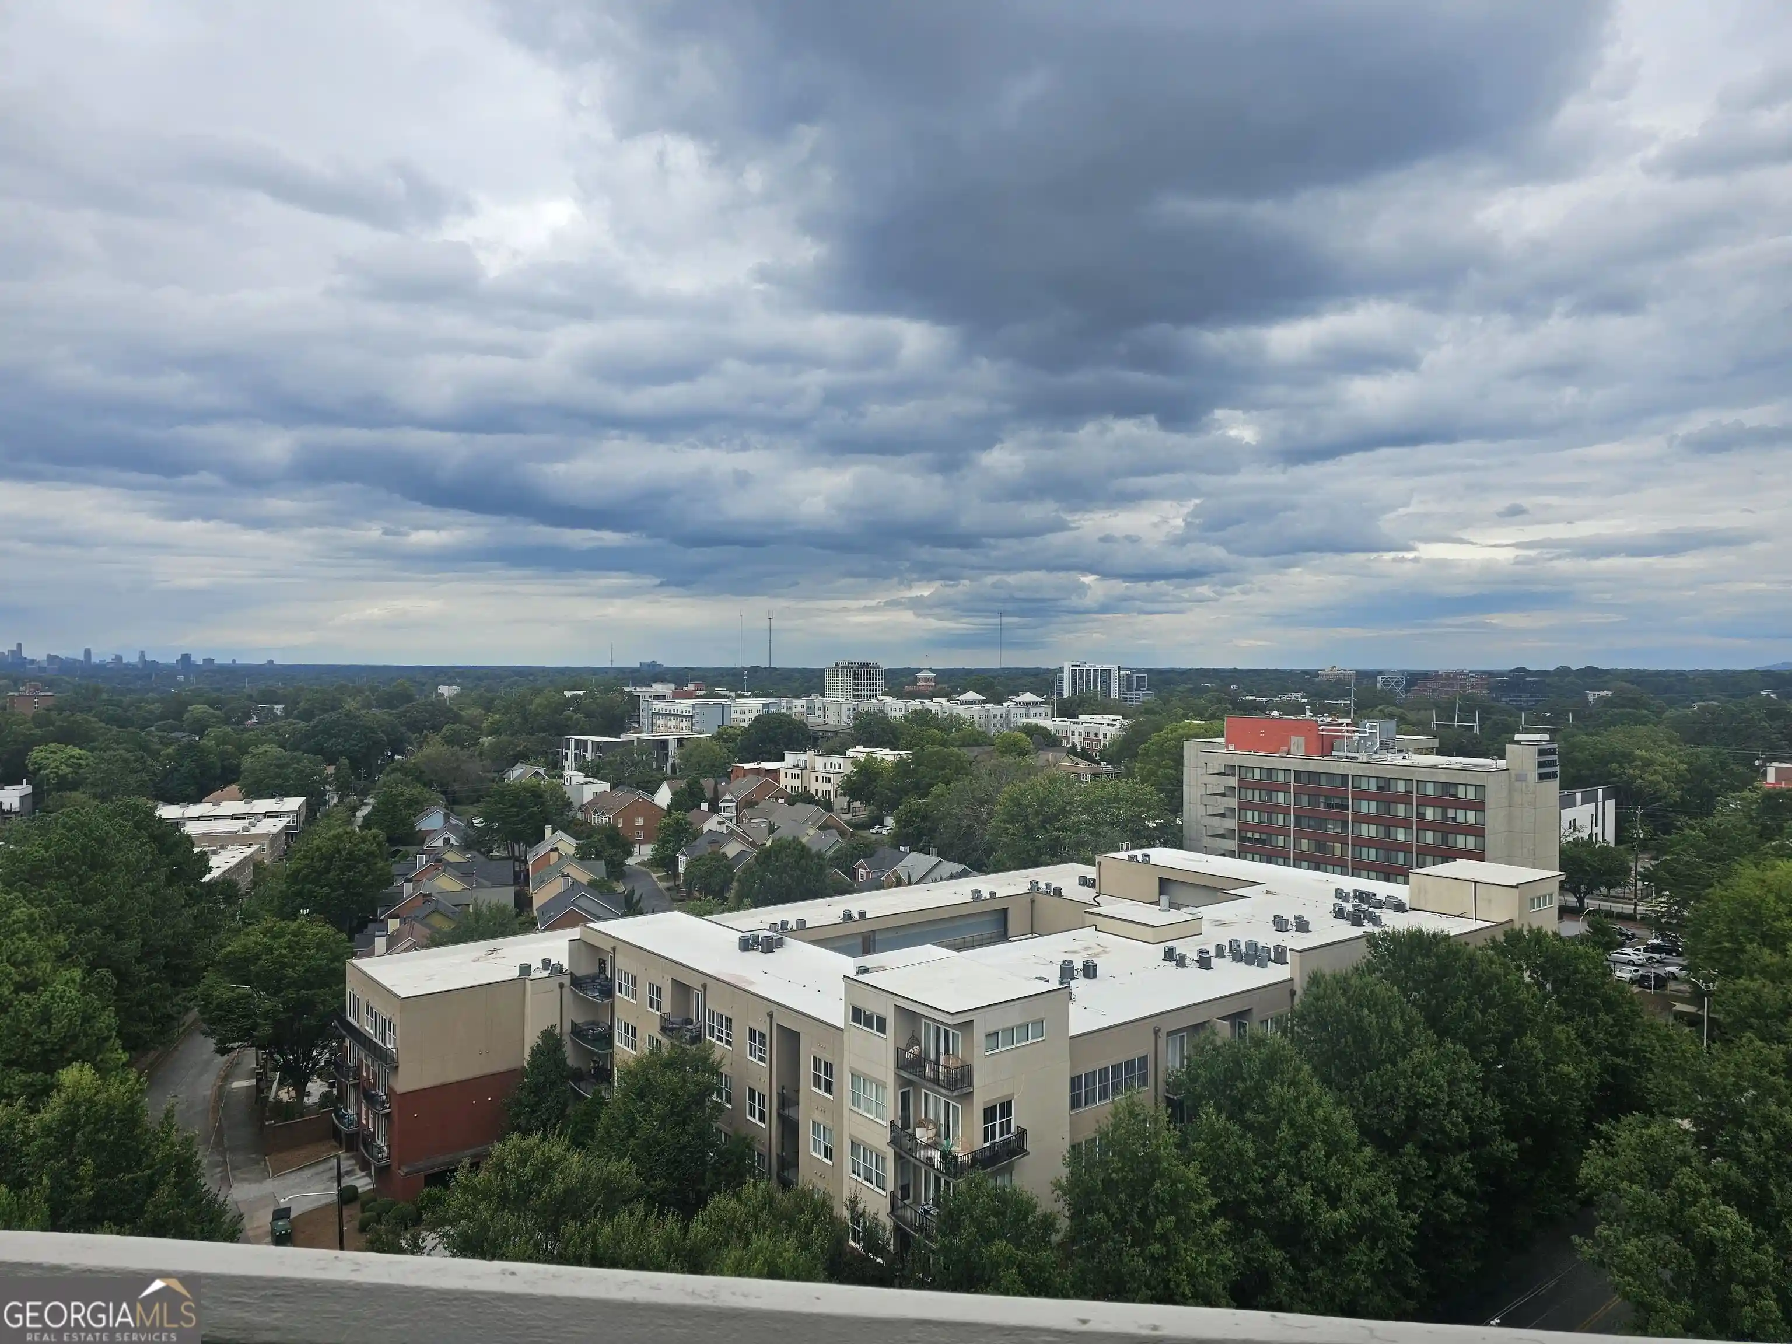
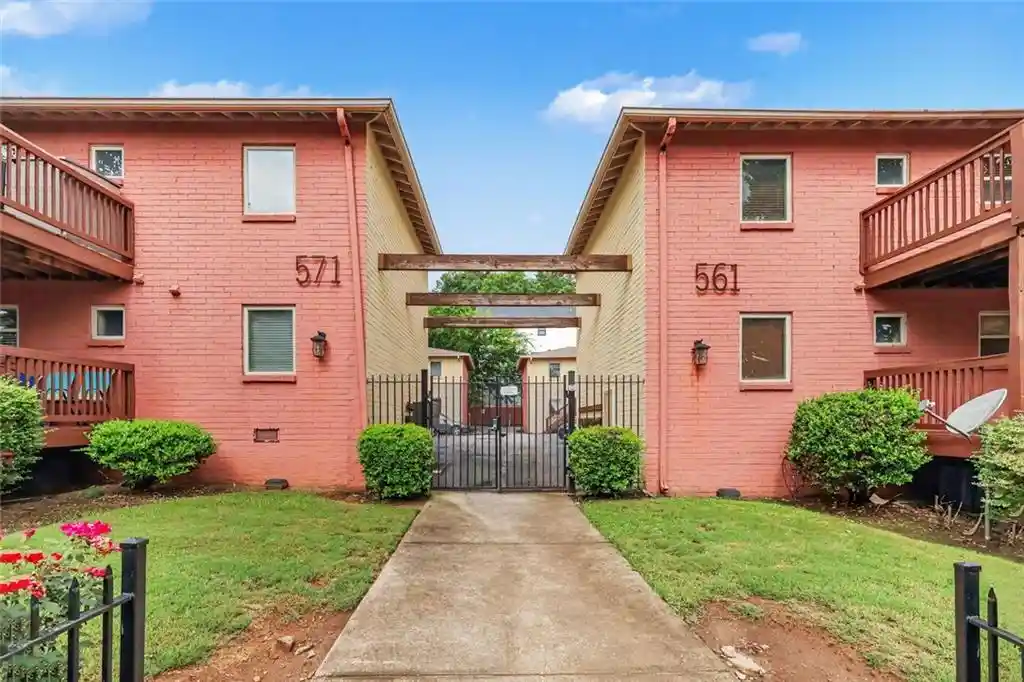
 Nearby Buildings


 Street View
794 Ralph Mcgill Blvd Ne
794 Ralph Mcgill Blvd Ne, Atlanta, GA 30312
Rate 794 Ralph Mcgill Blvd Ne

Stories
-

Units
16

Available Units For Sale
2

Unit Types
2bd

Built Year
1936

HOA Fees
N/A
About
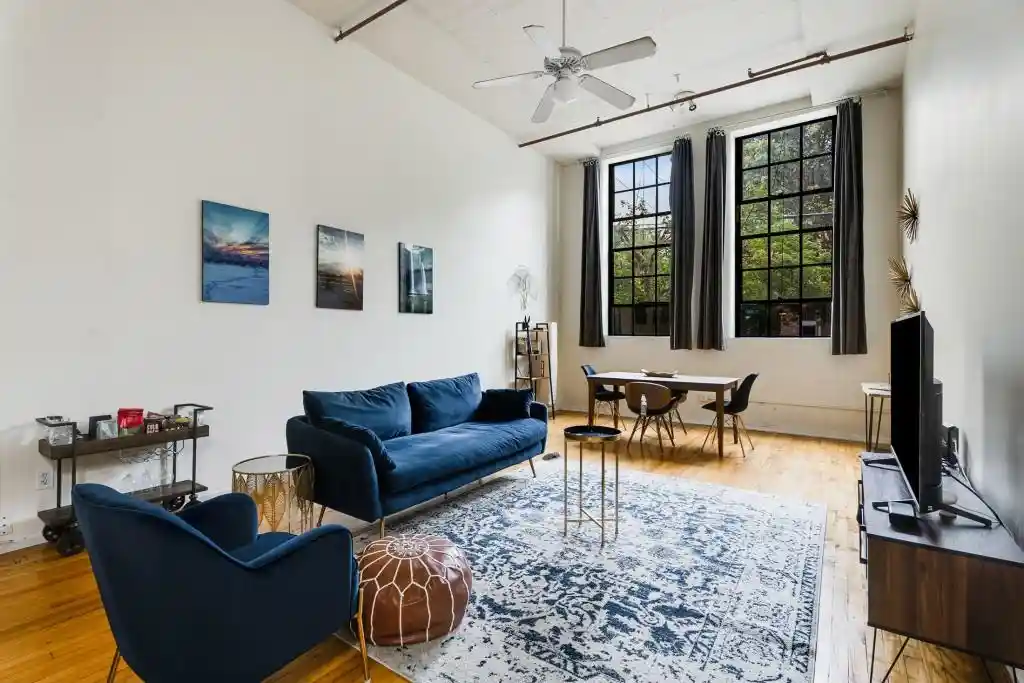
NuGrape Lofts occupies a 1936 industrial building on Atlanta’s East Side that was converted to residential lofts while retaining strong warehouse character. The structure is mid-rise, with multiple floors of open-plan units featuring original elements such as exposed brick, heavy timber beams, iron industrial windows and visible ductwork. Ceiling heights range around 9–12 feet across various units, and residences commonly include hardwood floors, built-in bookcases and niche shelving, walk-in closets, double vanities in some baths, and smart-home controls. Many units offer private outdoor spaces—balconies, large side terraces or rooftop patios—and a handful have two-story loft configurations with mezzanines or former vault/dressing-room features. Common building amenities emphasize urban access and community use rather than resort-style services: direct, private access to the Atlanta BeltLine, a communal rooftop deck with skyline views, a shared courtyard/patio and gated assigned parking. Elevator service and secure entry systems (keyless entry, video callbox) are in place, and units often include in-unit stacked laundry. The property’s location places residents within walking distance of Ponce City Market, Krog Street Market, Historic Fourth Ward Park, Piedmont Park and Inman Park, supporting a highly walkable, restaurant-and-activity-focused lifestyle.
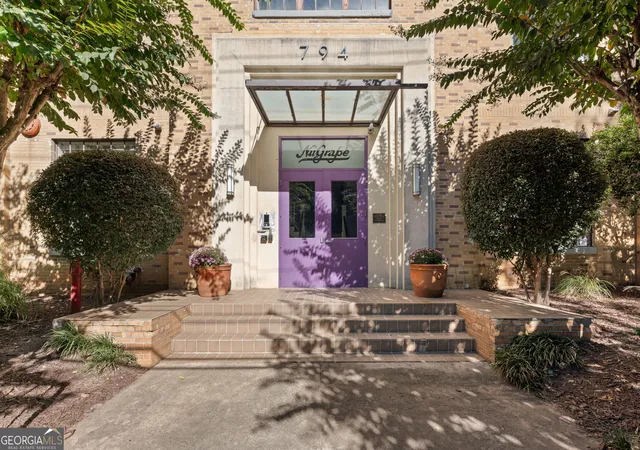

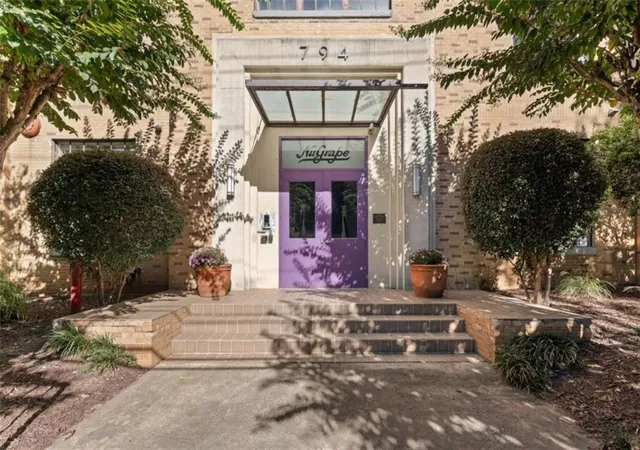

Building Features
Interior
Interior Features
Beamed Ceilings
Bookcases
Double Vanity
Elevator
Entrance Foyer
High Ceilings
High Ceilings 10 Ft Lower
High Ceilings 10 Ft Main
High Ceilings 10 Ft Upper
High Ceilings 9 Ft Main
High Ceilings 9 Ft Upper
High Speed Internet
His And Hers Closets
Low Flow Plumbing Fixtures
Recessed Lighting
Separate Shower
Smart Home
Soaking Tub
Track Lighting
Walk In Closet(s)
Flooring
Ceramic Tile
Concrete
Hardwood
Heating
Central
Electric
Forced Air
Heat Pump
Hot Water
Natural Gas
Cooling
Ceiling Fan(s)
Central Air
Electric
Appliances
Dishwasher
Disposal
Dryer
Energy Star Qualified Appliances
Electric Oven
Electric Range
Gas Cooktop
Gas Oven
Gas Range
Gas Water Heater
Microwave
Range
Refrigerator
Self Cleaning Oven
Washer
Amenities & Parking
Other Features
Parking Features
Assigned
Deeded
Detached
Garage Door Opener
Kitchen Level
Level Driveway
Off Street
On Street
Parking Lot
Parking Pad
See Remarks
Side/rear Entrance
Exterior Amenities
Balcony
Courtyard
None
Private Entrance
Disclaimer: Unit Features may vary by unit; buyers must independently verify all features. Information is deemed reliable but not guaranteed
Nearby Buildings

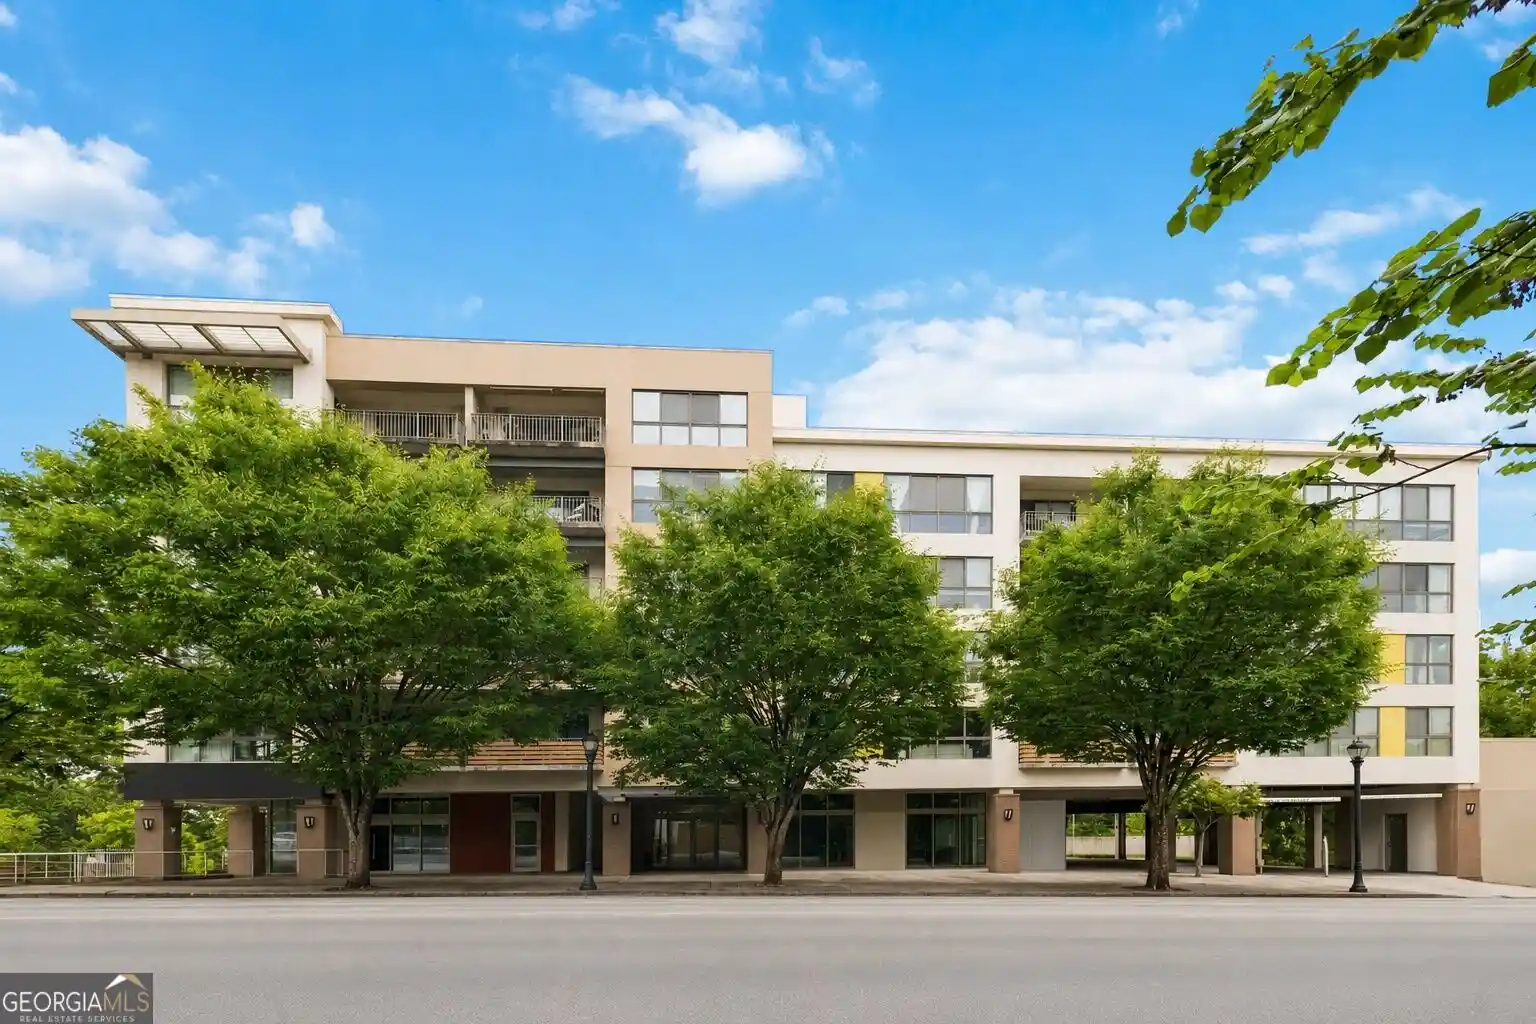
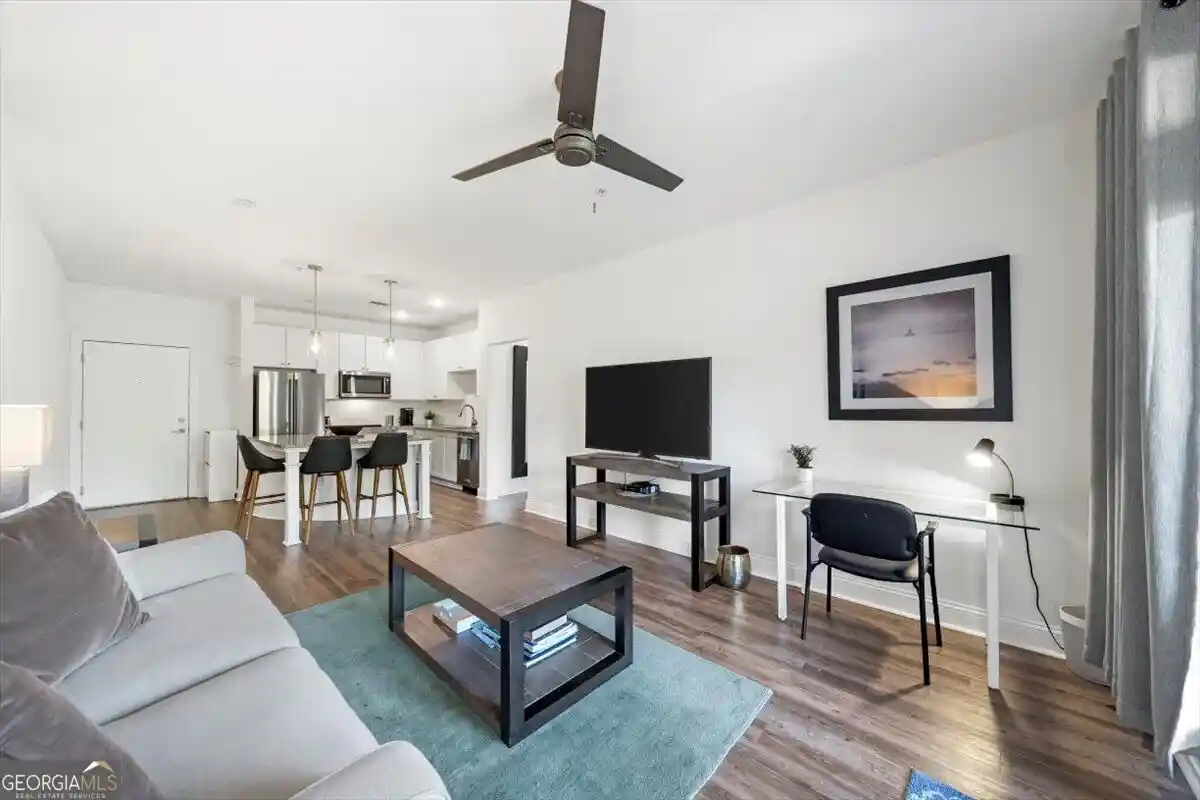


- Home
- Homes For Sale
- Georgia
- Atlanta
- 794 Ralph Mcgill Blvd Ne
Frequently Asked Questions
How many units are for sale at 794 Ralph Mcgill Blvd Ne?

How much does a condo at 794 Ralph Mcgill Blvd Ne cost?
What bedroom options are available in 794 Ralph Mcgill Blvd Ne?