 Overview
 Unit Features
 Getting Around
 Nearby Buildings
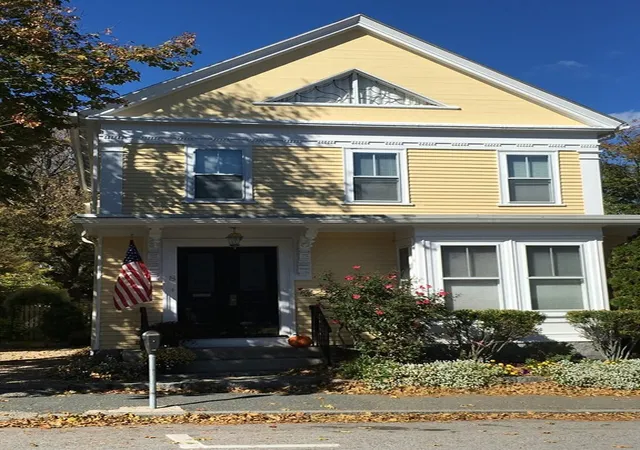
 Street View
8 High St
8 High St, Marblehead, MA 01720
Rate 8 High St

Stories
1

Units
24

Available Units For Sale
1

Unit Types
2bd

Built Year
2008

HOA Fees
N/A
About
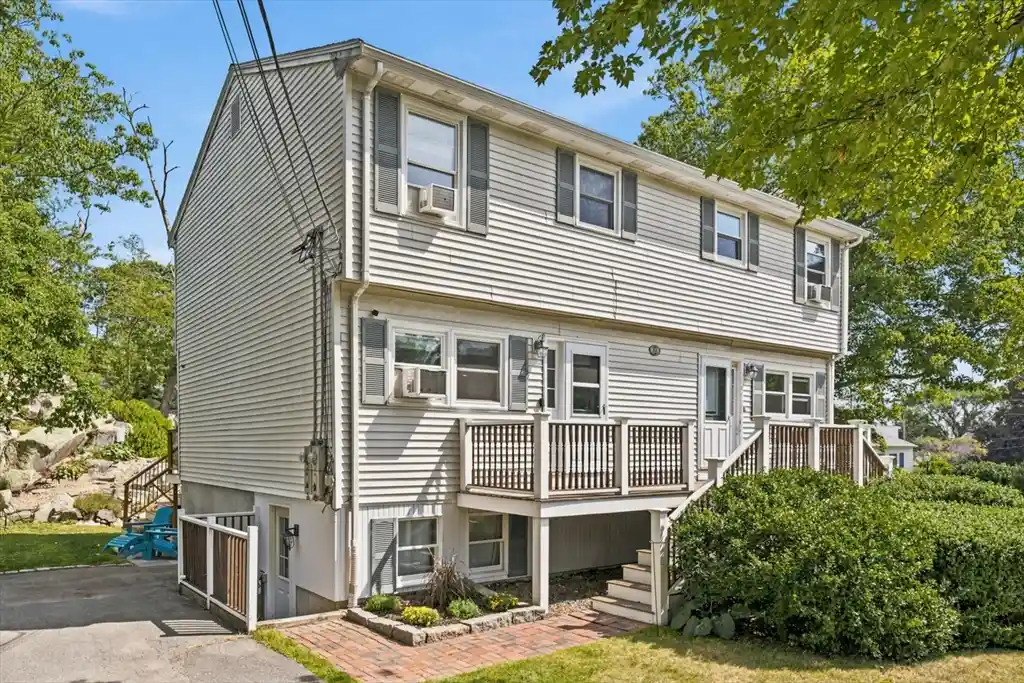
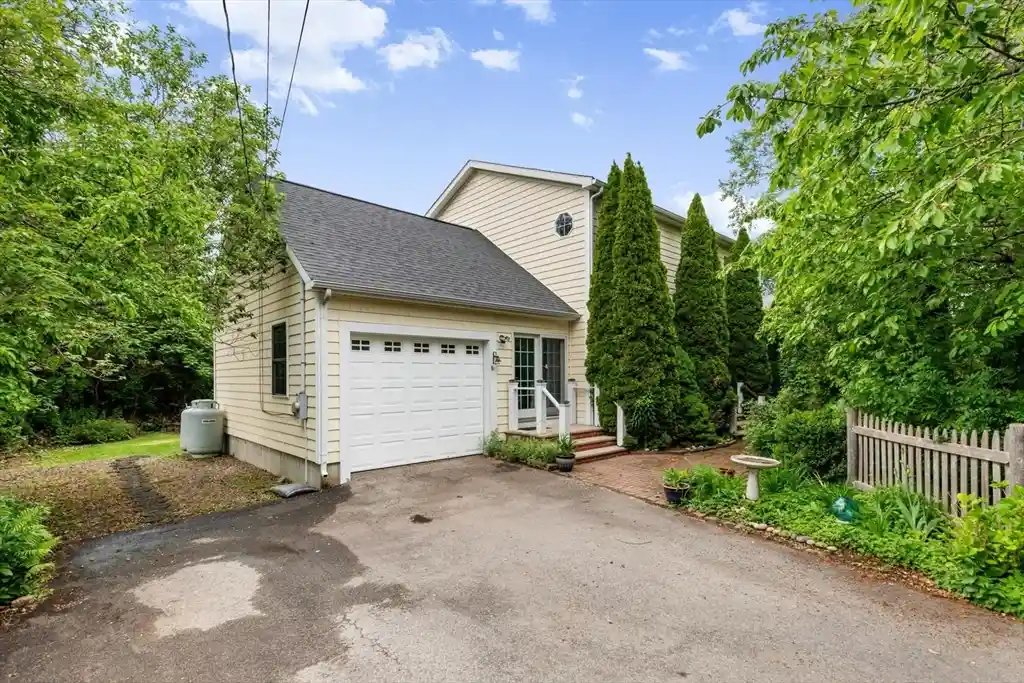
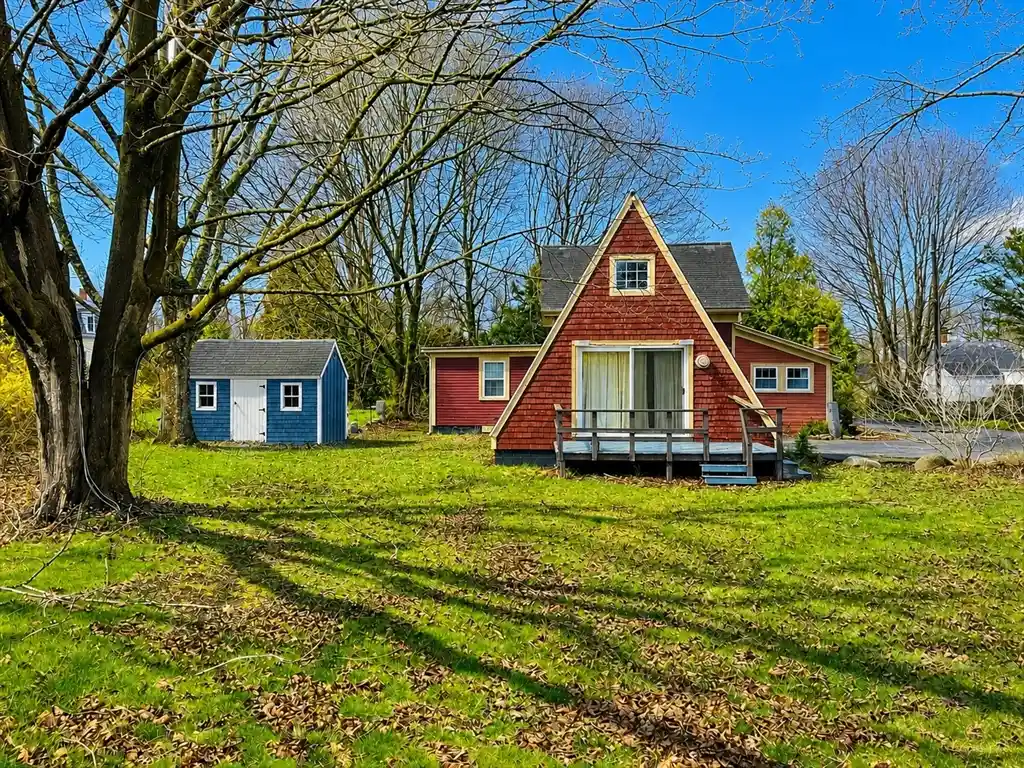
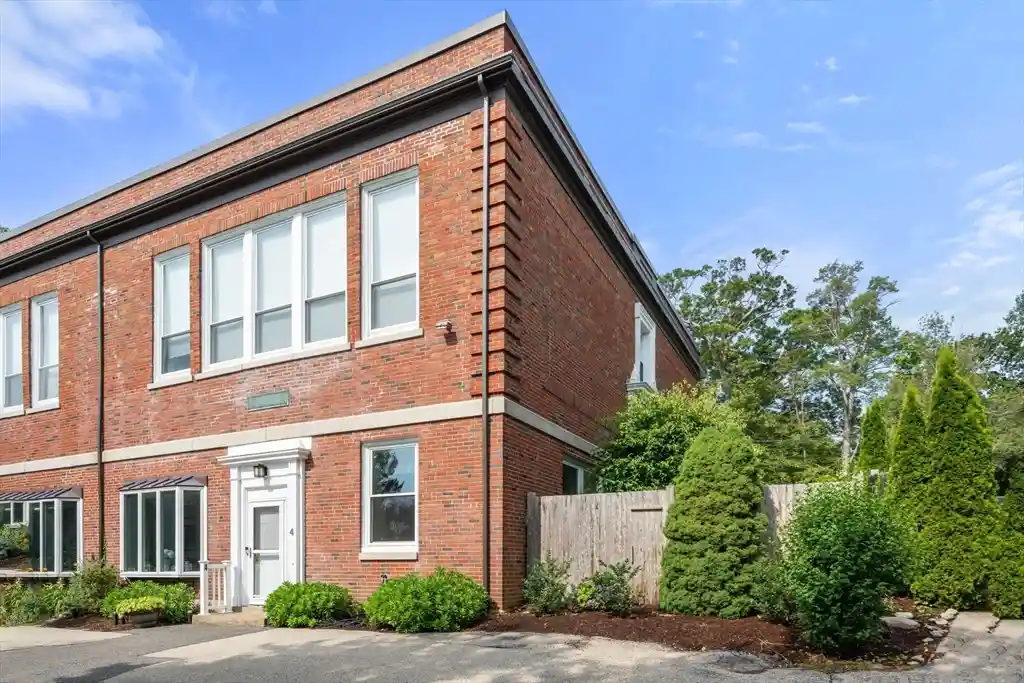
A single-story residential community of detached and townhouse-style condo units completed in 2008, the development blends modest new-construction detailing with neighborhood-scale proportions. Units are primarily one- and two-bedroom plans arranged as end-unit townhomes and cottage condos; interiors typically feature open living/dining layouts, updated kitchens with quality cabinetry and granite counters, hardwood floors in main living areas, dedicated laundry, and versatile bonus rooms or offices. Exterior expression favors practical suburban materials with private outdoor spaces—balconies, patios, decks, small fenced yards and shed storage—plus shared driveways and one-car garage options. Common interior elements reflect practical family needs: multiple bathroom configurations, built-in closet storage, central vacuum and sunrooms in select homes. The community emphasizes low-maintenance living through managed landscaping and snow removal services, deeded parking for many units, and proximity to commuter rail and Acton’s schools and trails. The scale and finishes position the property between starter-home affordability and move-in-ready condominium convenience within a quiet, transit-accessible suburban neighborhood.
Building Features
Interior
Interior Features
Bathroom
Bathroom Full
Bathroom Half
Bathroom With Shower Stall
Bonus Room
Ceiling Fan(s)
Central Vacuum
Closet
Den
Dining Room
Internet Available Unknown
Kitchen
Laundry Room
Library
Living Room
Mud Room
Office
Office/den
Storage
Sun Room
Upgraded Cabinets
Walk Up Attic
Flooring
Carpet
Concrete
Flooring Stone/ceramic Tile
Flooring Wall To Wall Carpet
Hardwood
Laminate
Pine
Stone / Slate
Tile
Varies
Vinyl
Wood
Wood Laminate
Heating
Baseboard
Central
Common
Electric Baseboard
Forced Air
Heat Pump
Hot Water
Individual
Natural Gas
Oil
Steam
Unit Control
Cooling
Central Air
Individual
None
Appliances
Dishwasher
Disposal
Dryer
Freezer
Microwave
Oven
Plumbed For Ice Maker
Range
Range Hood
Refrigerator
Washer
Amenities & Parking
Other Features
Parking Features
Assigned
Attached
Deeded
Garage Door Opener
Off Street
Paved
Paved Drive
Stone/gravel
Tandem
Under
Exterior Amenities
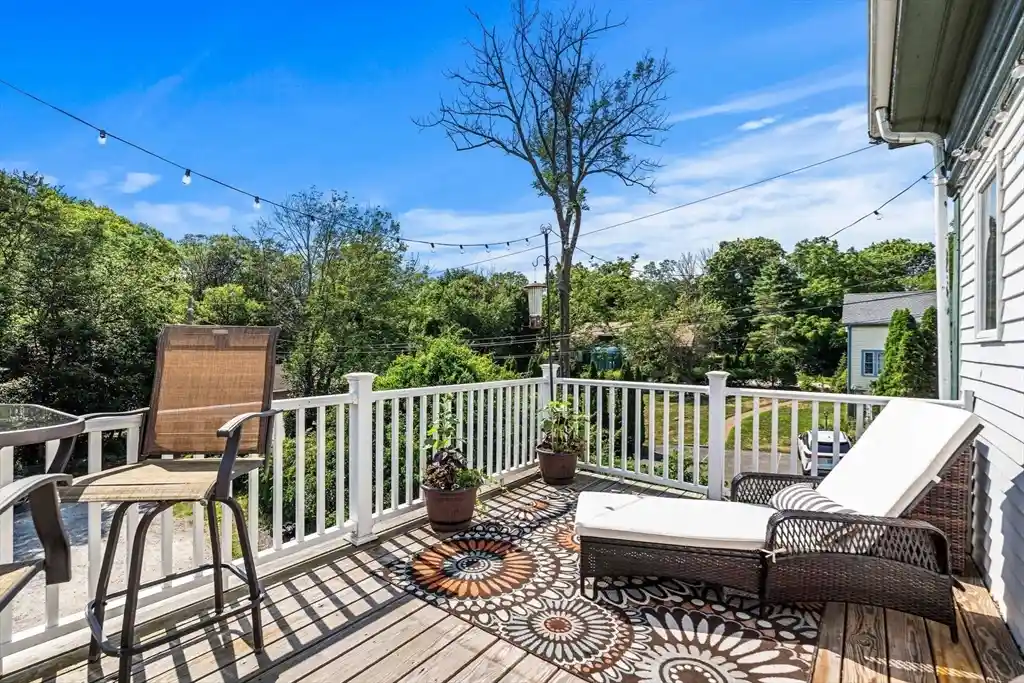
Balcony
Deck
Deck Wood
Fenced Yard
Garden
Patio
Porch
Porch Enclosed
Rain Gutters
Screens
Sprinkler System
Stone Wall
Storage
Disclaimer: Unit Features may vary by unit; buyers must independently verify all features. Information is deemed reliable but not guaranteed
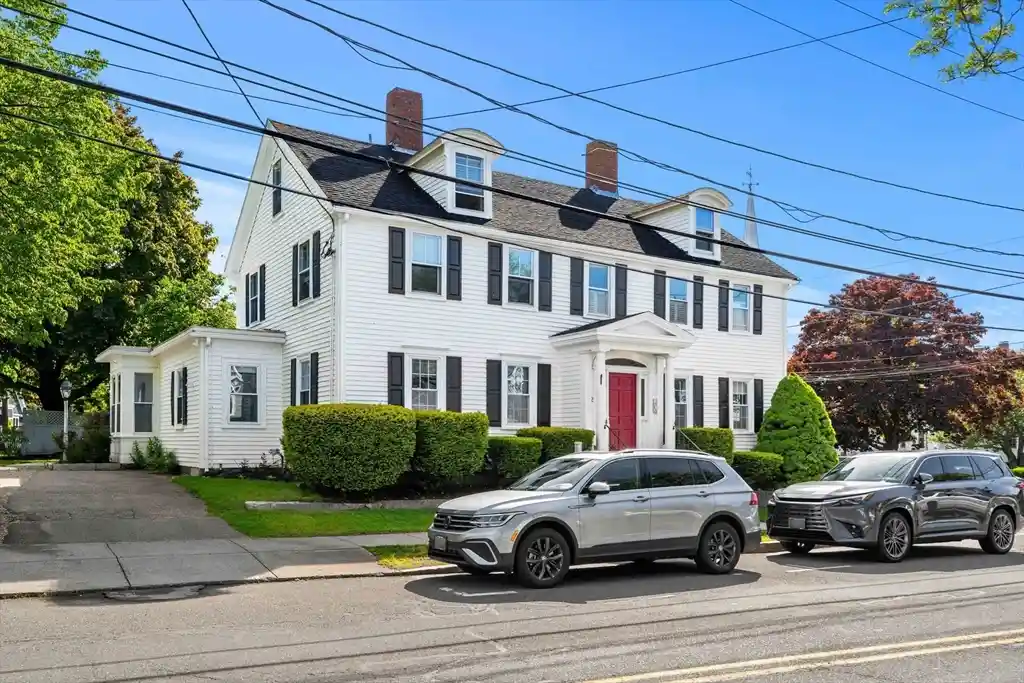
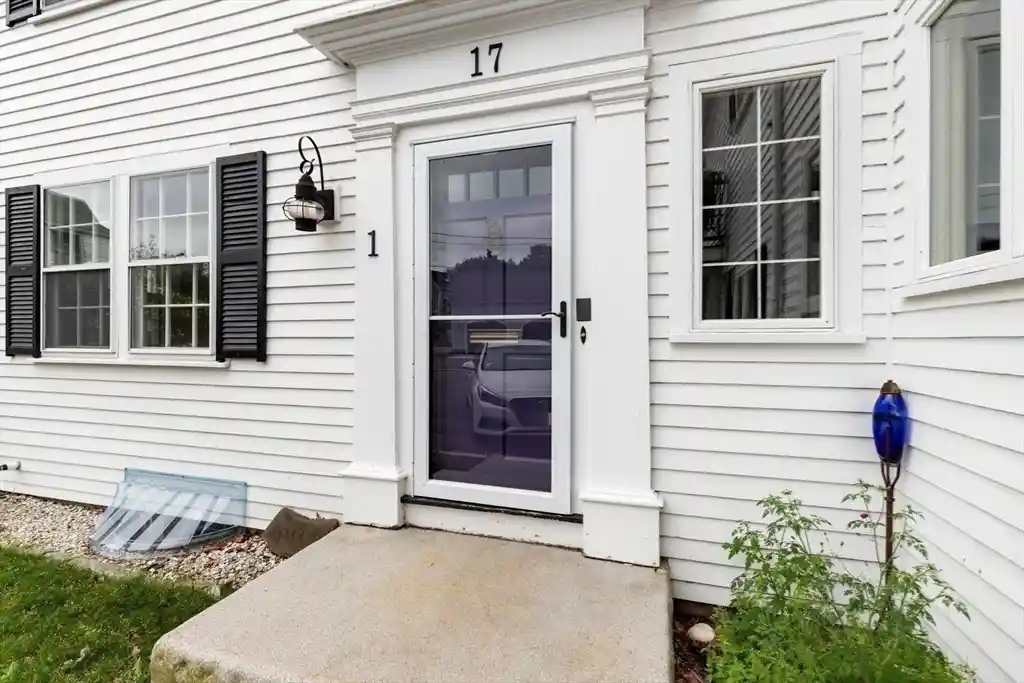
Nearby Buildings
Frequently Asked Questions
How many units are for sale at 8 High St?

How much does a condo at 8 High St cost?
What bedroom options are available in 8 High St?