 Overview
 Available Units
 Unit Features
 Getting Around
 Nearby Buildings
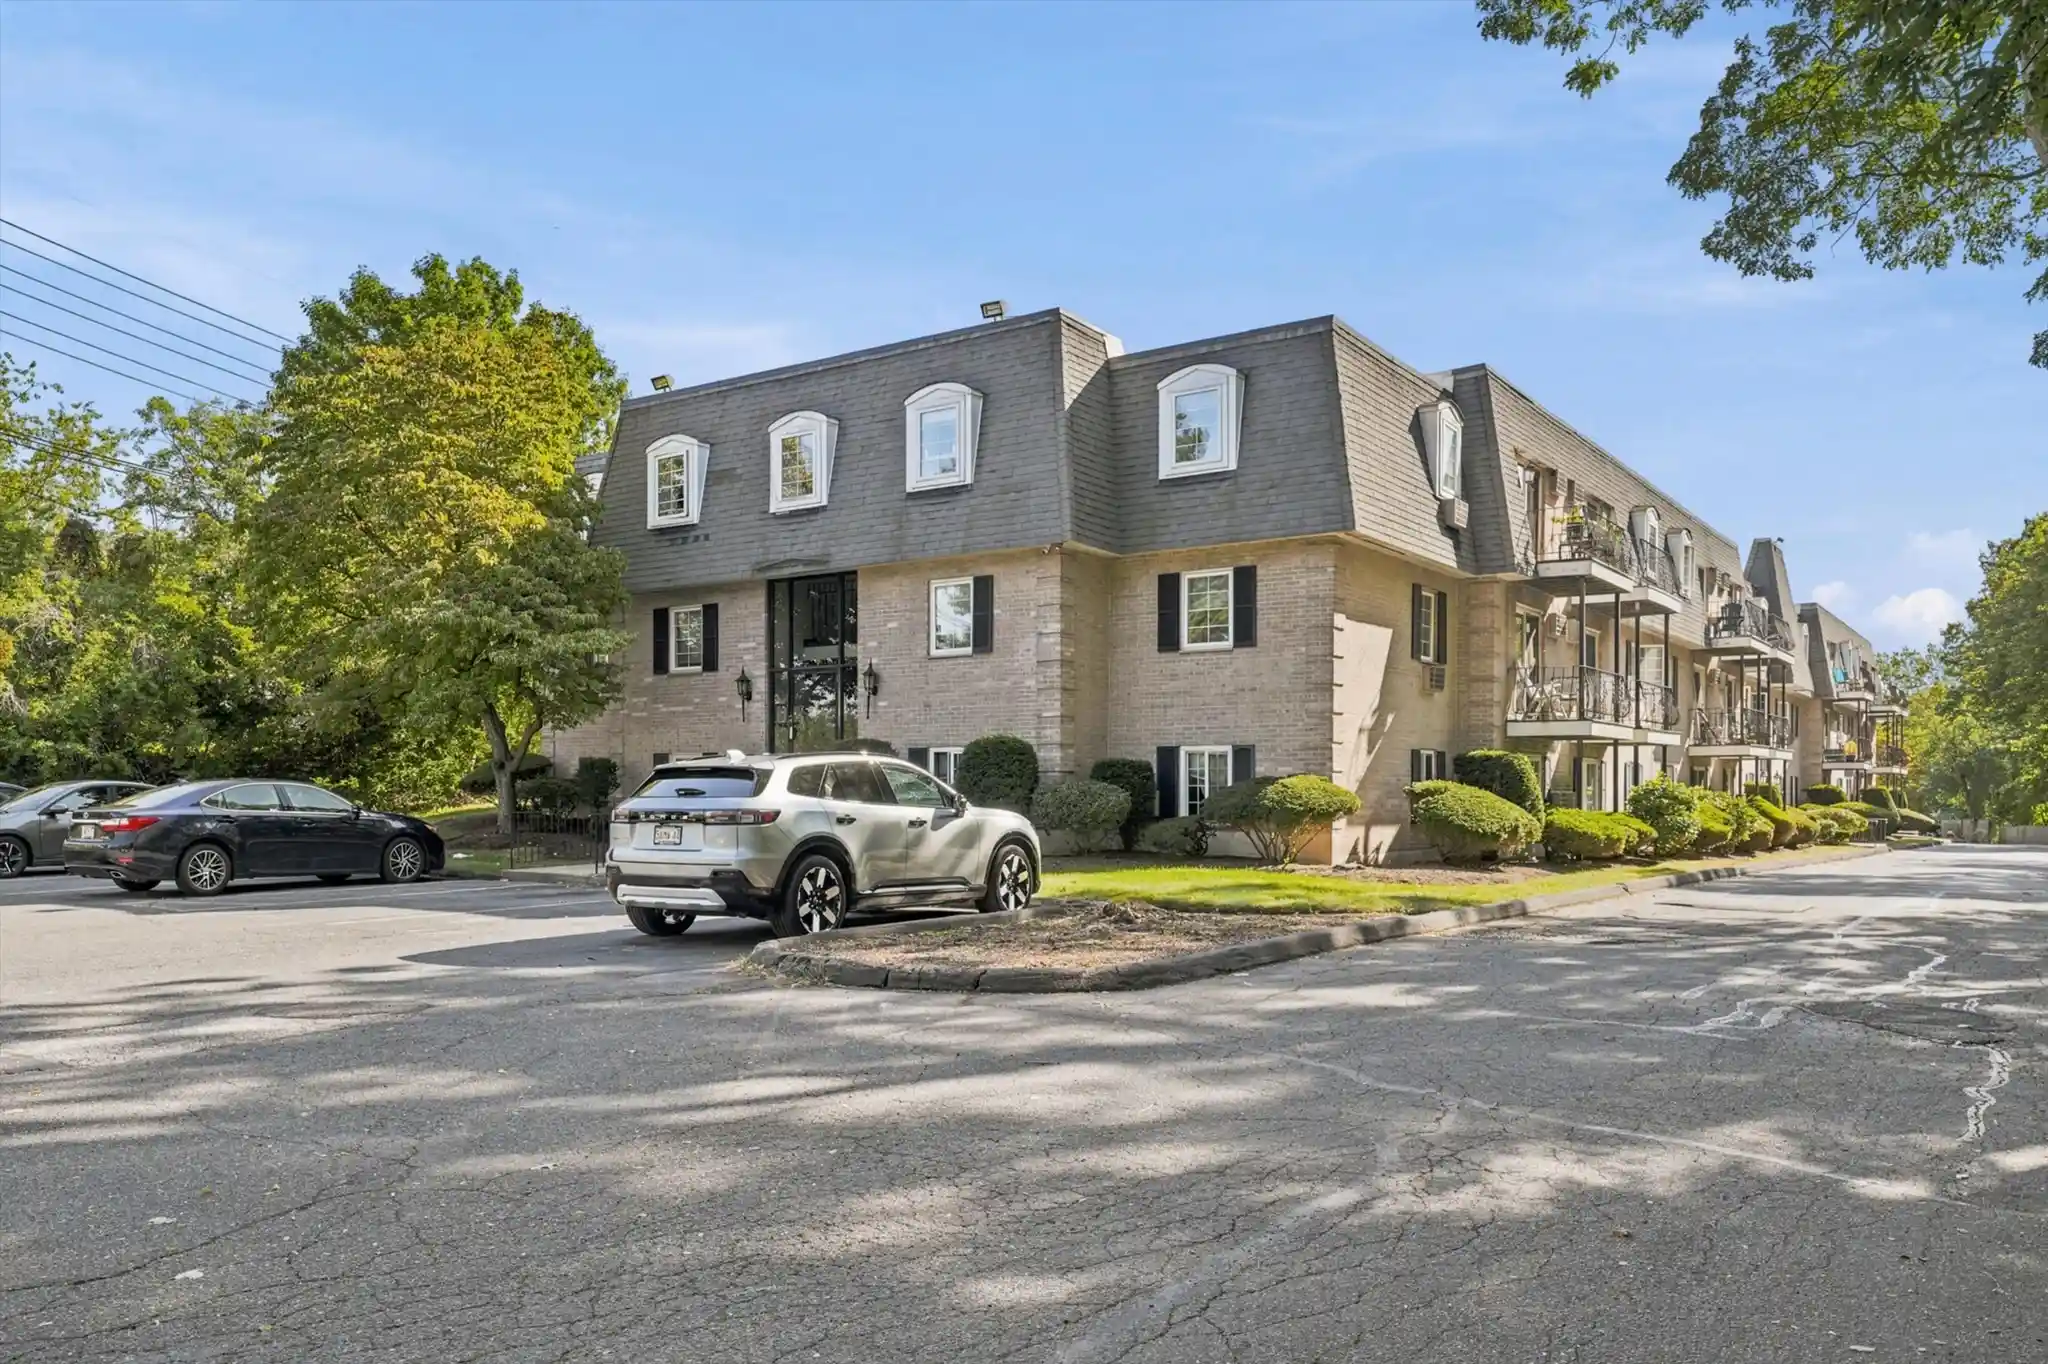
 Street View
8 Walnut St
8 Walnut St, Everett, MA 01960
Rate 8 Walnut St

Stories
1

Units
155

Available Units For Sale
1

Unit Types
1bd

Built Year
2005

HOA Fees
N/A
About
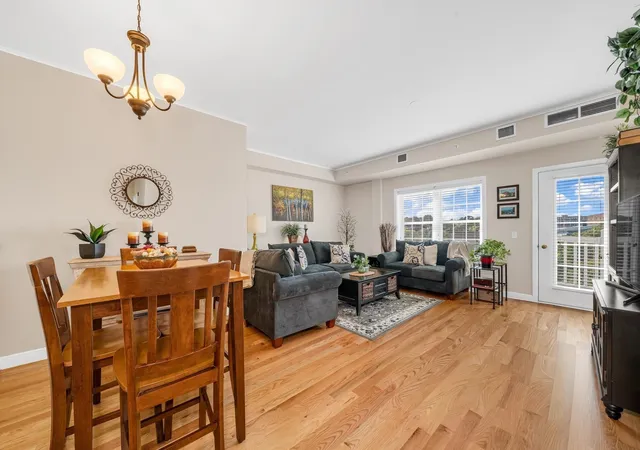
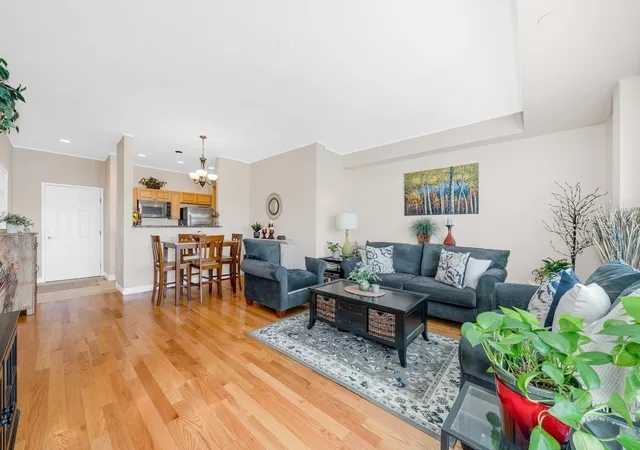
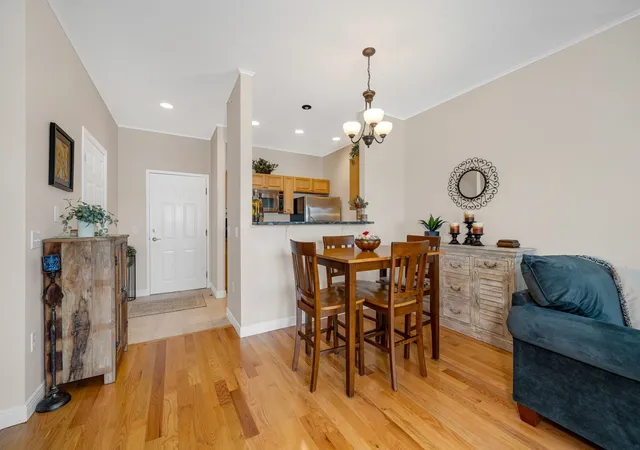
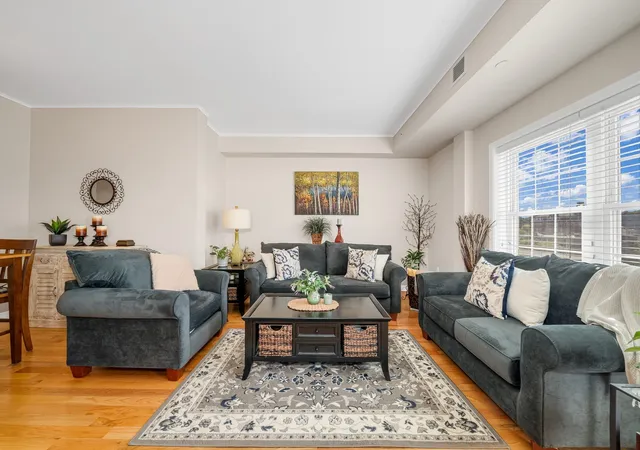
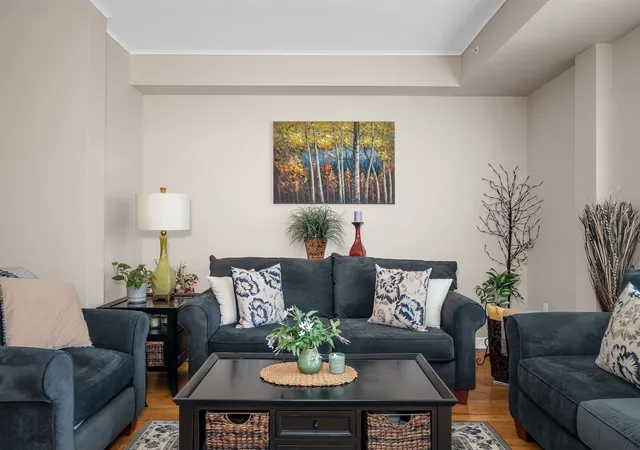
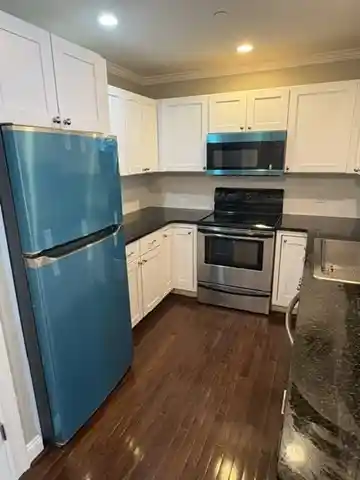
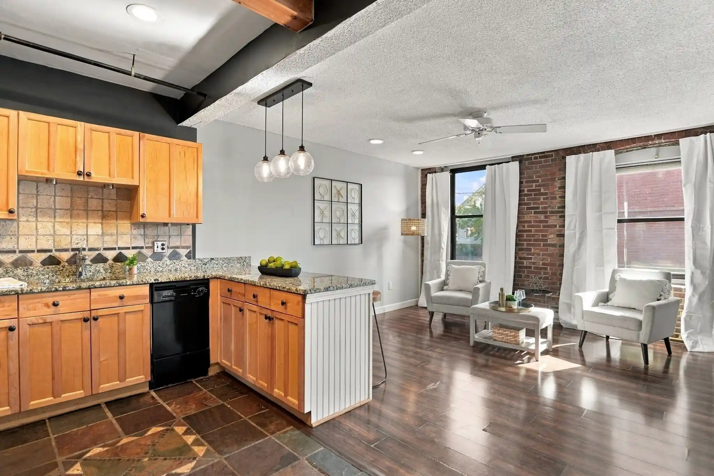
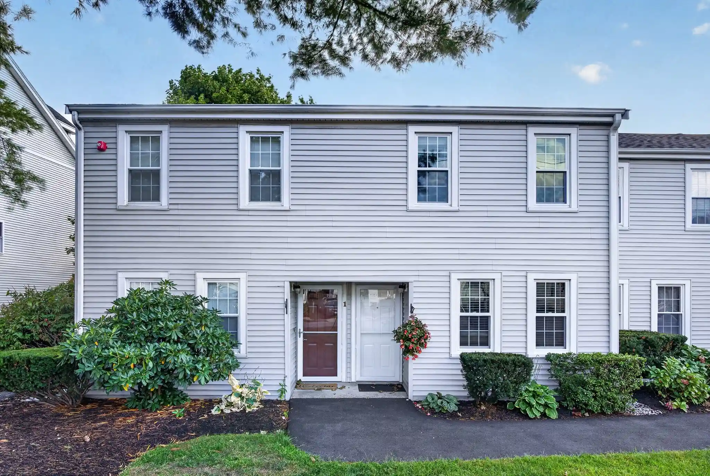
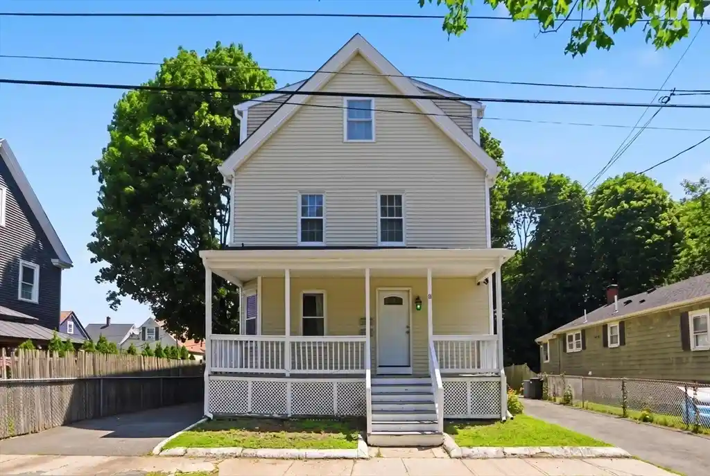
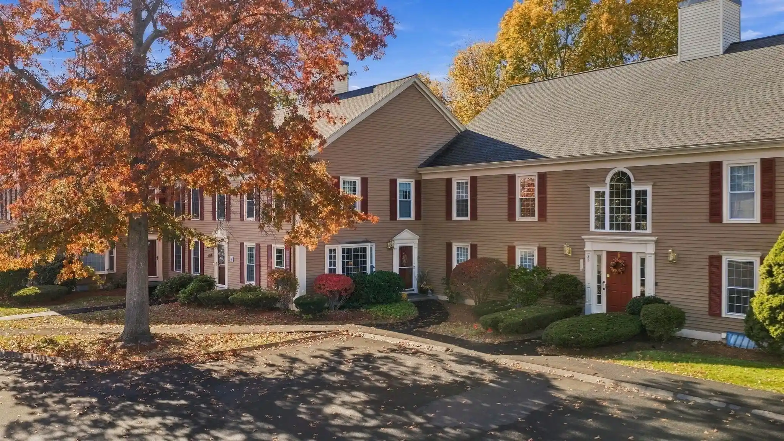
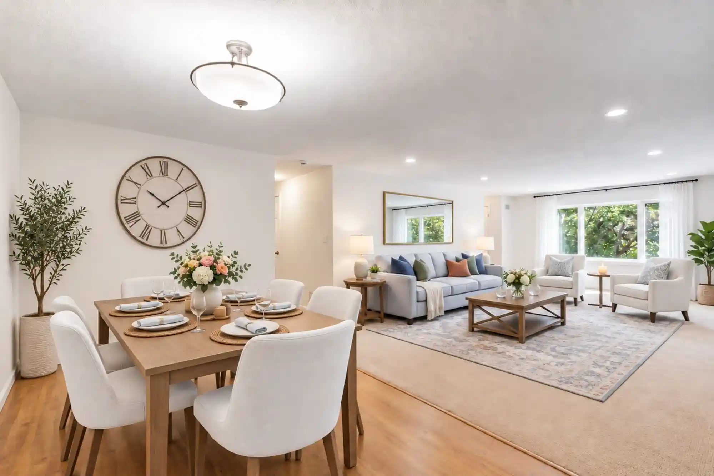
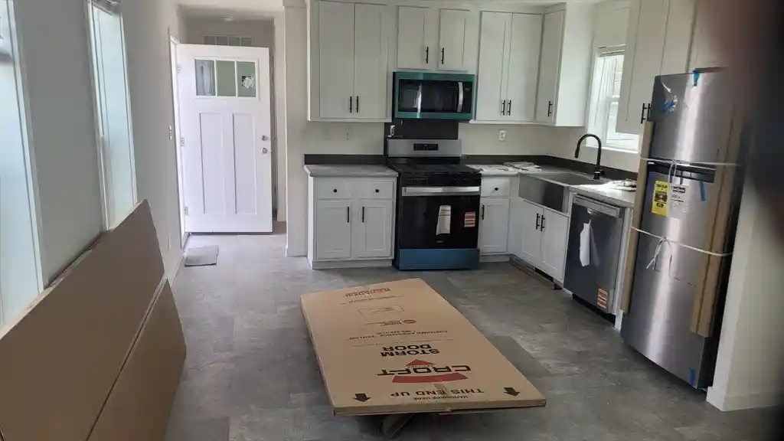
Walnut Place is a low-rise condominium community in Peabody completed in 2005 and organized as single-story buildings with one-bedroom and some two-bedroom condominium homes. The architecture is contemporary suburban-residential: brick and siding façades, landscaped courtyards, and street-facing porches and decks. Interiors emphasize open plans and light — high or cathedral ceilings, recessed lighting, hardwood floors, and large windows that bring daylight into living/dining areas. Units typically include modern kitchens with granite or upgraded countertops, in-unit laundry hookups, multiple closets including walk-in storage, and a mix of full and three-quarter tiled baths with shower stalls or tubs. Private outdoor space is common in the form of balconies, patios, or decks with composite or wood finishes and exterior storage closets. Building amenities center on convenience: elevator service, deeded garage parking plus surface spaces, professional landscaping, sprinkler systems, and controlled common areas. The development is pet-friendly and marketed for easy commuting with proximity to I-95/128, nearby shopping and dining, and regional transit options; interiors often feature smart thermostats, wired sound or internet readiness, and energy-conscious elements such as newer heating equipment and lead-certification availability. The complex targets low-maintenance ownership with condominium services and on-site sales support during initial marketing phases.

Building Features
Interior
Interior Features
Bathroom 3/4
Bathroom Full
Bathroom Tiled With Shower Stall
Center Hall
Closet
Elevator
Entrance Foyer
Finish Sheetrock
Internet Available Unknown
Library
Media Room
Open Floorplan
Play Room
Recessed Lighting
Walk In Closet(s)
Wired For Sound
Flooring
Bamboo
Carpet
Concrete
Flooring Hardwood
Flooring Stone/ceramic Tile
Hardwood
Laminate
Marble
Plywood
Tile
Vinyl
Wood
Heating
Baseboard
Central
Electric
Forced Air
Heat Pump
Hot Water
Individual
Natural Gas
Oil
Steam
Unit Control
Cooling
Central Air
Heat Pump
Individual
None
Unit Control
Wall Unit(s)
Window Unit(s)
Appliances
Dishwasher
Disposal
Dryer
Energy Star Qualified Dishwasher
Energy Star Qualified Dryer
Energy Star Qualified Refrigerator
Energy Star Qualified Washer
Freezer
Microwave
Oven
Plumbed For Ice Maker
Range
Range Hood
Refrigerator
Trash Compactor
Washer
Washer/dryer
Amenities & Parking
Other Features
Parking Features
Assigned
Attached
Common
Deeded
Driveway
Exclusive Parking
Garage Door Opener
Garage Faces Side
Guest
None
Off Street
On Street
Paved
Under
Exterior Amenities
Balcony
Balcony / Deck
City View(s)
Courtyard
Covered Patio/deck
Deck
Deck Composite
Deck Vinyl
Deck Wood
Patio
Porch
Professional Landscaping
Rain Gutters
Screens
Sprinkler System
Storage
Disclaimer: Unit Features may vary by unit; buyers must independently verify all features. Information is deemed reliable but not guaranteed
Nearby Buildings

- Home
- Homes For Sale
- Massachusetts
- Everett
- 8 Walnut St
Frequently Asked Questions
How many units are for sale at 8 Walnut St?

How much does a condo at 8 Walnut St cost?
What bedroom options are available in 8 Walnut St?