 Overview
 Available Units
 Unit Features
 Getting Around
 Nearby Buildings
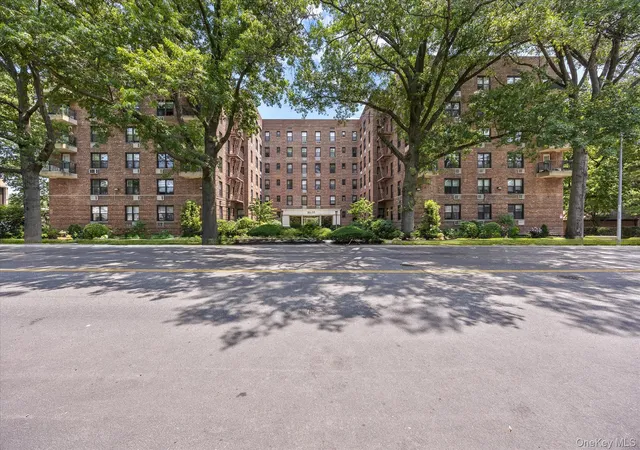
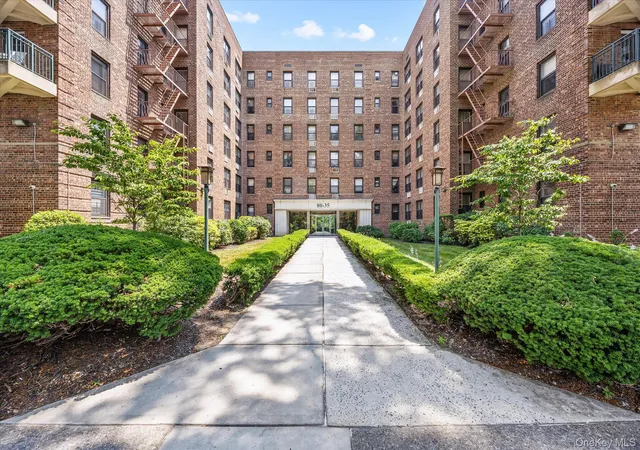
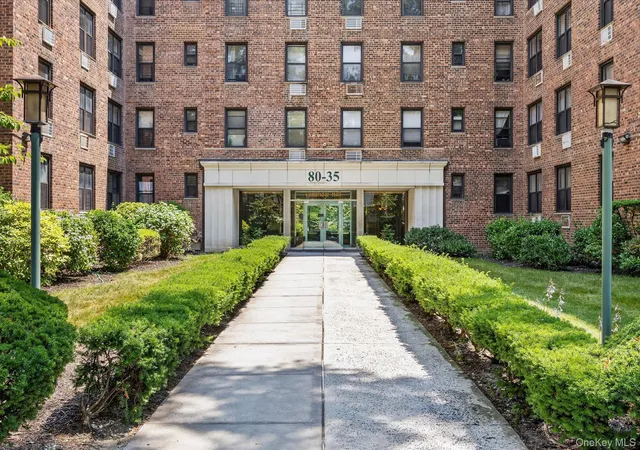
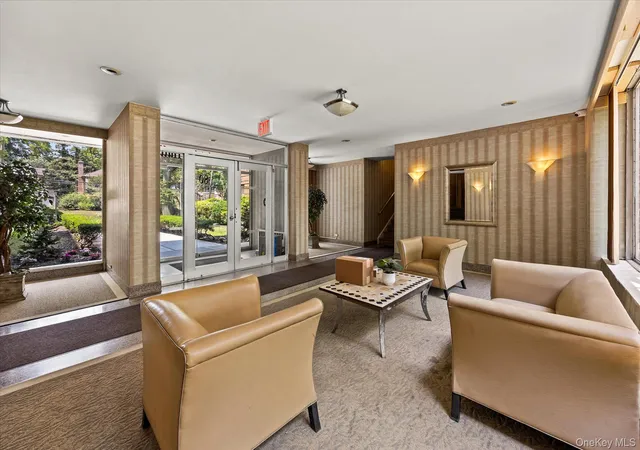
 Street View
80-35 Springfield Blvd
80-35 Springfield Blvd, New York, NY 11427
Rate 80-35 Springfield Blvd

Stories
6

Units
49

Available Units For Sale
2

Unit Types
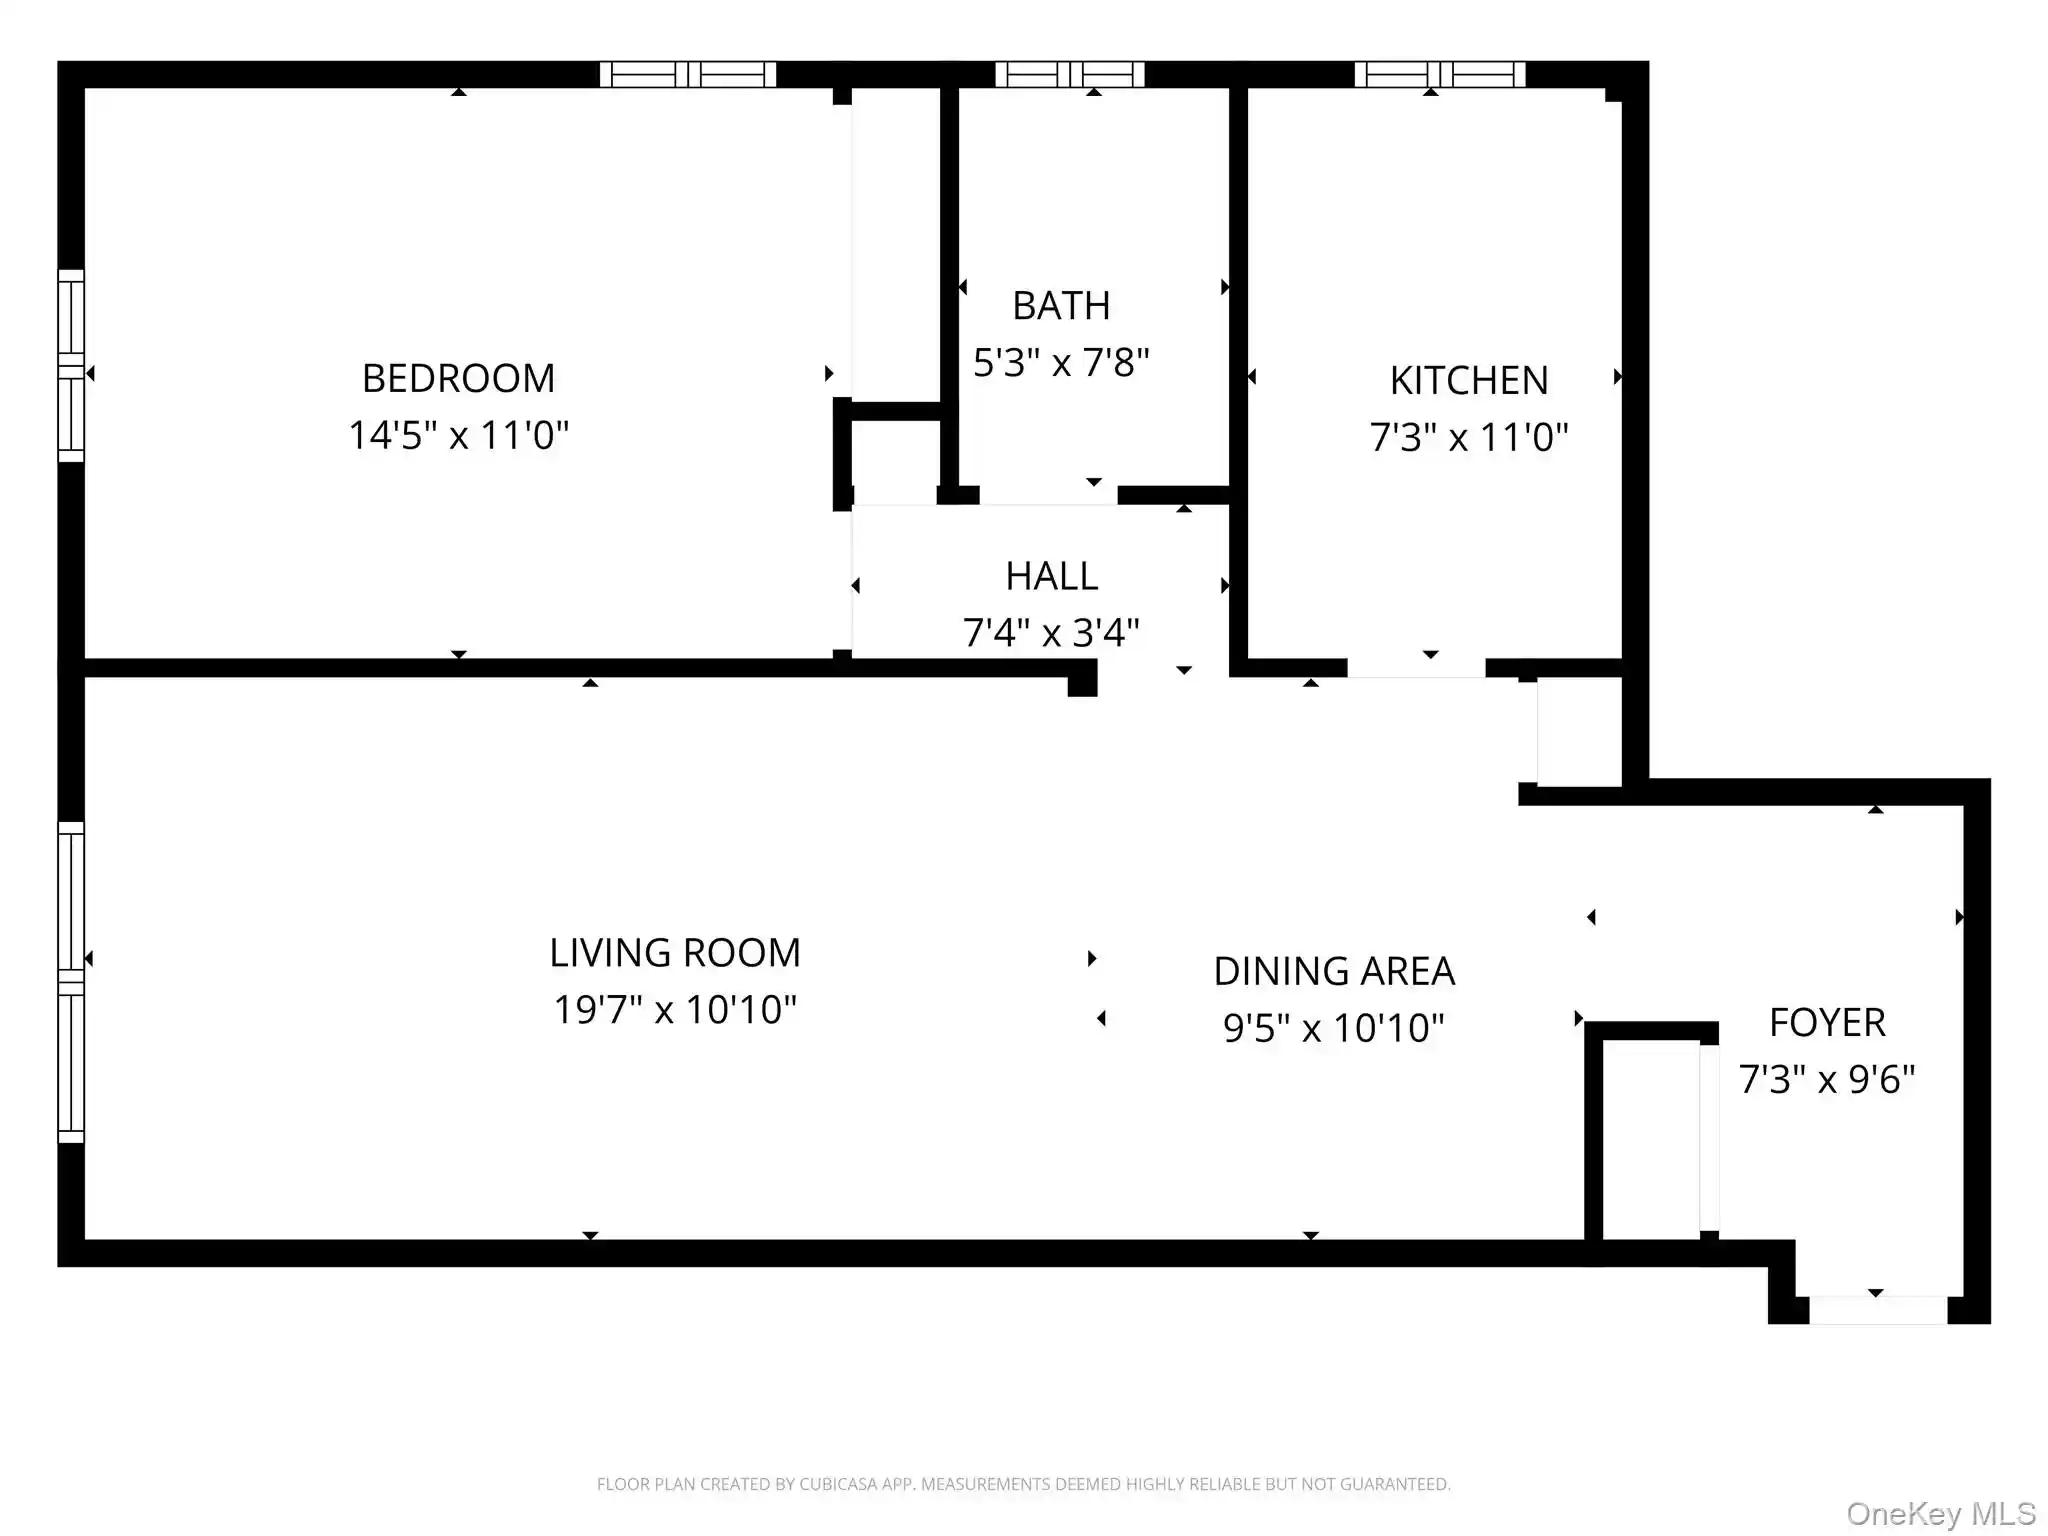
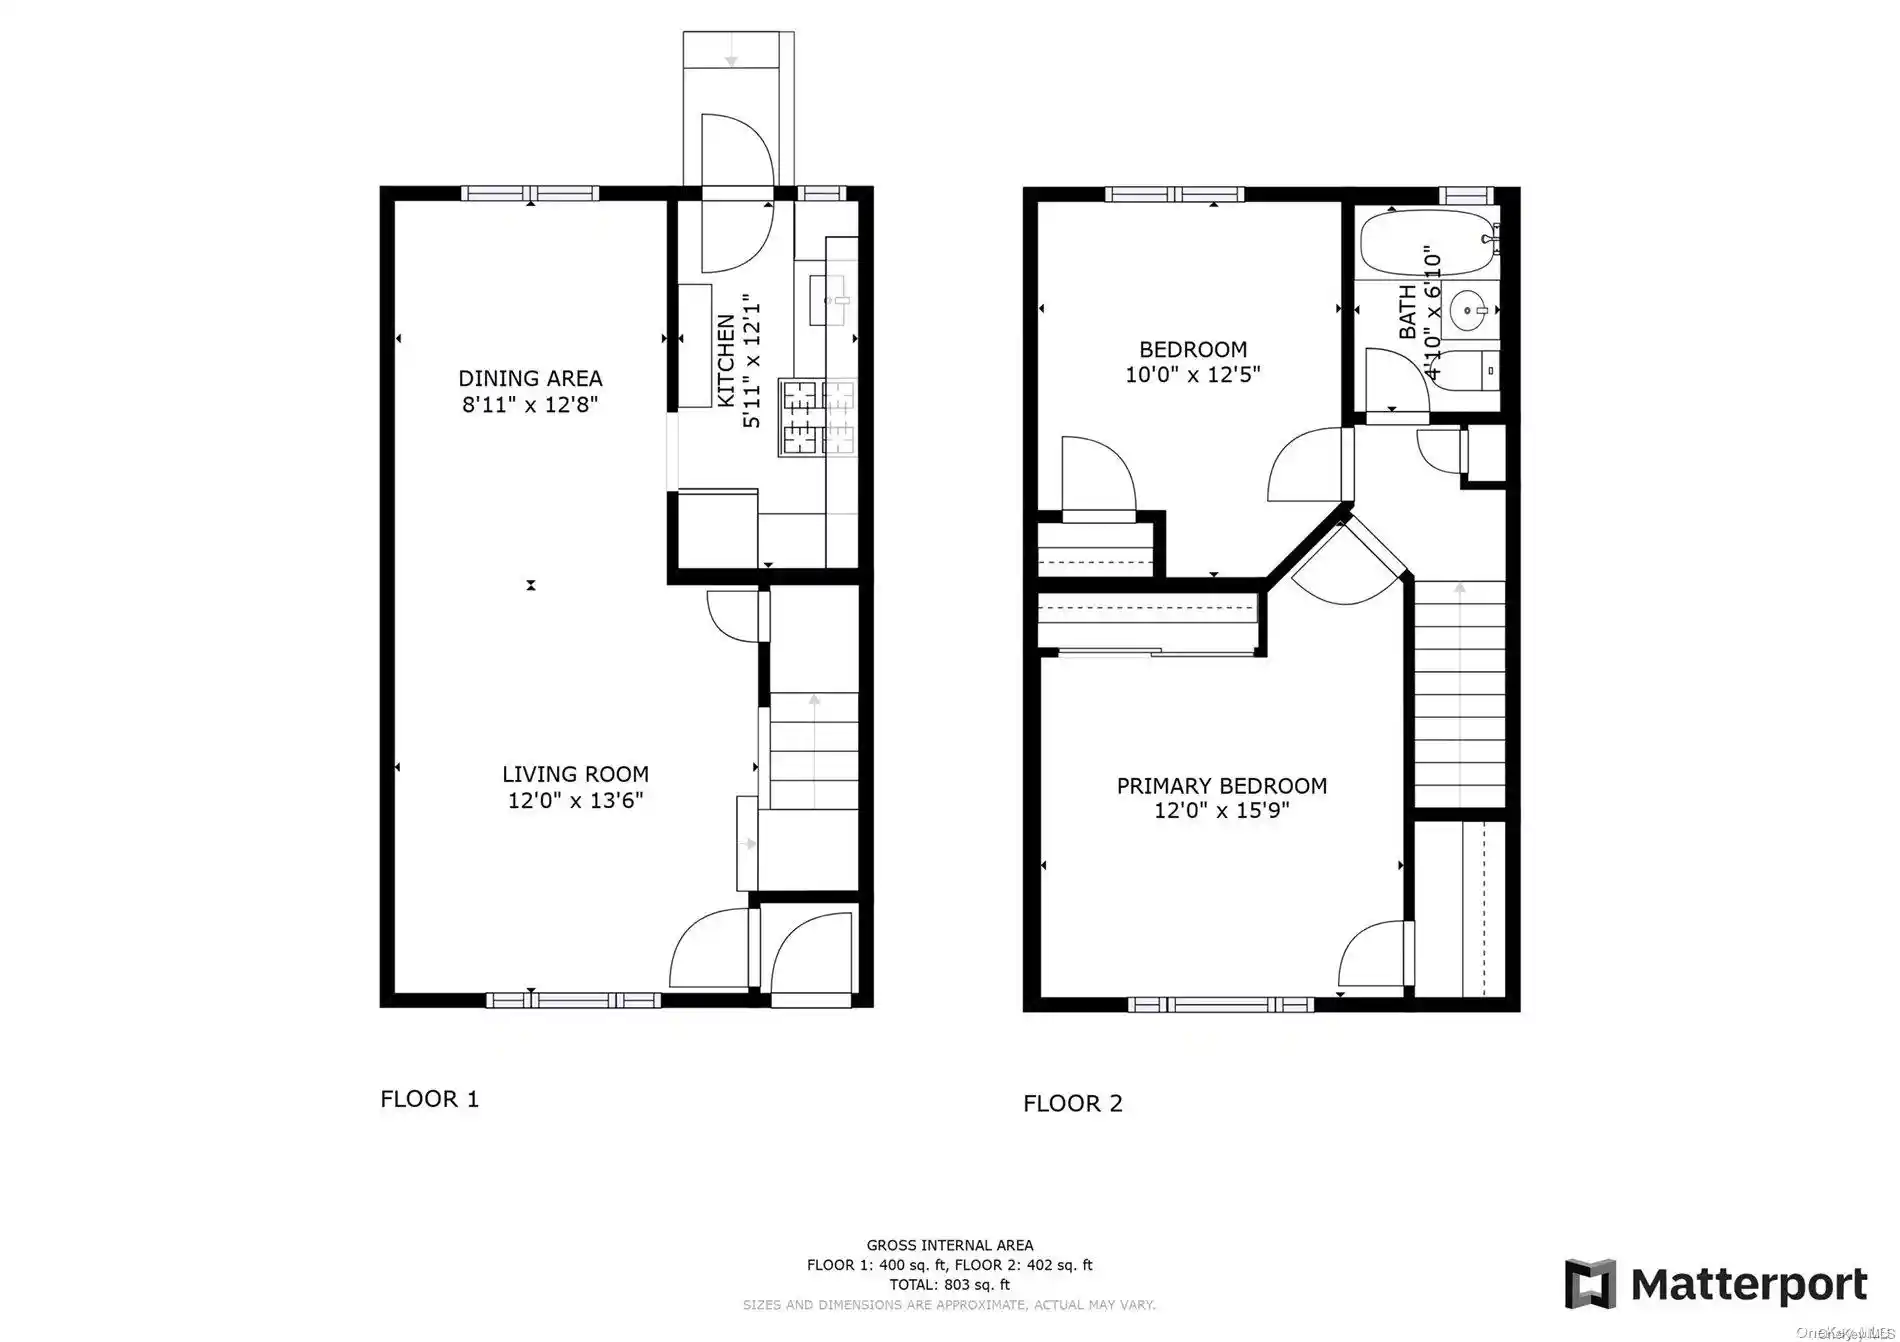
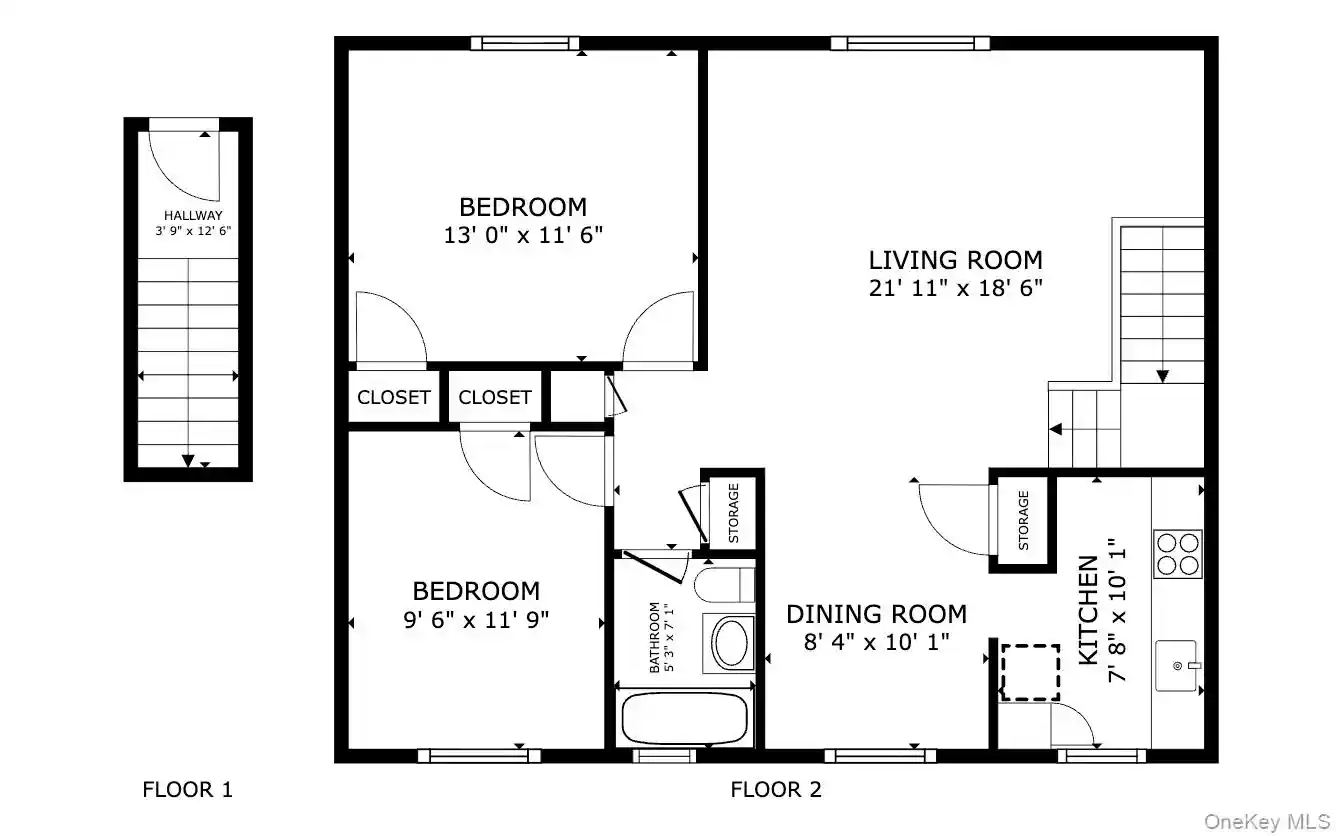
1bd, 2bd

Built Year
1950

HOA Fees
N/A
About
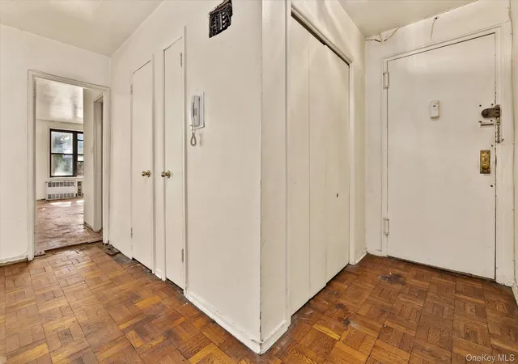
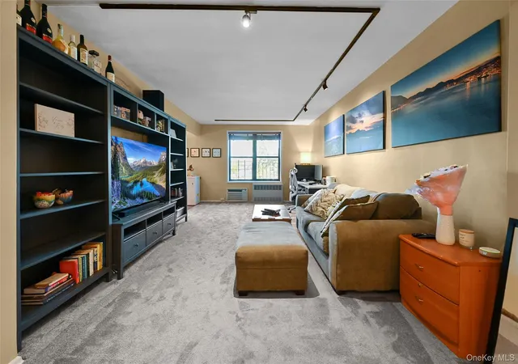
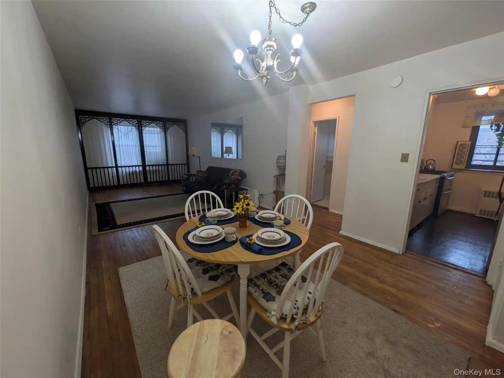
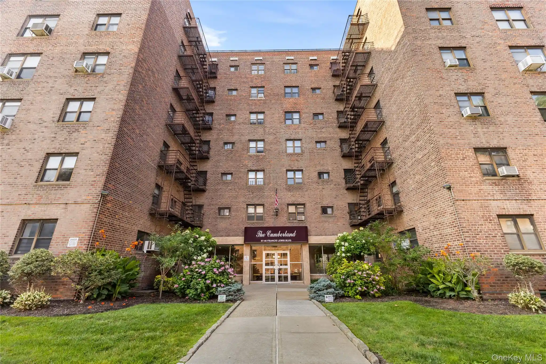
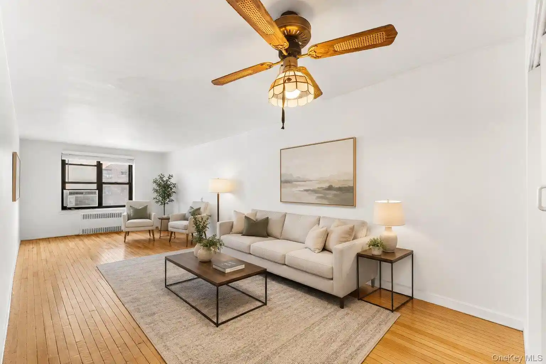
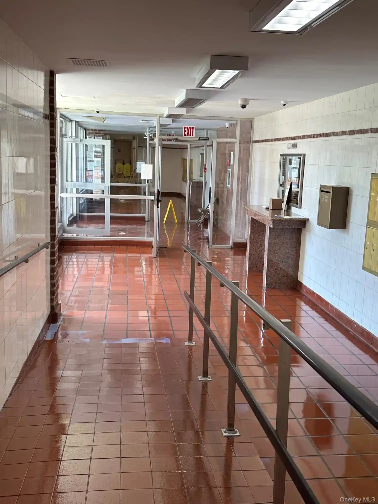
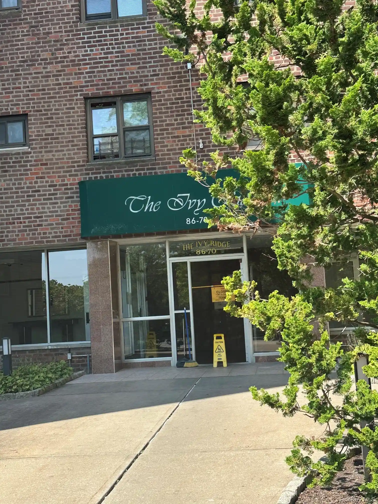
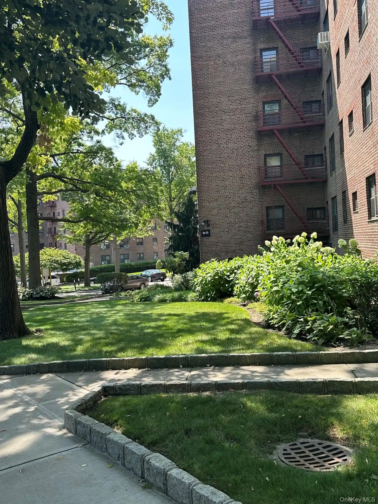
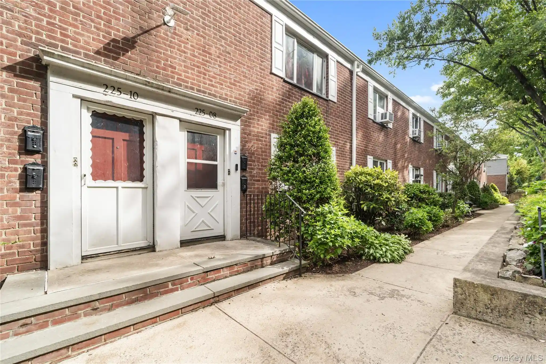
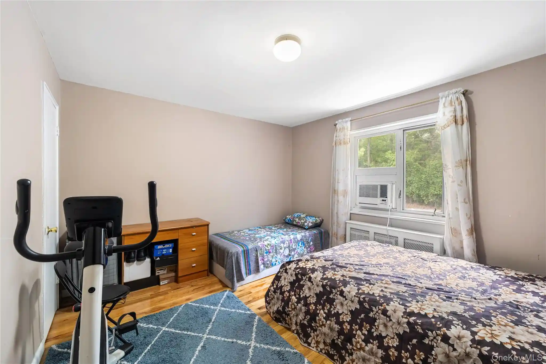
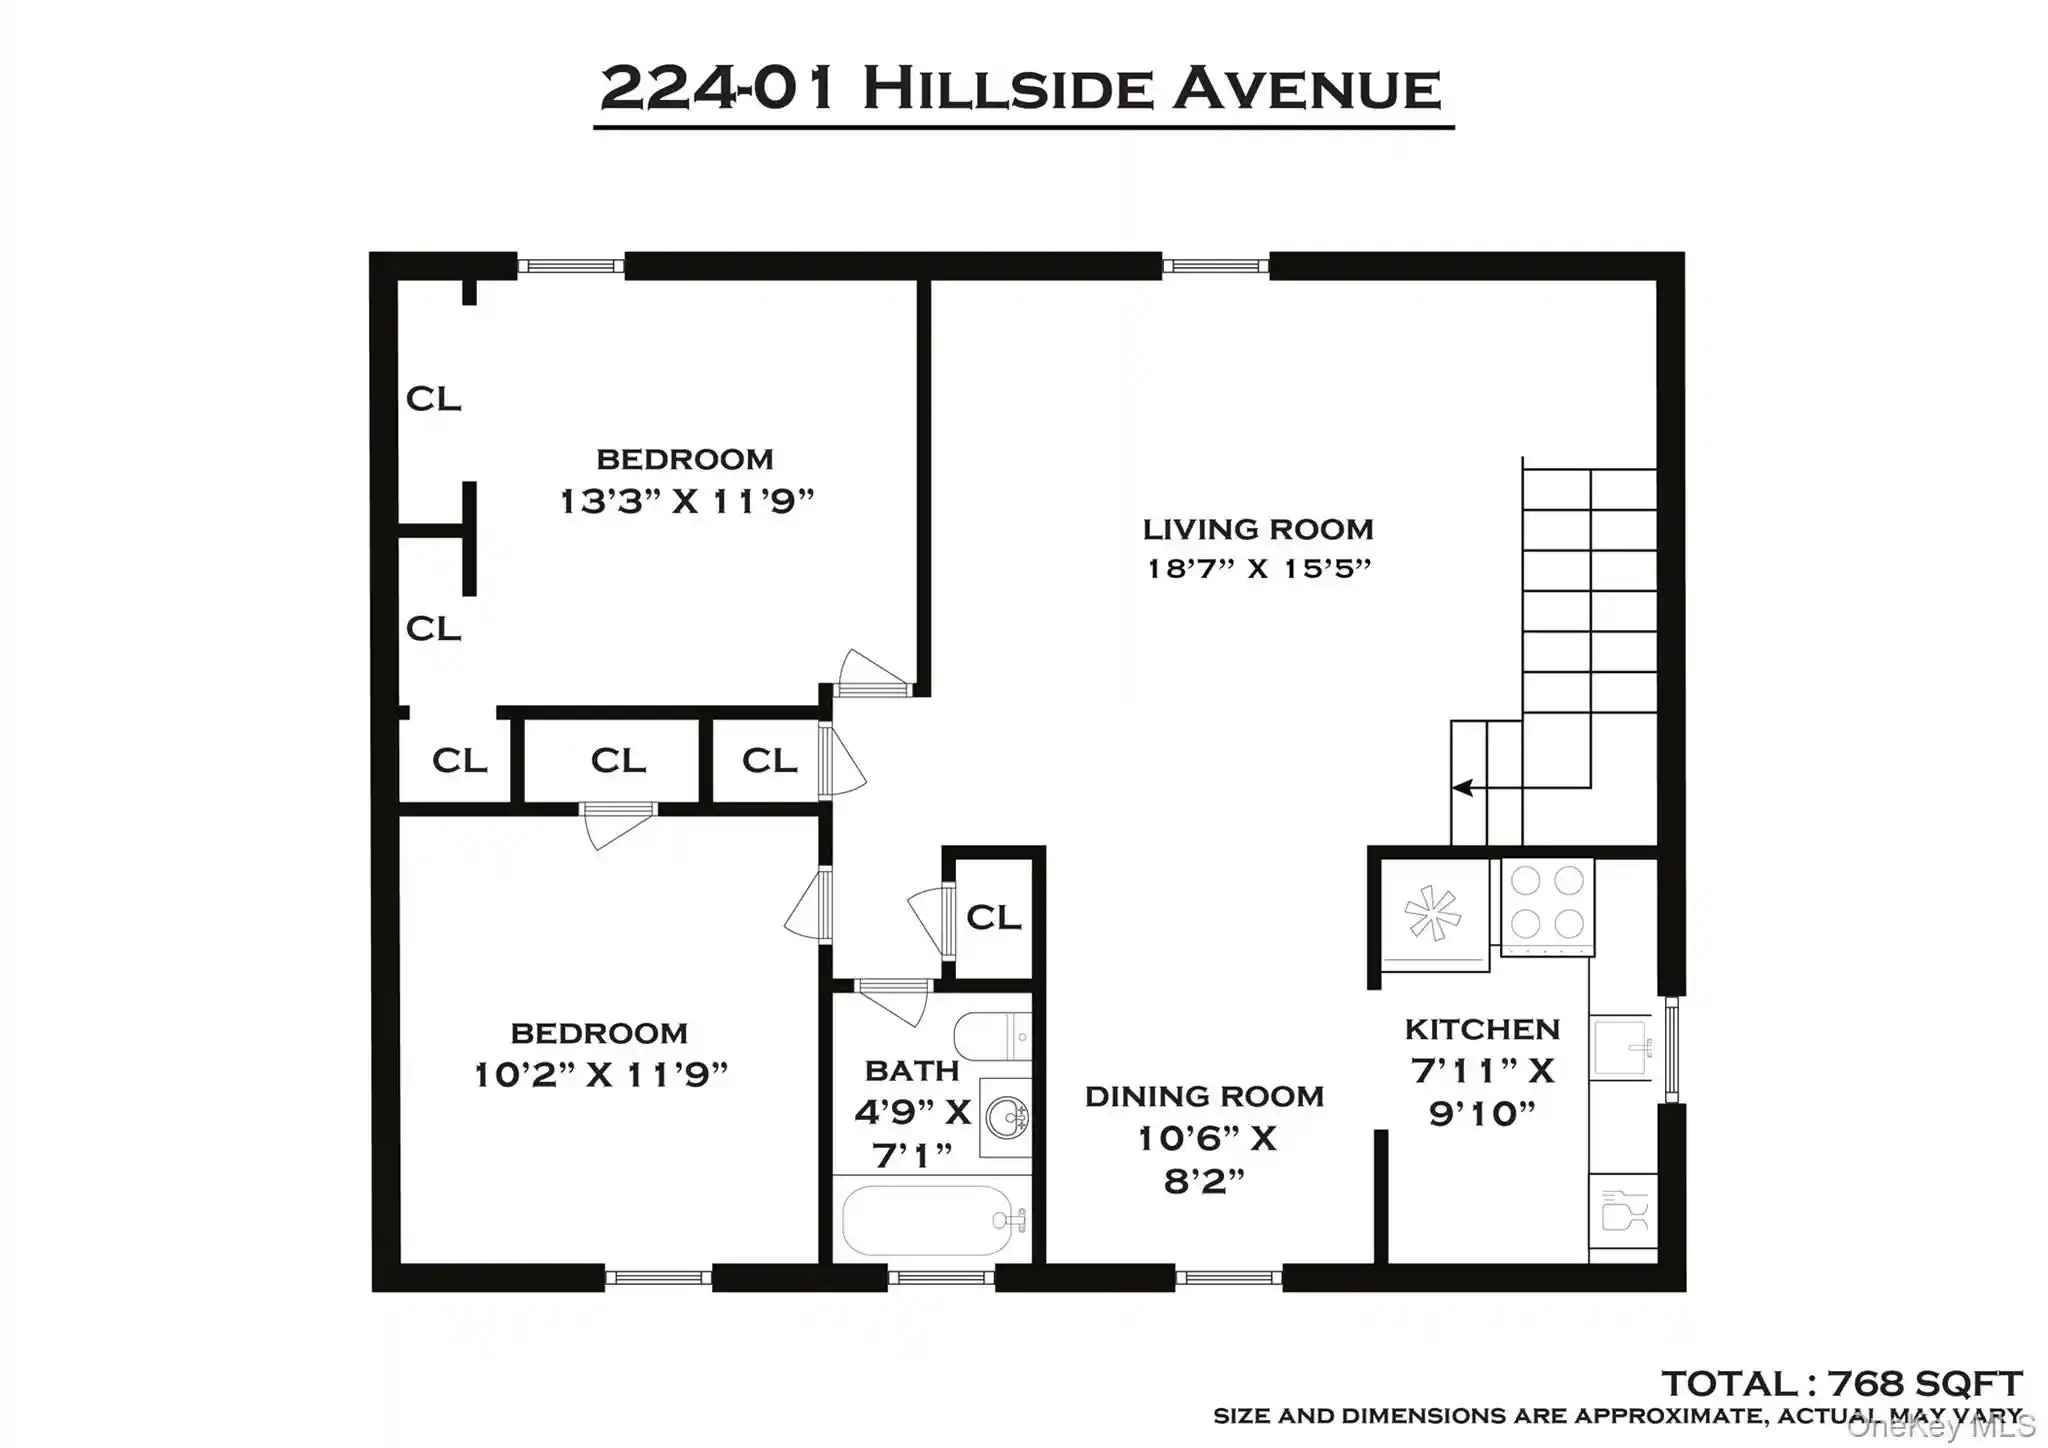
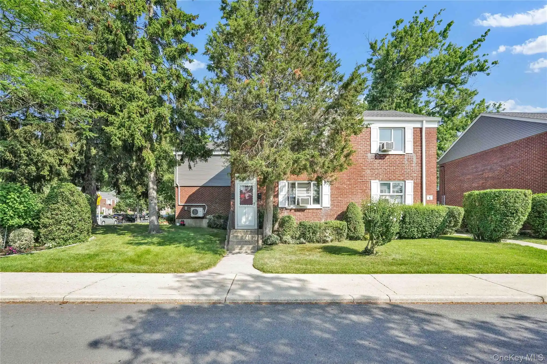
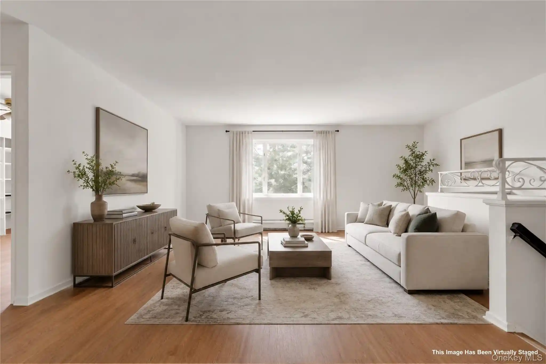
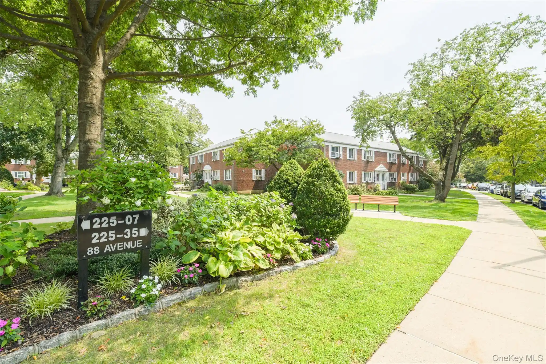
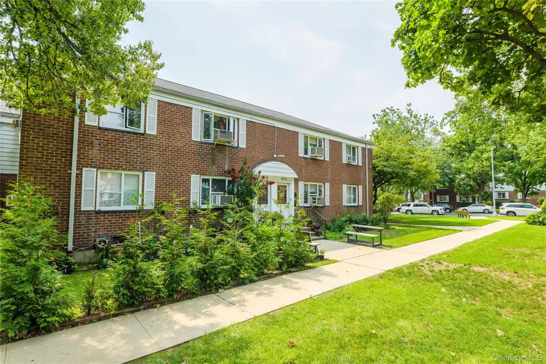
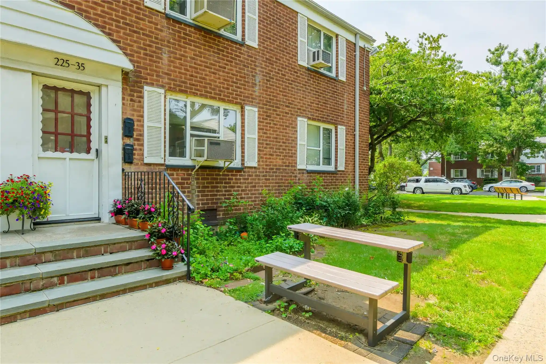
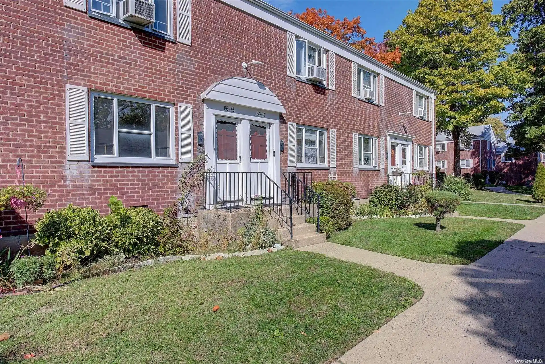
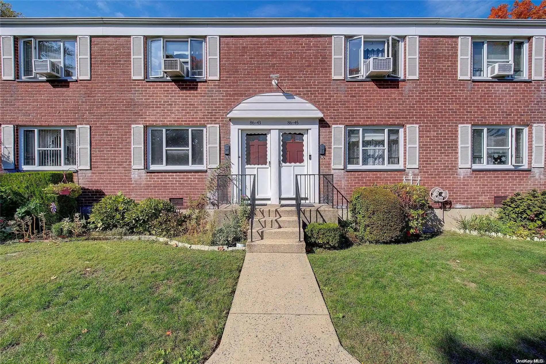
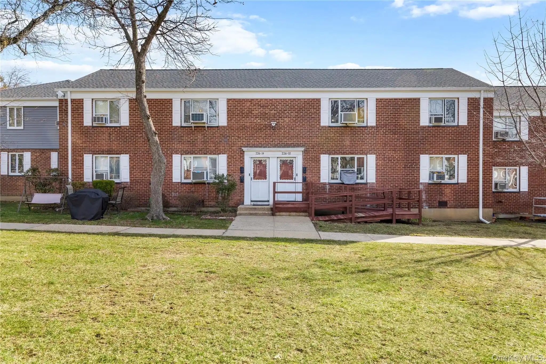
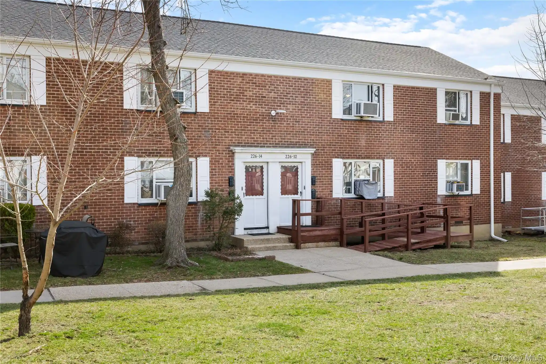
A mid-century, six-story co-operative constructed in 1950, this residential complex offers one- through three-bedroom layouts across elevator-served floors. Architecture is modest postwar masonry with flat rooflines and repeatable window bays; many units include private balconies. Interiors vary by renovation era but commonly feature high ceilings, hardwood floors, eat-in kitchens, quartz or granite counters, pass-through or walk-through kitchens, formal dining/living configurations, and generous closet systems. Ground- and lower-floor residences often have first-floor bedrooms and full baths; upper-floor corners deliver brighter, sun-exposed living rooms. Building-level conveniences include an elevator, on-site superintendent, communal laundry, storage lockers, and access to a community pool and outdoor barbecue/courtyard areas through a pool club membership. Parking is available via unassigned outdoor lots or paid garage options; some listings convey a parking permit or stick. Pet policies are typically cat-friendly while dogs are often restricted. Located in Queens Village/Oakland Gardens near major roadways and multiple bus routes (Q27, Q88, Q46, express QM lines) and within School District 26, the property sits close to shopping, restaurants, and green space such as Alley Pond Park. Maintenance packages frequently bundle utilities, pool-club access, and building services; co-op board requirements (down-payment and DTI guidelines) apply to new purchasers.
Available Units

Building Features
Interior
Interior Features
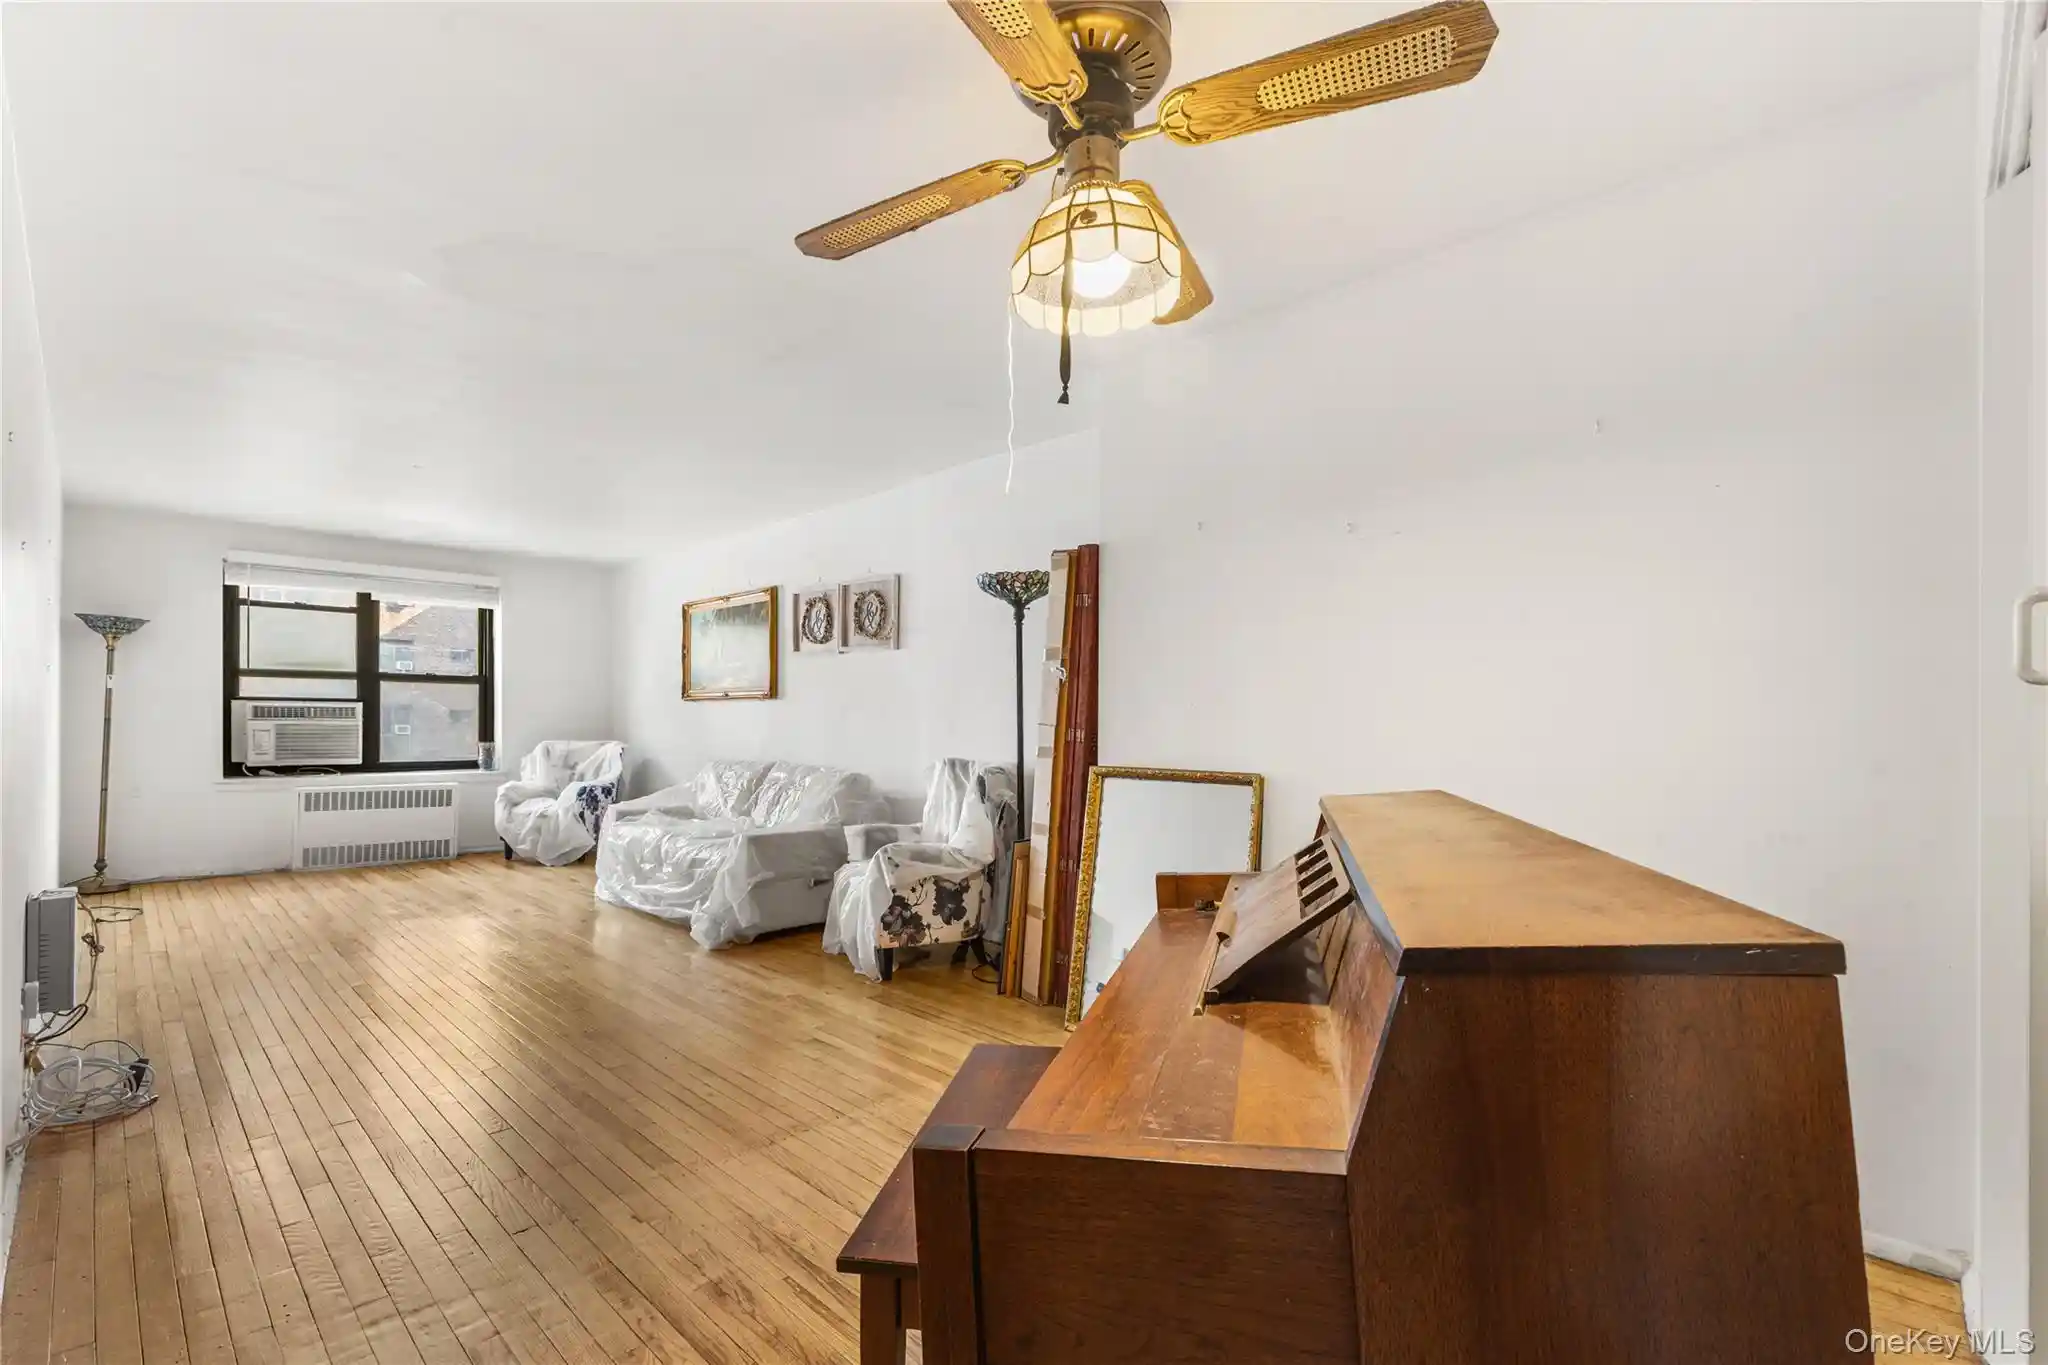
Ceiling Fan(s)
Eat In Kitchen
Elevator
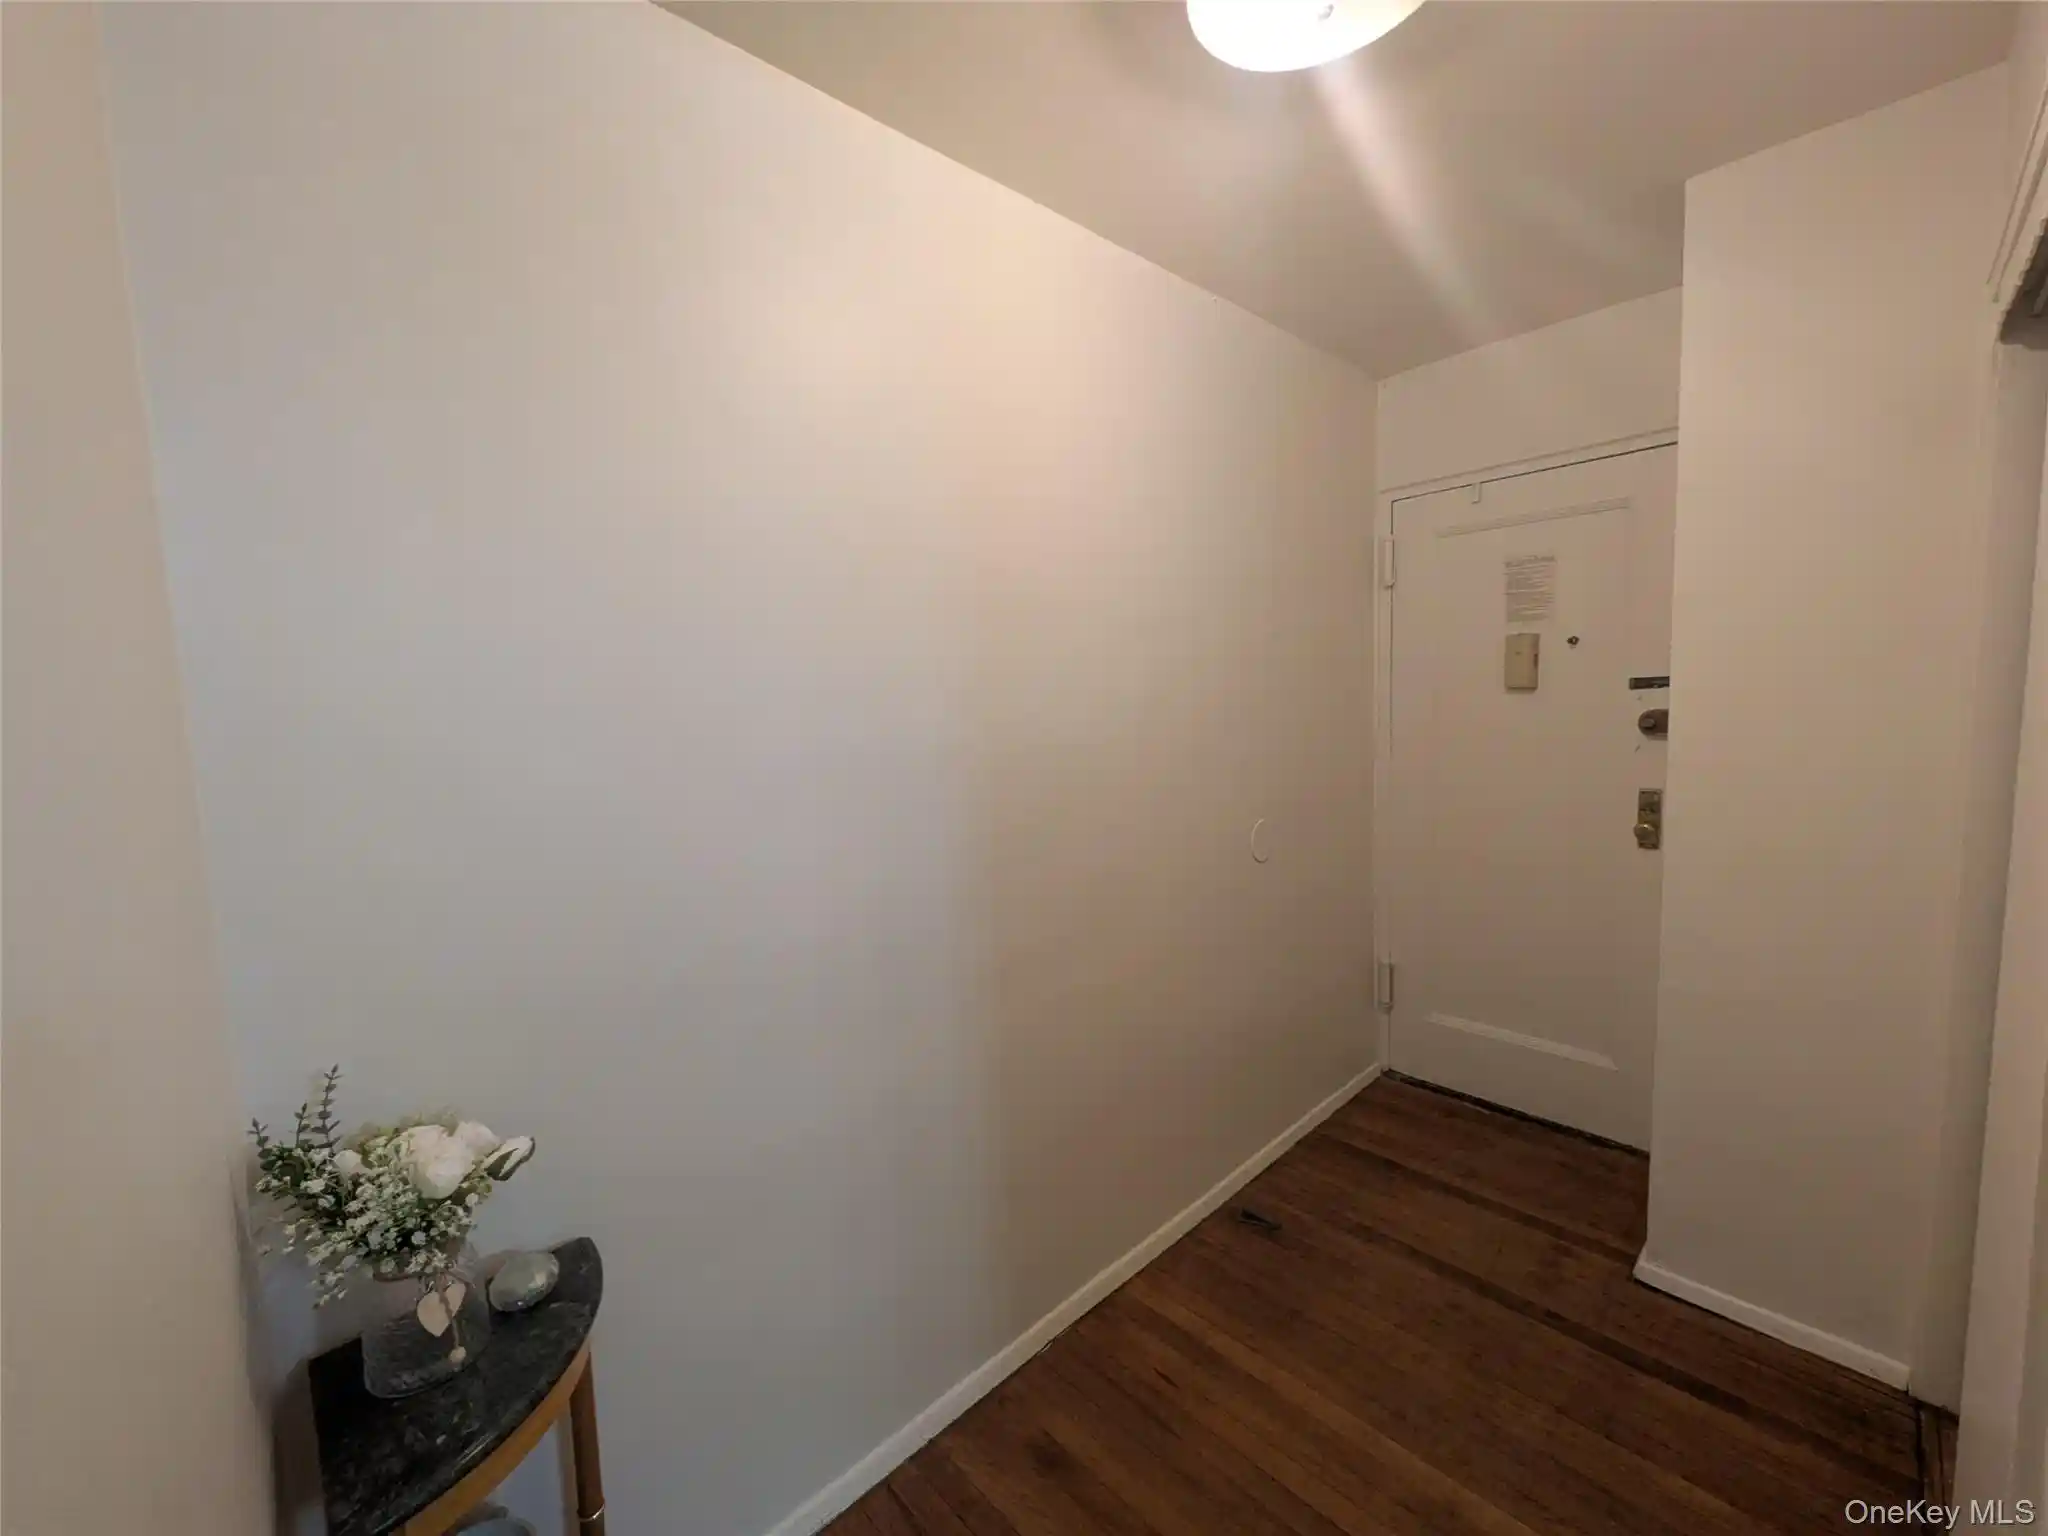
Entrance Foyer
First Floor Bedroom
First Floor Full Bath
Formal Dining
Granite Counters
High Ceilings
Master Downstairs
Open Floorplan
Pantry
Primary Bathroom
Quartz/quartzite Counters
Walk Through Kitchen
Walk In Closet(s)
Flooring
Carpet
Hardwood
Tile
Heating
Baseboard
Forced Air
Hot Water
Natural Gas
Natural Gas
Oil
Radiant
See Remarks
Steam
Cooling
Multi Units
None
Wall Unit(s)
Wall/window Unit(s)
Wall Units
Window Units
Zoned
Appliances
Cooktop
Dishwasher
Dryer
Electric Water Heater
Freezer
Gas Cooktop
Gas Oven
Gas Range
Gas Water Heater
Microwave
None
Refrigerator
Stainless Steel Appliance(s)
Tankless Water Heater
Washer
Amenities & Parking
Other Features
Parking Features
Common
Garage
No Garage
Off Site
Off Street
On Street
Open
Parking Lot
Private
Public Parking
Unassigned
Waitlist
Exterior Amenities
Balcony
Disclaimer: Unit Features may vary by unit; buyers must independently verify all features. Information is deemed reliable but not guaranteed
Nearby Buildings


- Home
- Homes For Sale
- New York
- New York
- 80-35 Springfield Blvd
Frequently Asked Questions
How many units are for sale at 80-35 Springfield Blvd?

How much does a condo at 80-35 Springfield Blvd cost?
What bedroom options are available in 80-35 Springfield Blvd?