 Overview
 HOA
 Available Units
 Unit Features
 Getting Around
 Nearby Buildings
 Street View
800 Embassy Dr
800 Embassy Dr, Austin, TX 78702
Rate 800 Embassy Dr

Stories
-

Units
66

Available Units For Sale
8

Unit Types
1bd, 2bd, 3bd

Built Year
2018

HOA Fees
$335-1,479/mo
About
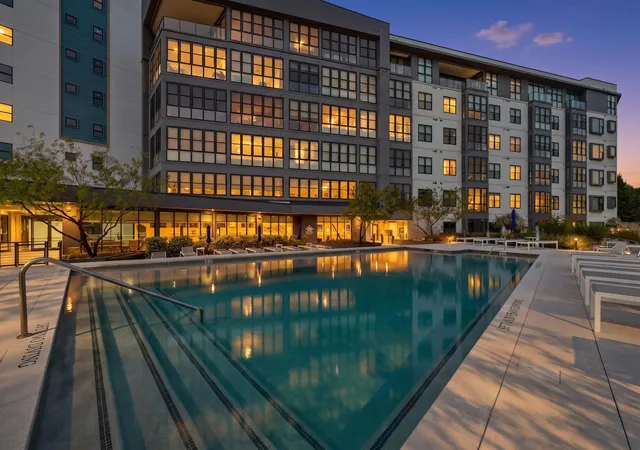
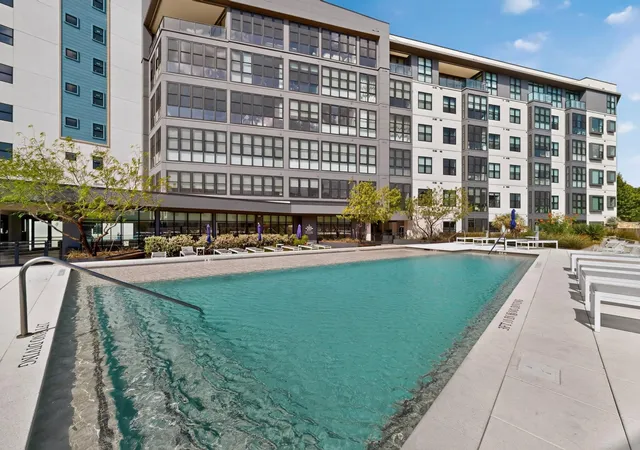
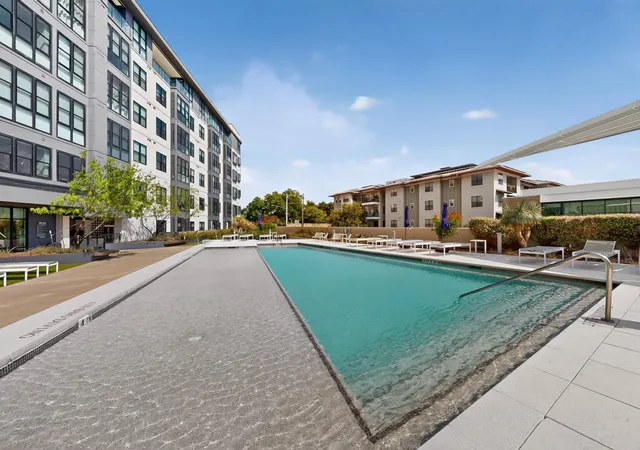
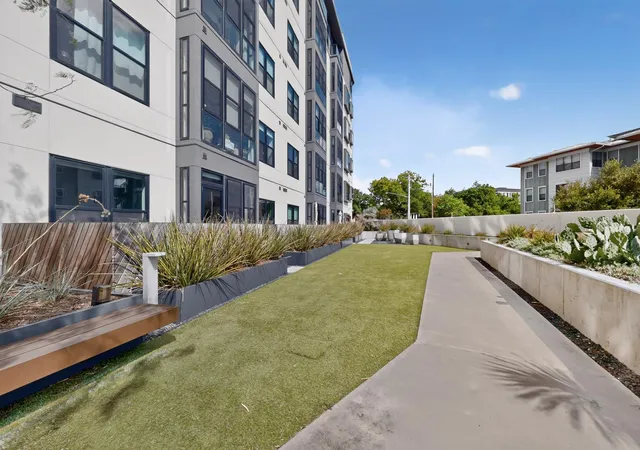
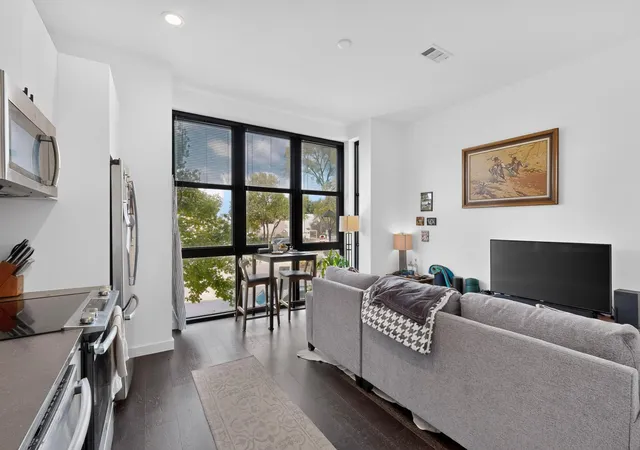
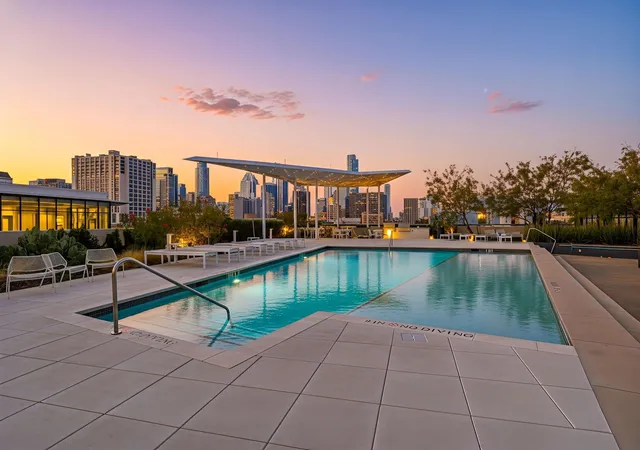
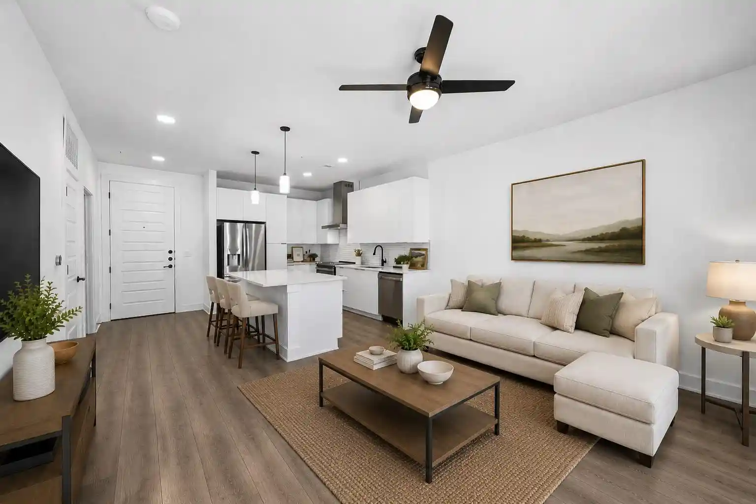
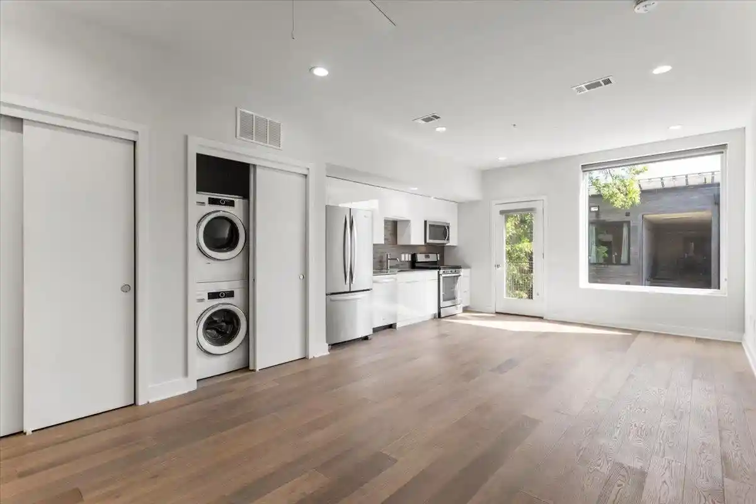
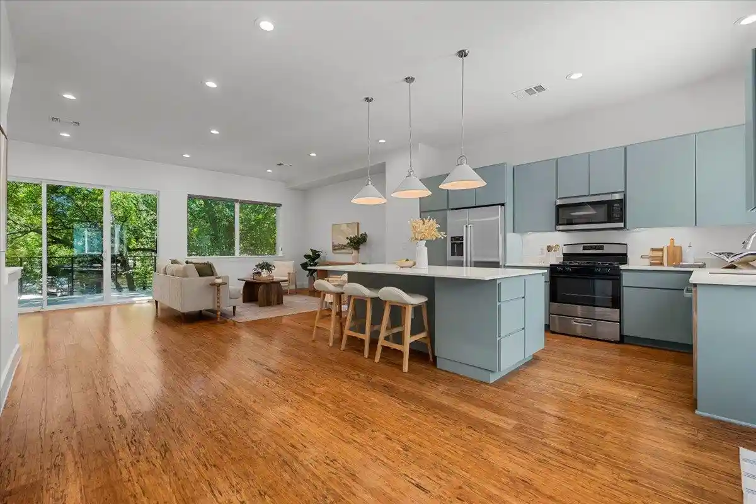
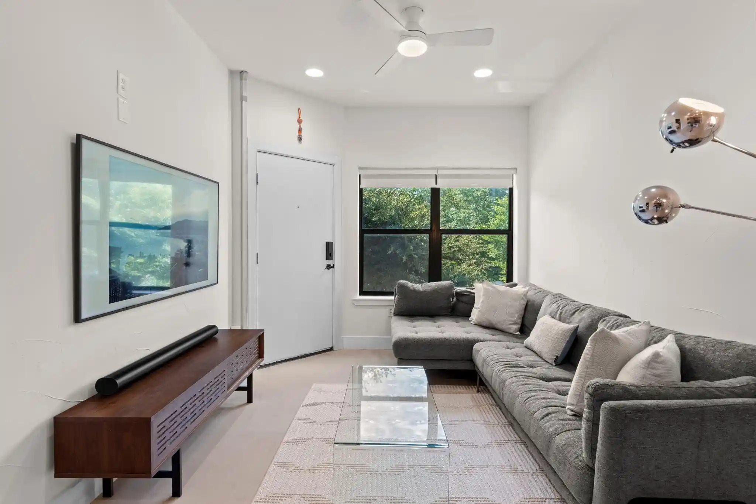
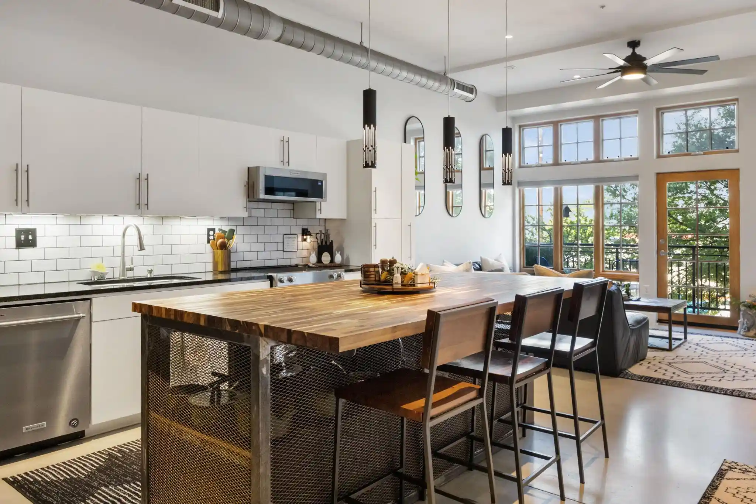
Completed in 2018, this six-story condominium community in Austin offers one- to three-bedroom residences across a low-rise, modern building. Architecture emphasizes large glazed openings and ten-foot ceilings, with many homes featuring floor-to-ceiling windows, 8-foot doors, and open-plan living. Interiors commonly include quartz or granite counters, kitchen islands or breakfast bars, recessed lighting, built-in shelving, smart thermostats, stacked washer/dryer connections, walk-in closets and multiple primary-suite configurations. Ground-floor and courtyard-facing units can have private patios or small yards; upper units offer city and skyline views. Shared spaces are extensive for a mid-rise: a chilled resort-style pool and sun deck, landscaped courtyard with fire pit and outdoor kitchens, dog runs and pet-wash areas, and conference/meeting rooms. A staffed 24-hour concierge and onsite facility management support a lock-and-leave lifestyle. Practical amenities include an elevator, secured covered garage parking, climate-controlled storage options, electric vehicle charging, and restricted-access entry systems. The building sits between downtown and East Austin, giving immediate access to trails, grocery and retail at Plaza Saltillo, restaurants and transit while maintaining quieter courtyard-facing residences.
HOA Management
First Service Res
HOA Fees
$623/ Monthly
The Tyndall
HOA Fees
$514.51/ Monthly
Disclaimer: Amenities are based on third-party information and may vary; buyers must independently verify all amenities, as information is deemed reliable but not guaranteed.
Available Units


Building Features
Interior
Interior Features
Bookcases
Breakfast Bar
Built In Features
Ceiling Fan(s)
Ceiling High
Chandelier
Double Vanity
Eat In Kitchen
Electric Dryer Hookup
Elevator
Entrance Foyer
Granite Counters
High Ceilings
High Speed Internet
Interior Steps
Kitchen Island
Low Flow Plumbing Fixtures
Multiple Living Areas
Murphy Bed
No Interior Steps
Open Floorplan
Pantry
Primary Bedroom On Main
Quartz Counters
Recessed Lighting
See Remarks
Smart Thermostat
Soaking Tub
Stackable W/d Connections
Stone Counters
Storage
Study/home Office
Track Lighting
Two Primary Baths
Two Primary Closets
Two Primary Suties
Walk In Closet(s)
Washer Hookup
Wired For Data
Flooring
Concrete
Laminate
No Carpet
See Remarks
Tile
Vinyl
Wood
Heating
Ceiling
Central
Electric
Forced Air
See Remarks
Zoned
Cooling
Ceiling Fan(s)
Central Air
Electric
See Remarks
Zoned
Appliances
Built In Electric Oven
Built In Electric Range
Built In Gas Range
Built In Oven(s)
Built In Refrigerator
Convection Oven
Cooktop
Dishwasher
Disposal
Double Oven
Dryer
Energy Star Qualified Appliances
Electric Cooktop
Electric Oven
Electric Range
Electric Water Heater
Exhaust Fan
Free Standing Electric Oven
Free Standing Electric Range
Free Standing Gas Oven
Free Standing Gas Range
Free Standing Range
Free Standing Refrigerator
Gas Range
Ice Maker
Induction Cooktop
Microwave
Oven
Rnghd
Refrigerator
See Remarks
Self Cleaning Oven
Stainless Steel Appliance(s)
Vented Exhaust Fan
Washer
Washer/dryer
Washer/dryer Stacked
Water Heater
Wine Refrigerator
Amenities & Parking
Other Features
Parking Features
Additional Parking
Assigned
Attached
Common
Community Structure
Concrete
Covered
Deeded
Electric Gate
Garage
Garage Faces Side
Gated
Guest
Lighted
Off Site
Off Street
Oversized
Private
Reserved
Secured
See Remarks
Side By Side
Storage
Tandem
Underground
Exterior Amenities
Balcony
Barbecue
Boat Ramp
Cctyd
Dog Run
Electric Car Plug In
Electric Grill
Elevator
Exterior Steps
Fire Pit
Garden
Gas Grill
Lighting
Misting System
None
Outdoor Grill
Outdoor Kitchen
Private Entrance
Private Yard
Restricted Access
See Remarks
Uncovered Courtyard
Disclaimer: Unit Features may vary by unit; buyers must independently verify all features. Information is deemed reliable but not guaranteed
Getting Around 800 Embassy Dr
Bike Score®

Very Bikeable
78/100
Walk Score®

Walker's Paradise
93/100
Transit Score®

Good Transit
59/100
Data provided by Redfin
Nearby Buildings
- Home
- Homes For Sale
- Texas
- Austin
- 800 Embassy Dr
Frequently Asked Questions
How many units are for sale at 800 Embassy Dr?

How much does a condo at 800 Embassy Dr cost?
What are the HOA fees at 800 Embassy Dr?
What bedroom options are available in 800 Embassy Dr?