 Overview
 Available Units
 Unit Features
 Getting Around
 Nearby Buildings
 Street View
800 River Pt Dr
800 River Pt Dr, Naples, FL 34102
Rate 800 River Pt Dr

Stories
2

Units
14

Available Units For Sale
2

Unit Types
2bd

Built Year
1979

HOA Fees
N/A
About
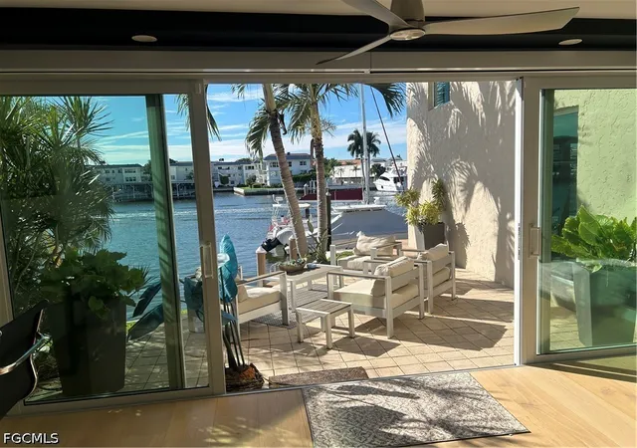
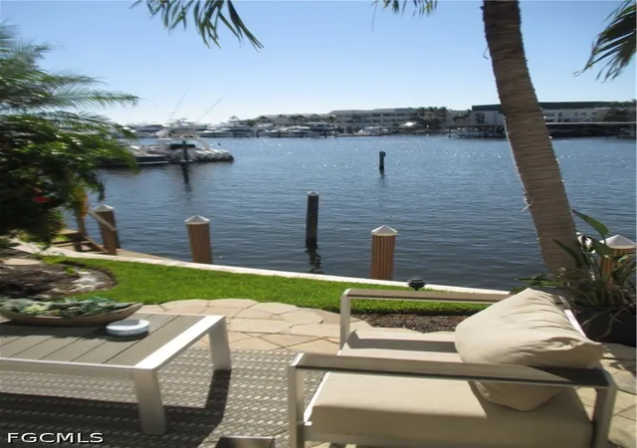
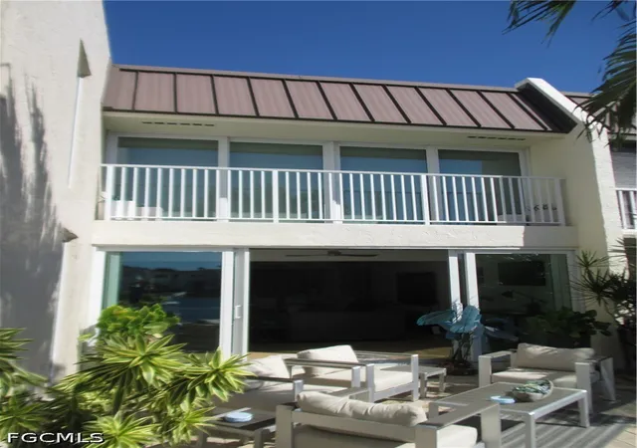
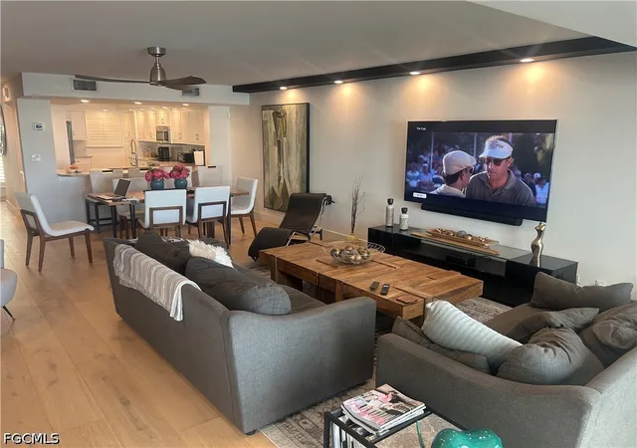
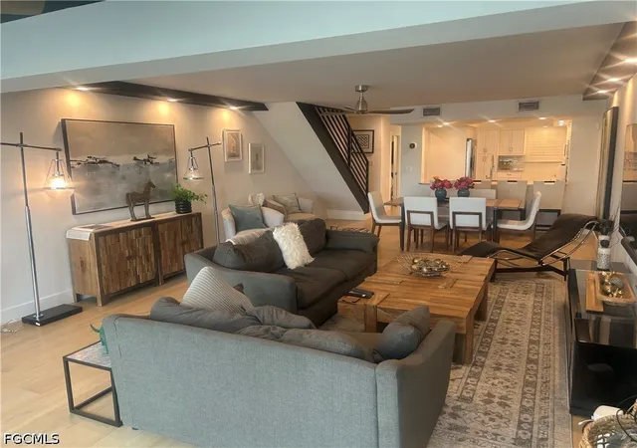
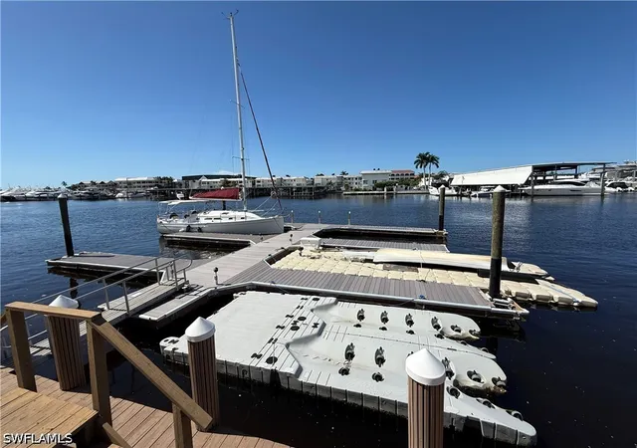
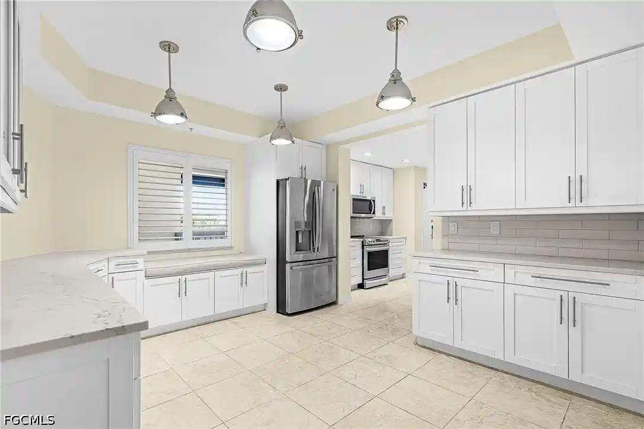
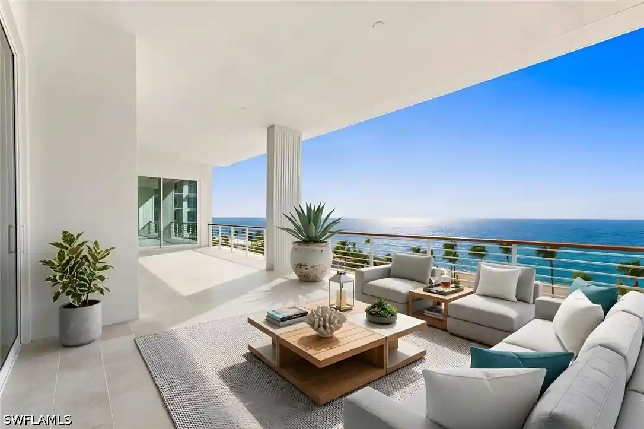
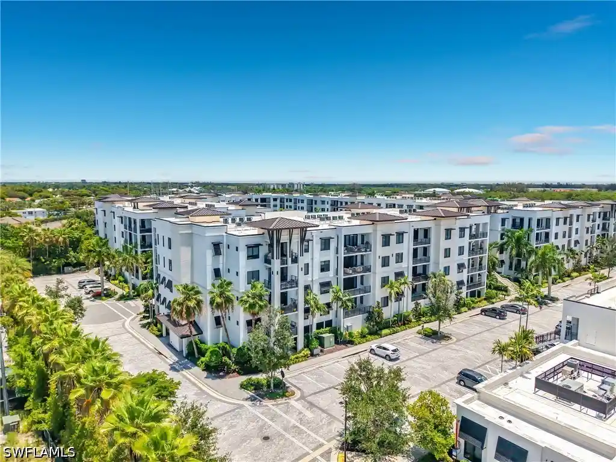
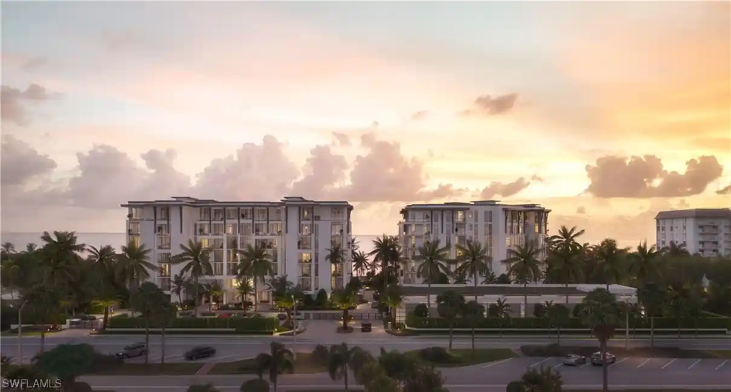
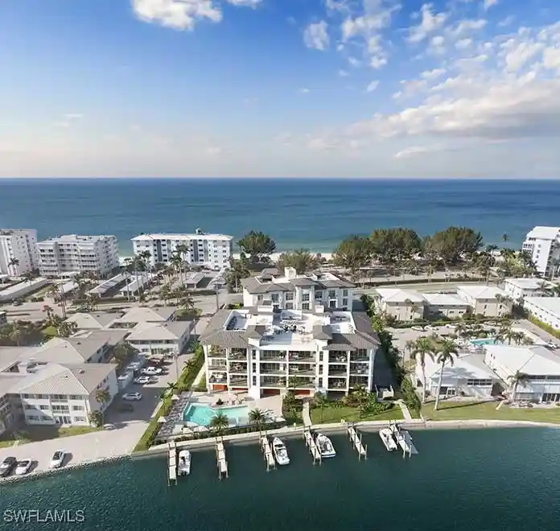
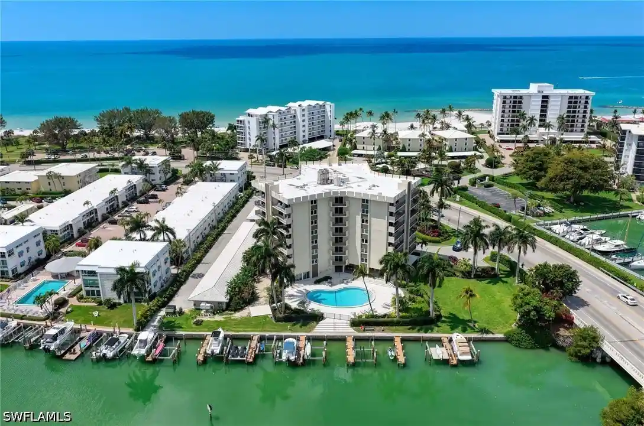
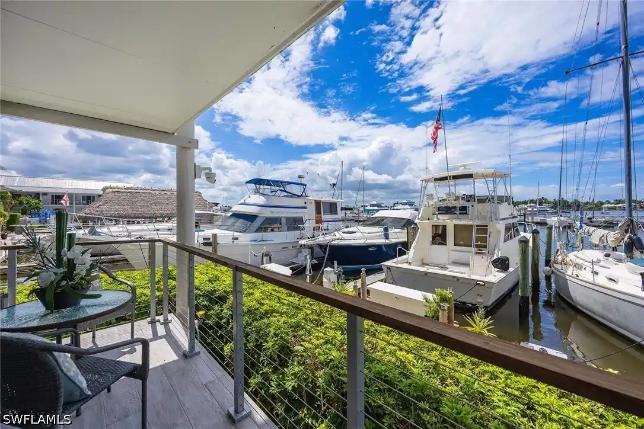
A low-rise waterfront condominium development built in 1979, the community is composed of two-story townhouse-style units clustered along Naples Bay. Units typically offer two bedrooms plus a half bath on the main floor and two en-suite bedrooms upstairs, with living areas that open to screened lanais or balconies facing the water. Interiors vary from original finishes to fully renovated turnkey interiors featuring stone or wood floors, updated kitchens with solid wood cabinetry or quartzite counters, impact windows/sliders, and dual primary-suite arrangements. Exterior common elements include a heated waterfront pool and renovated clubhouse with an adjacent covered outdoor kitchen and grilling area, waterfront docks with assigned boat slips (up to 32 feet, direct Gulf access with no fixed bridges), landscaped courtyards and privacy walls, plus covered resident parking close to front doors. The association is low-density (around two stories, roughly 24 units in some buildings), walkable to Fifth Avenue South, Tin City and local dining, and sits near Naples Yacht and Sailing Club. Pet and dock policies are managed by the association; some slips are assigned without additional fee while others follow association rules. The complex emphasizes a coastal lifestyle with direct water access, casual outdoor living spaces, and a compact footprint in downtown Naples.
Available Units

Building Features
Interior
Interior Features
Breakfast Area
Breakfast Bar
Built In Features
Cable Tv
Central Vacuum
Closet Cabinetry
Custom Mirrors
Dual Sinks
Eat In Kitchen
Entrance Foyer
Family Dining Room
High Speed Internet
Home Office
Jetted Tub
Kitchen Island
Living Dining Room
Multiple Master Suites
Multiple Shower Heads
None
Pantry
Pot Filler
See Remarks
Separate Shower
Shower Only
Sitting Area In Primary
Split Bedrooms
Tray Ceilings
Tub Shower
Upper Level Master
Upper Level Primary
Walk In Closets
Window Treatments
Flooring
Carpet
Tile
Vinyl
Wood
Heating
Central
Electric
Cooling
Ceiling Fans
Central Air
Electric
Appliances
Dishwasher
Disposal
Dryer
Electric Cooktop
Freezer
Humidifier
Ice Maker
Microwave
Range
Refrigerator
Refrigerator With Ice Maker
Self Cleaning Oven
Washer
Water Purifier
Wine Cooler
Amenities & Parking
Other Features
Parking Features
Assigned
Covered
Deeded
Detached Carport
Driveway
Guest
One Space
Paved
Exterior Amenities
Courtyard
Deck
Fruit Trees
None
Outdoor Grill
Patio
Privacy Wall
Security High Impact Doors
Shutters Manual
Sprinkler Irrigation
Water Feature
Disclaimer: Unit Features may vary by unit; buyers must independently verify all features. Information is deemed reliable but not guaranteed
Nearby Buildings
- Home
- Homes For Sale
- Florida
- Naples
- 800 River Pt Dr
Frequently Asked Questions
How many units are for sale at 800 River Pt Dr?

How much does a condo at 800 River Pt Dr cost?
What bedroom options are available in 800 River Pt Dr?