 Overview
 Available Units
 Unit Features
 Getting Around
 Nearby Buildings

 Street View
800 S Hollybrook Dr
800 S Hollybrook Dr, Pembroke Pines, FL 33025
Rate 800 S Hollybrook Dr

Stories
3

Units
7

Available Units For Sale
1

Unit Types
2bd

Built Year
1973

HOA Fees
N/A
About
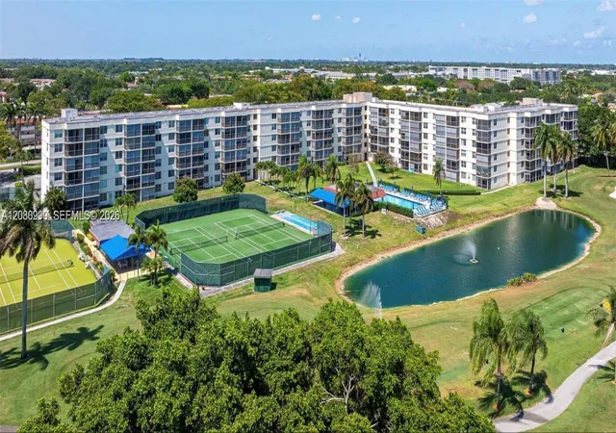
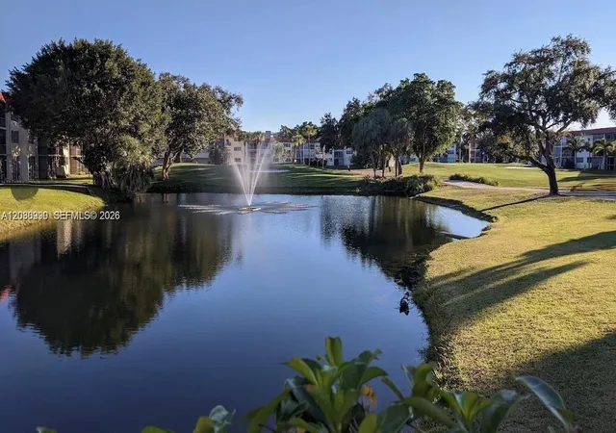
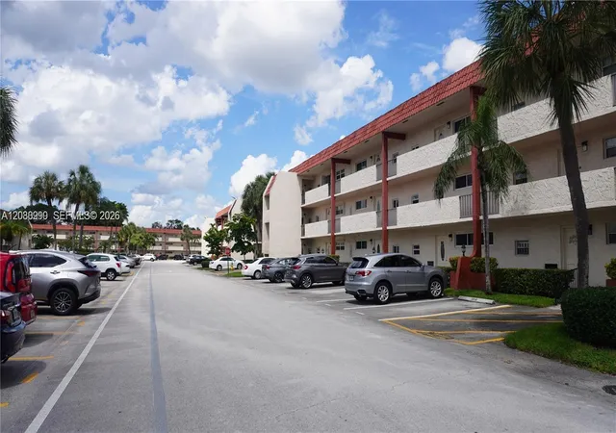
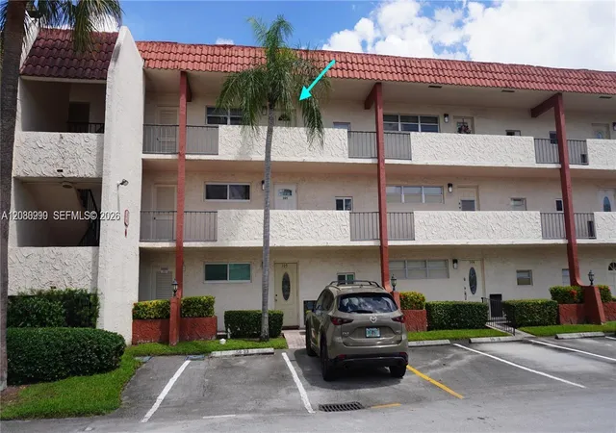
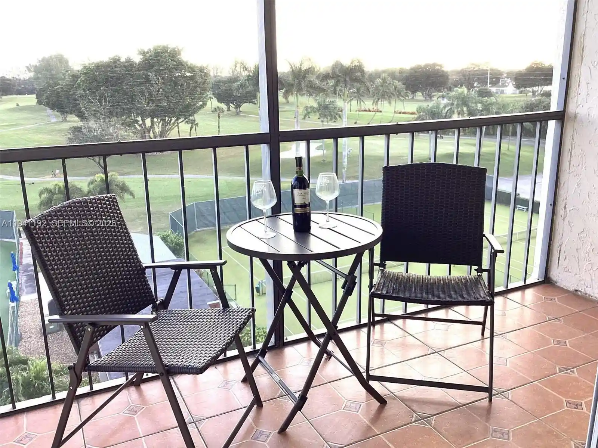
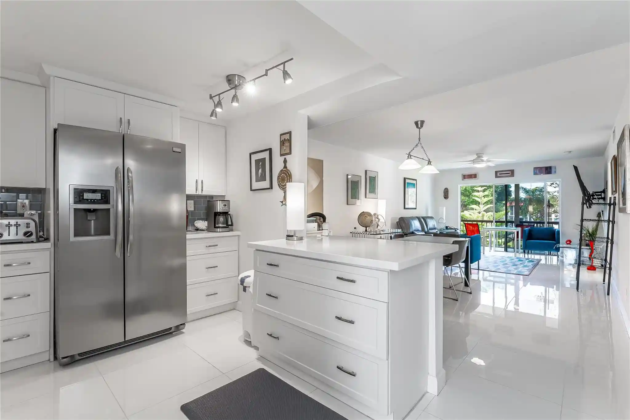
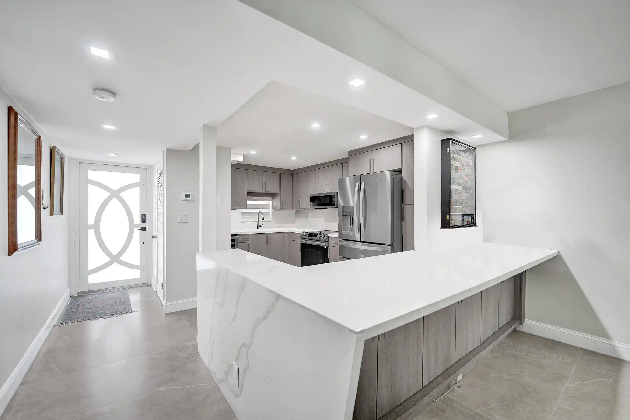
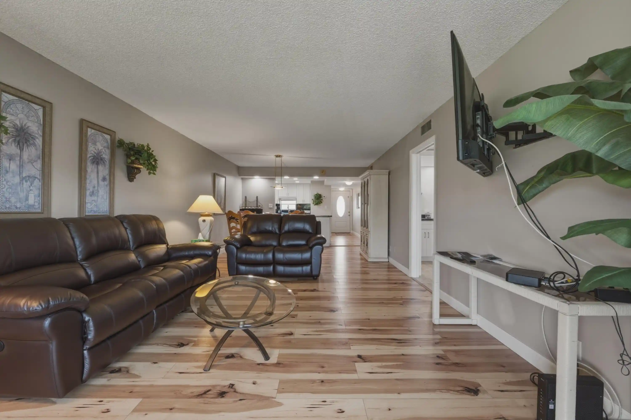
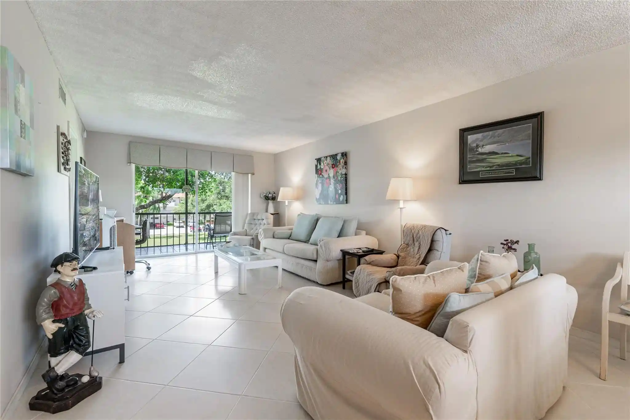
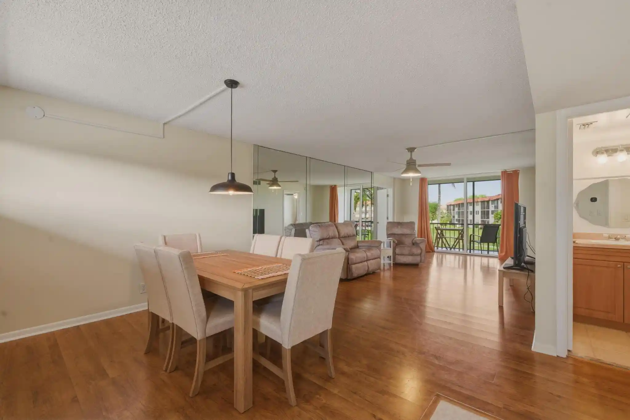
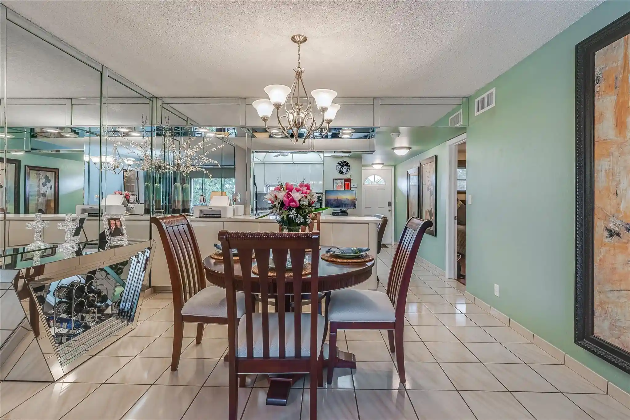
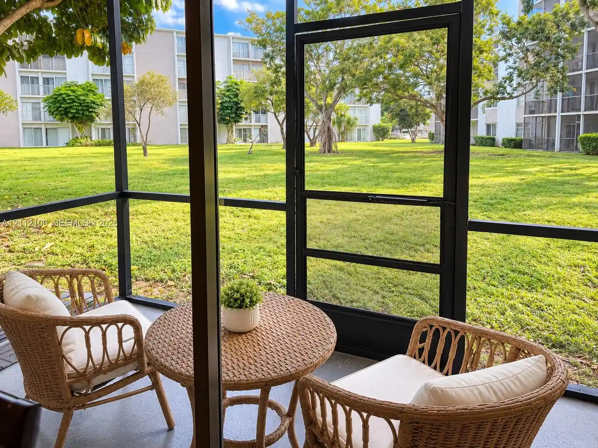
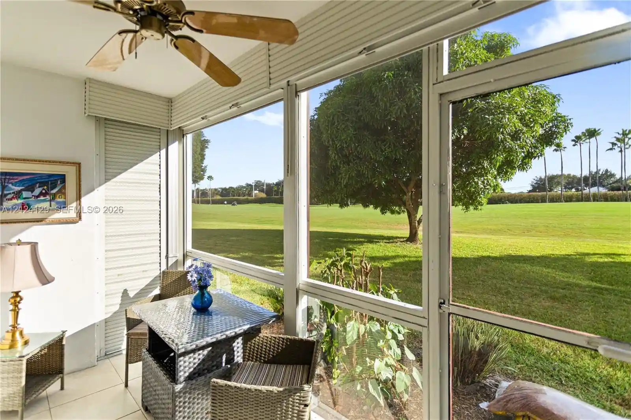
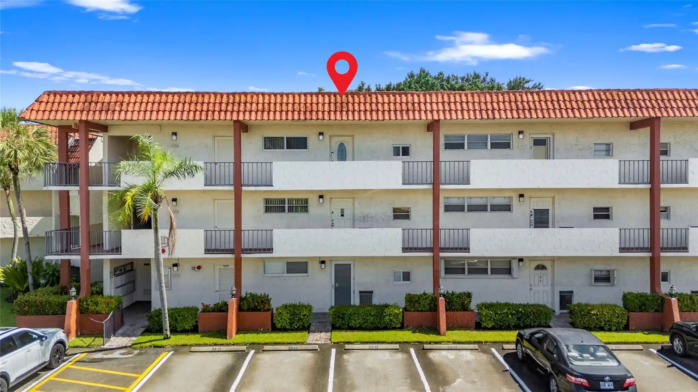
A low-rise condominium complex constructed in 1973, organized across three stories and composed primarily of two-bedroom residences. The buildings reflect mid-1970s garden‑style suburban planning with courtyard and lakefront orientations, low rooflines, and screened patios or balconies that often face golf course and water views. Typical interiors combine tiled living areas with laminate or carpeted bedrooms, updated kitchens (granite counters and stainless appliances in many units), in-unit laundry hookups, and features such as walk‑in closets, kitchen islands or breakfast bars, multiple entry-level configurations, and accessible first‑floor units. Common elements include covered porches, enclosed lanais, shared courtyards with barbecue and outdoor living areas, storm/security shutters, and mature landscaping with fruit trees. The community is anchored by an on‑site clubhouse and recreational core offering multiple pools, tennis and pickleball courts, fitness spaces, and a theater; many units have short walk routes to the clubhouse and mail/laundry facilities. Parking is surface-level with gated entry and 24‑hour guard presence; the association enforces age-restricted occupancy (HOPA) and requires a recreation lease for access to on-site golf privileges. Pet policies are limited, typically allowing small animals by association rules.
Available Units

Building Features
Interior
Interior Features
Bar
Bedroom On Main Level
Breakfast Bar
Built In Features
Closet Cabinetry
Eatin Kitchen
Entrance Foyer
Living Dining Room
Main Level Primary
Main Living Area Entry Level
Pantry
Separate Shower
Split Bedrooms
Walk In Closets
Flooring
Carpet
Ceramic Tile
Laminate
Tile
Vinyl
Heating
Central
Electric
None
Cooling
Ceiling Fans
Central Air
Electric
Appliances
Dishwasher
Disposal
Dryer
Electric Range
Electric Water Heater
Ice Maker
Microwave
Refrigerator
Washer
Amenities & Parking
Other Features
Parking Features
Assigned
Carport
Detached
Detached Carport
Guest
One Space
Exterior Amenities
Balcony
Enclosed Porch
Lighting
Outdoor Living Area
Disclaimer: Unit Features may vary by unit; buyers must independently verify all features. Information is deemed reliable but not guaranteed
Nearby Buildings
- Home
- Homes For Sale
- Florida
- Pembroke Pines
- 800 S Hollybrook Dr
Frequently Asked Questions
How many units are for sale at 800 S Hollybrook Dr?

How much does a condo at 800 S Hollybrook Dr cost?
What bedroom options are available in 800 S Hollybrook Dr?