 Overview
 Available Units
 Unit Features
 Getting Around
 Nearby Buildings
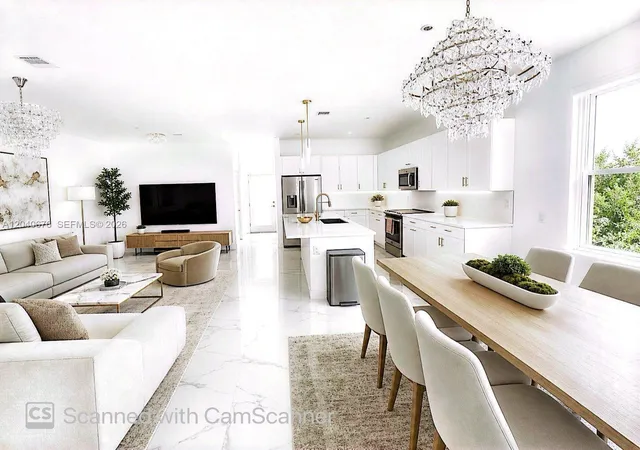
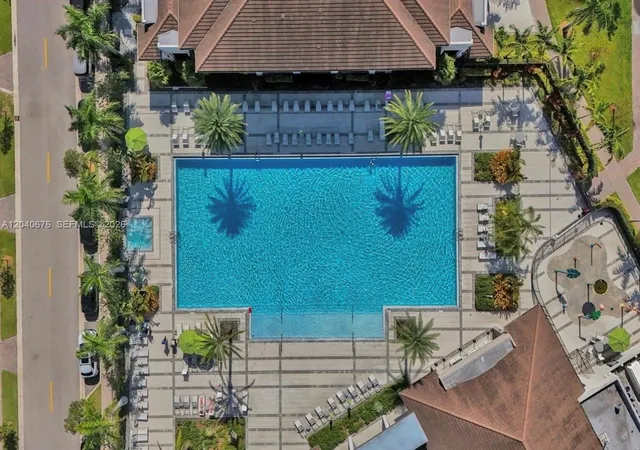
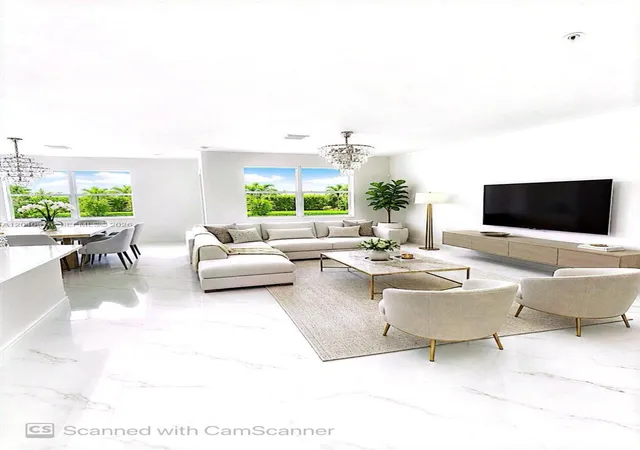
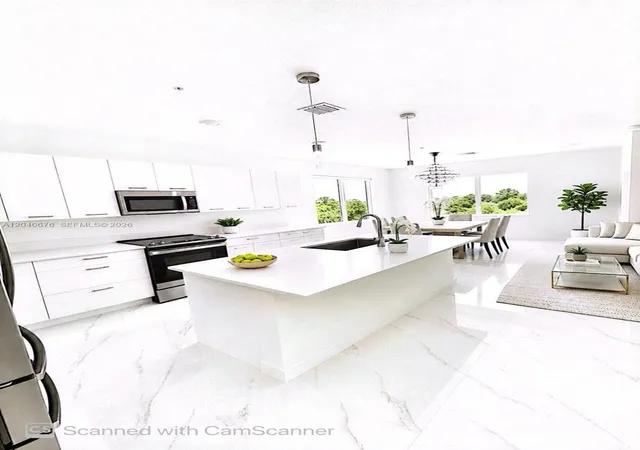
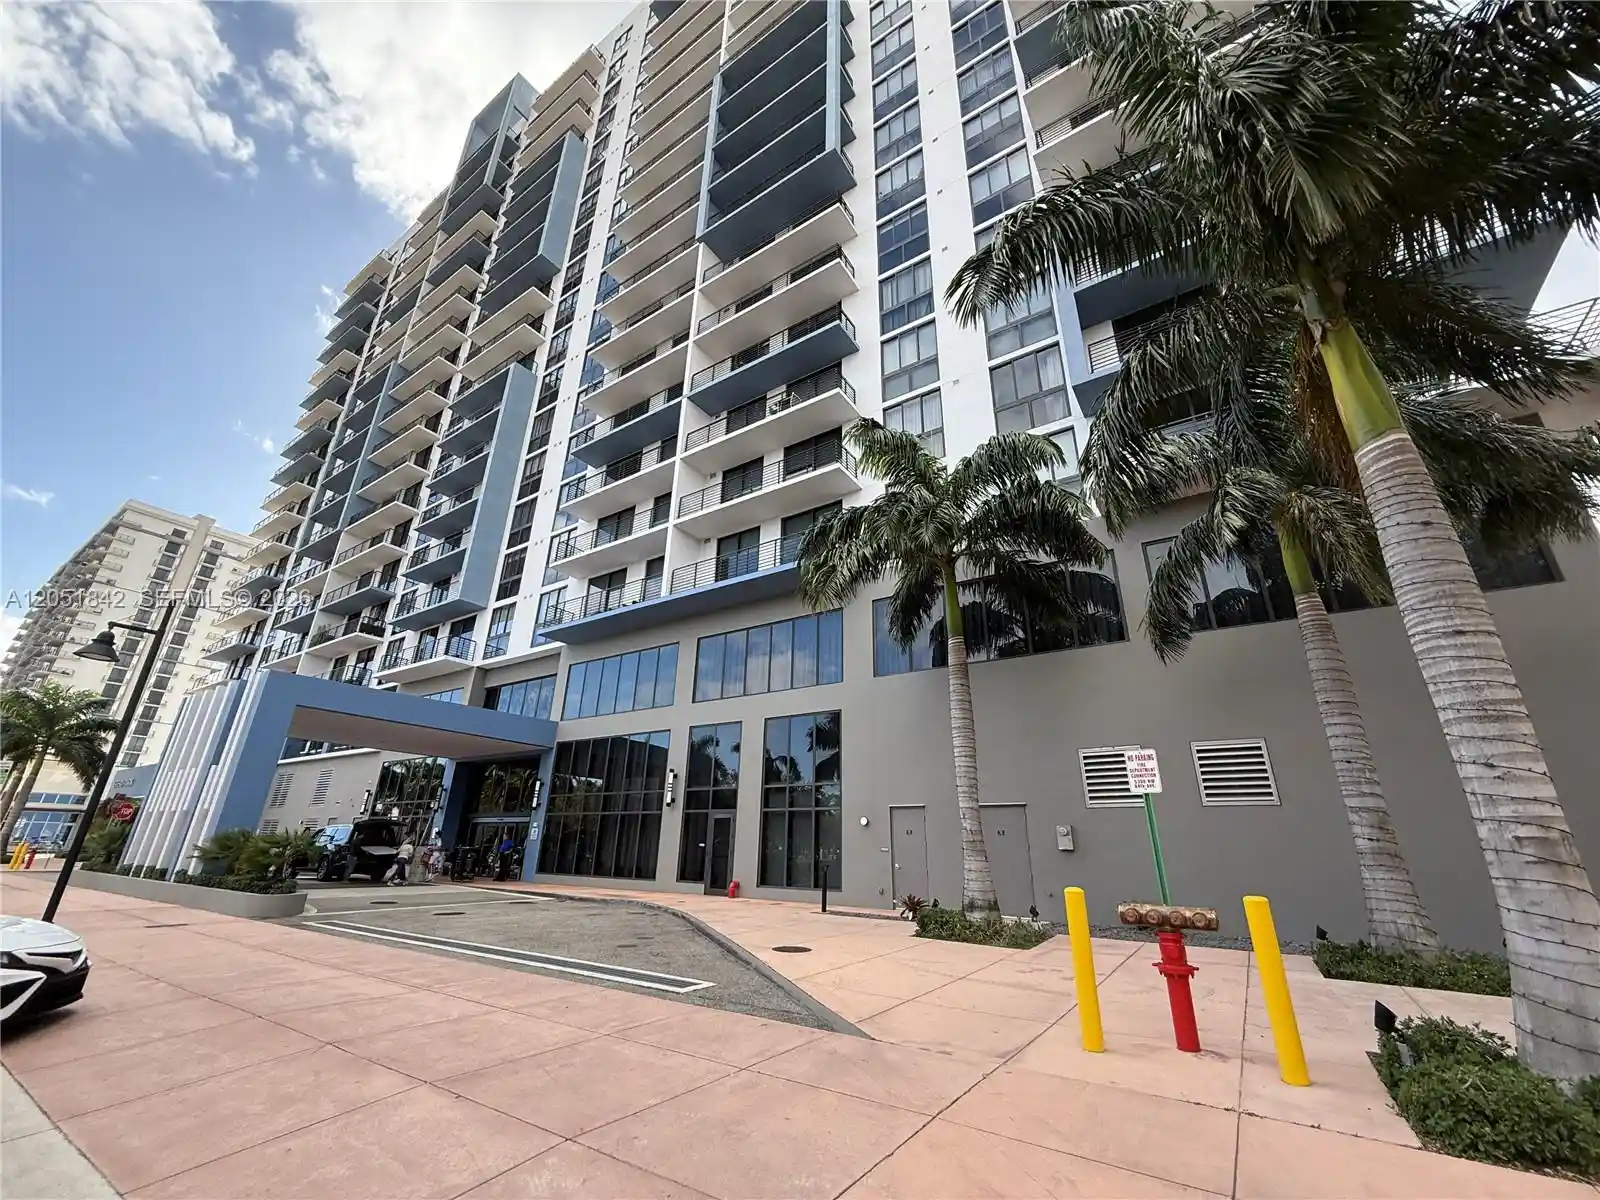
 Street View
8001 Nw 41St St
8001 Nw 41St St, Doral, FL 33166
Rate 8001 Nw 41St St

Stories
4

Units
15

Available Units For Sale
3

Unit Types
1bd, 2bd, 3bd

Built Year
2023

HOA Fees
N/A
About
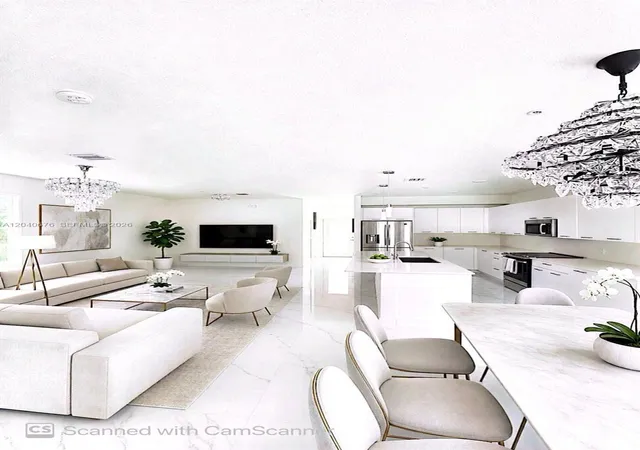
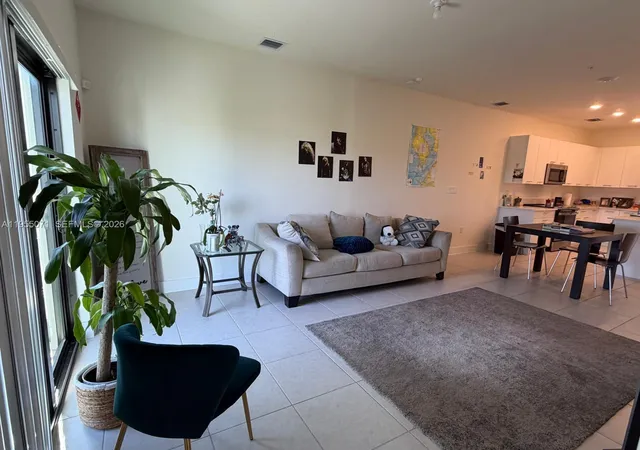
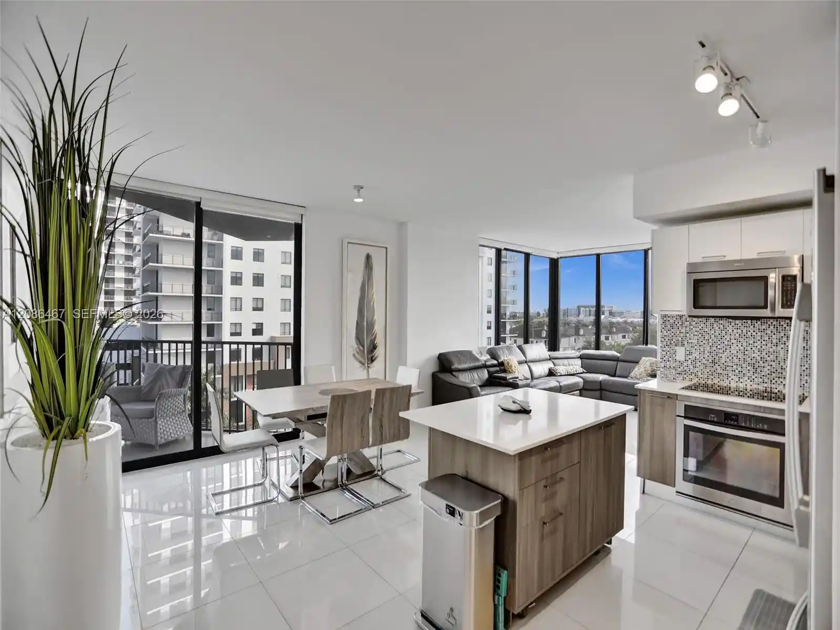
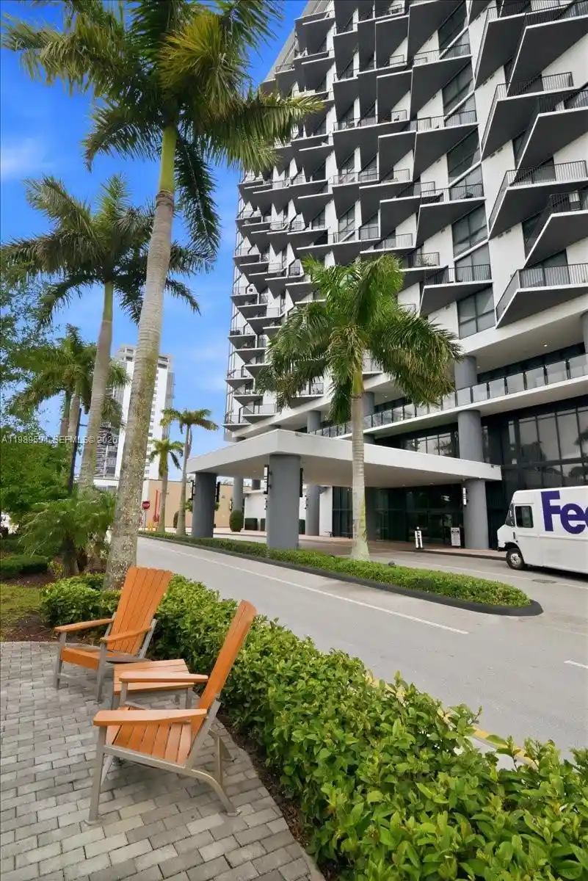
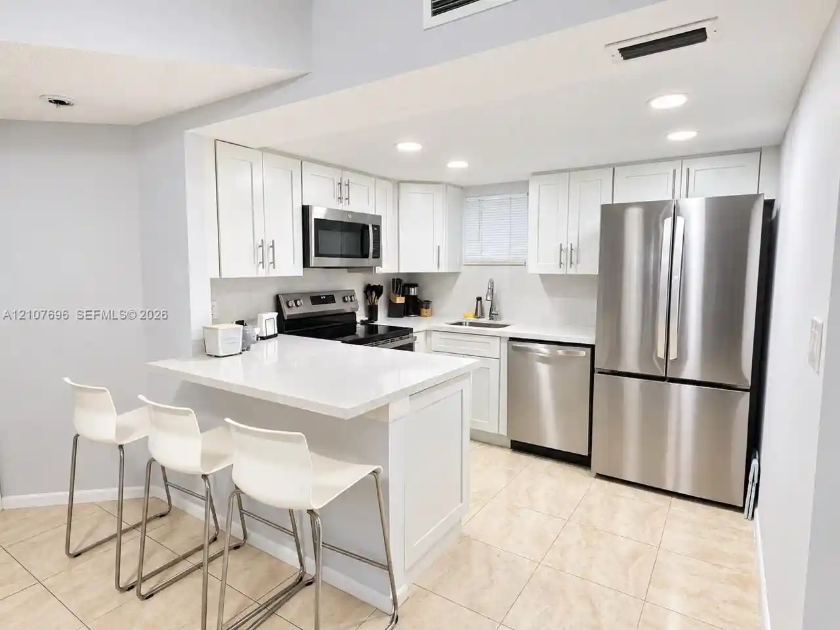
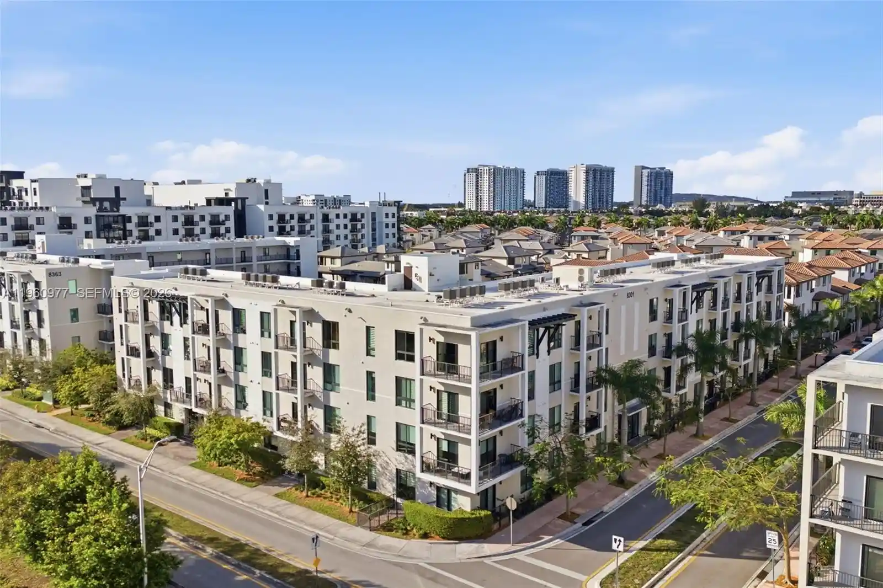
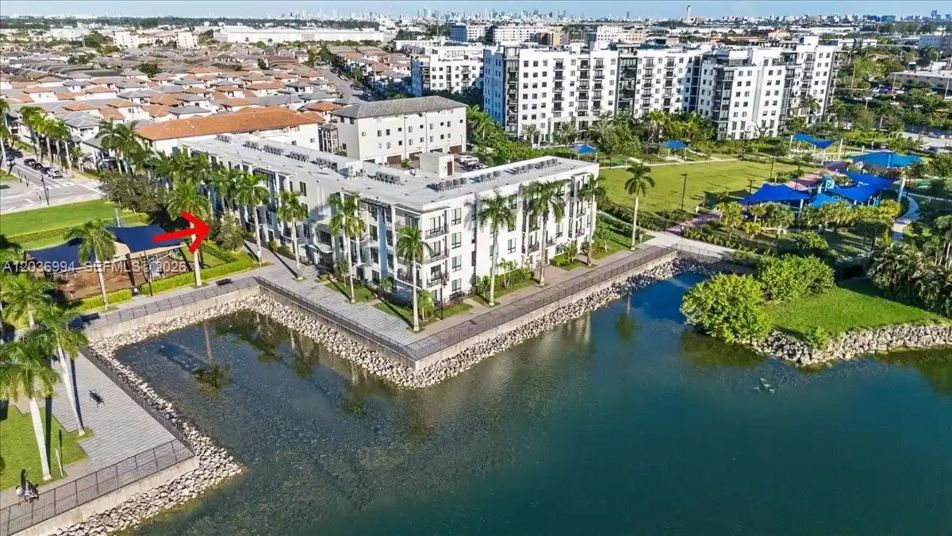
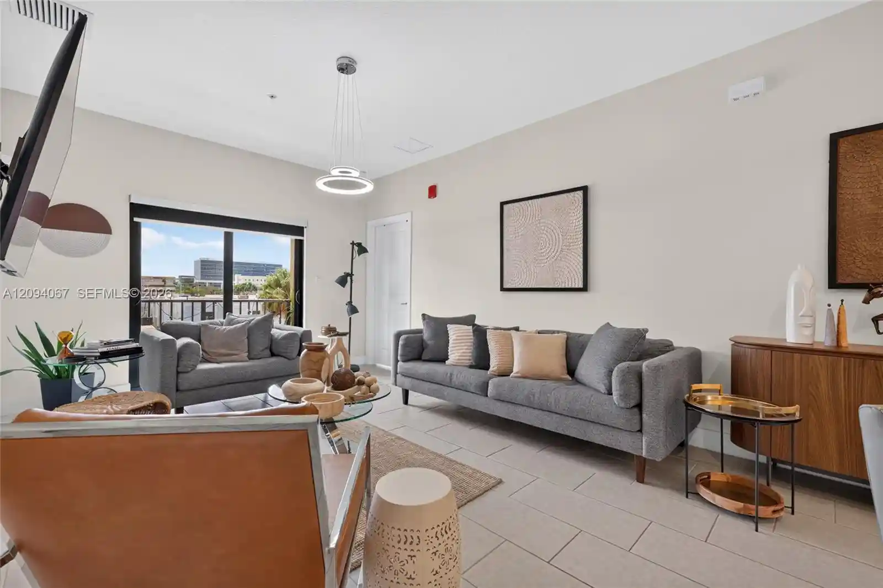
Completed in 2023, this low-rise midrise condominium collection stands four stories high within the Urbana master-planned community in Downtown Doral. The development contains a mix of single-level and two-story condominium floorplans — one-, two- and three-bedroom layouts — with unit features including open-concept living, eat-in kitchens with islands, stainless-steel appliances, walk-in closets, dual sinks in primary baths, garden-style tubs or separate showers, and private balconies or patios. Common interior features across the project include elevators, pantry and storage options, main-level primary configurations, and accessibility provisions. Outdoors the property is organized around landscaped courtyards, patios, and covered porches; many residences enjoy canal or community-facing views and high-impact exterior doors for security. Residents share a robust amenity set within the Urbana enclave: clubhouse and game room, fitness center, resort-style swimming pool, playground and splash park, basketball court and parks, plus walking-friendly streets with nearby boutiques and restaurants. Parking is provided via individual garages and visitor spaces; the community supports family living and also attracts investors, with some units offered as rental-ready and tenant-occupied options. The location offers immediate pedestrian access to Downtown Doral’s dining, retail, schools, and transit routes, positioning the project as a compact, amenity-forward choice for households seeking newer construction in a civic, mixed-use neighborhood.


Building Features
Interior
Interior Features
Bathtub
Bedroom On Main Level
Breakfast Area
Closet Cabinetry
Custom Mirrors
Dual Sinks
Eat In Kitchen
Elevator
Family Dining Room
Garden Tub Roman Tub
Kitchen/family Room Combo
Kitchen Island
Living Dining Room
Main Level Primary
Multiple En Suite Bathrooms
None
Pantry
Separate Shower
Soaking Tub
Storage
Tub Shower
Walk In Closet(s)
Walk In Closets
Flooring
Carpet
Ceramic Tile
Marble
Terrazzo
Tile
Heating
Central
Electric
None
Cooling
Central Air
Central Air
Electric
Appliances
Dishwasher
Disposal
Dryer
Electric Water Heater
Electric Range
Electric Water Heater
Ice Maker
Ice Maker
Microwave
Oven
Range
Refrigerator
Trash Compactor
Trash Compactor
Washer
Amenities & Parking
Other Features
Parking Features
Assigned
Deeded
Detached
Garage
Guest
Exterior Amenities
Balcony
Barbecue
Courtyard
Lighting
Outdoor Living Area
Tennis Courts
Disclaimer: Unit Features may vary by unit; buyers must independently verify all features. Information is deemed reliable but not guaranteed
Nearby Buildings
- Home
- Homes For Sale
- Florida
- Doral
- 8001 Nw 41St St
Frequently Asked Questions
How many units are for sale at 8001 Nw 41St St?

How much does a condo at 8001 Nw 41St St cost?
What bedroom options are available in 8001 Nw 41St St?