 Overview
 HOA
 Available Units
 Unit Features
 Getting Around
 Nearby Buildings


 Street View
801 Main St
801 Main St, Avon-by-the-sea, NJ 07717
Rate 801 Main St

Stories
3

Units
15

Available Units For Sale
5

Unit Types
3bd

Built Year
2026

HOA Fees
$711/mo
About
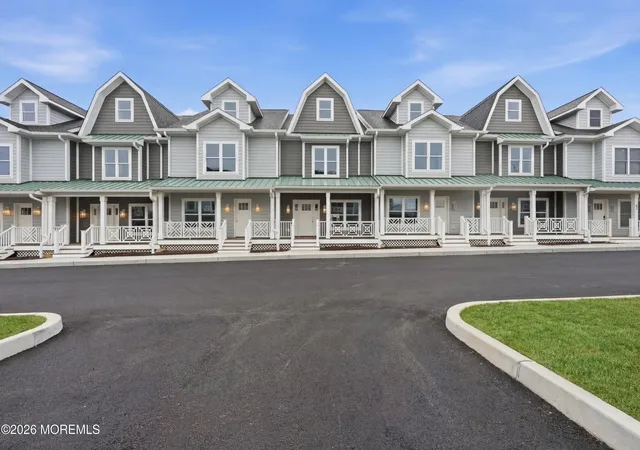
A small, new-construction townhome community completed in 2026, Avon Lakeview Townhomes comprises three-story, three-bedroom residences with an attached garage and rooftop/third-floor bonus space. Exteriors use HardiePlank® siding, Anderson/Therma-Tru windows and doors, reinforced roofs, and impact-resistant windows to withstand coastal conditions. Interiors favor open-plan layouts with 9-foot ceilings, engineered white oak or wide-plank flooring, substantial 5" baseboards, recessed lighting, and quality millwork such as Reeb doors. Kitchens are appointed with white oak or shaker-style cabinetry, quartz counters, Forno appliances, and generous islands; baths feature marble or ceramic tile, double vanities in primaries, and rain/shower systems. Private outdoor elements include front covered porches and expansive balconies with lake or neighborhood views. Construction emphasizes comfort and quiet with closed-cell spray foam, multi-layer sound barriers, StormBrixx drainage, high-efficiency Navien hot water heaters, and Daikin HVAC. Common interior features noted across homes include loft/bonus rooms, balconies, recessed lighting, and nine-foot-plus first-floor ceilings. The location sits a few blocks from the Atlantic Ocean and steps from Lake Sylvan, placing residents within walking distance of beaches, boardwalk amenities, shops, dining, and NJ Transit access for commuting. Builder options and upgrades include smart-home packages, elevator prep, solar-ready walls, EV charging, and whole-home generators.
HOA Management
Sackman Enterprise
HOA Fees
$711/ Monthly
Amenities
 Amenities and services may be covered by one or multiple associations and service providers.
 Landscaping
 Association
Common Area
No Pool
Disclaimer: Amenities are based on third-party information and may vary; buyers must independently verify all amenities, as information is deemed reliable but not guaranteed.
Available Units

Building Features
Interior
Interior Features
Balcony
Bonus Room
Ceilings 9ft+ 1st Flr
Dec Molding
Loft
Recessed Lighting
Flooring
Wood
Heating
2 Zoned Heat
Electric
Forced Air
Cooling
2 Zoned Ac
Central Air
Electric
Appliances
Amenities & Parking
Other Features
Parking Features
Asphalt
Common
Direct Access
Driveway
Electric Vehicle Charging Station(s)
Guest
Off Street
On Street
Open
Paved
Exterior Amenities
Balcony
Lighting
Porch Open
Thermal Window
Underground Sprinkler System
Disclaimer: Unit Features may vary by unit; buyers must independently verify all features. Information is deemed reliable but not guaranteed
Nearby Buildings
- Home
- Homes For Sale
- New Jersey
- Avon-by-the-sea
- 801 Main St
Frequently Asked Questions
How many units are for sale at 801 Main St?

How much does a condo at 801 Main St cost?
What are the HOA fees at 801 Main St?
What bedroom options are available in 801 Main St?