 Overview
 HOA
 Available Units
 Unit Features
 Getting Around
 Nearby Buildings


 Street View
801 Nash Rd
801 Nash Rd, Hollister, CA 95023
Rate 801 Nash Rd

Stories
2

Units
38

Available Units For Sale
1

Unit Types
2bd

Built Year
1990

HOA Fees
$275-500/mo
About
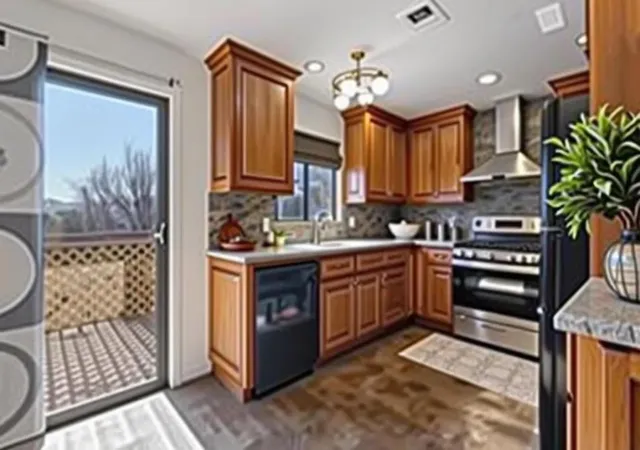
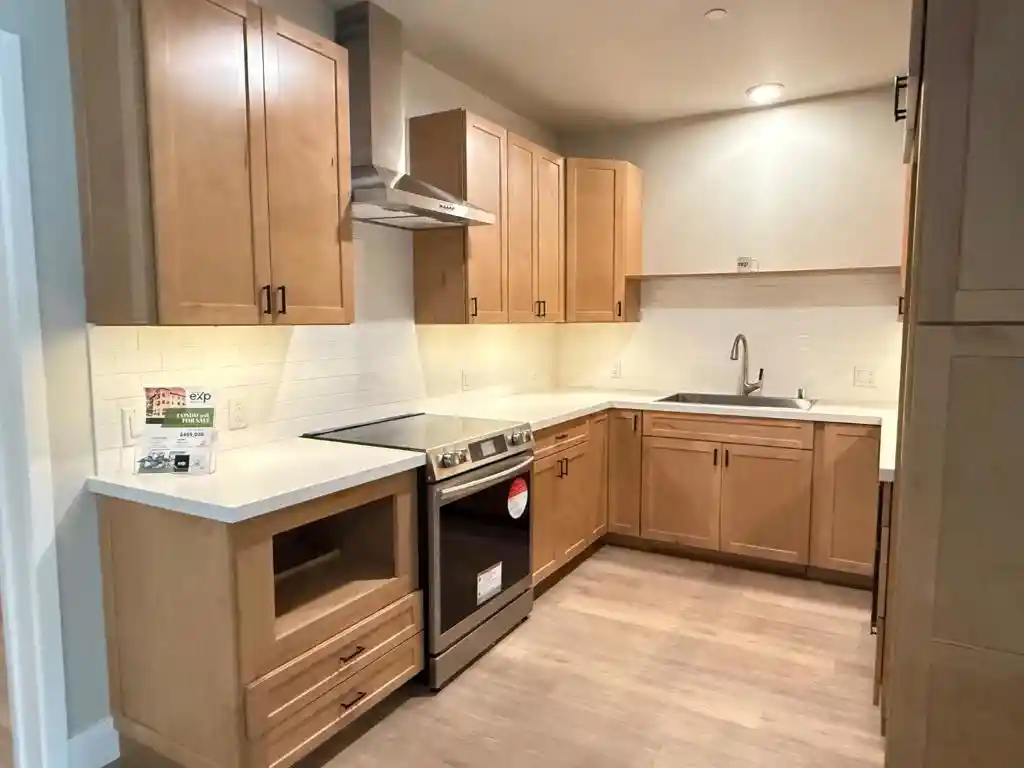
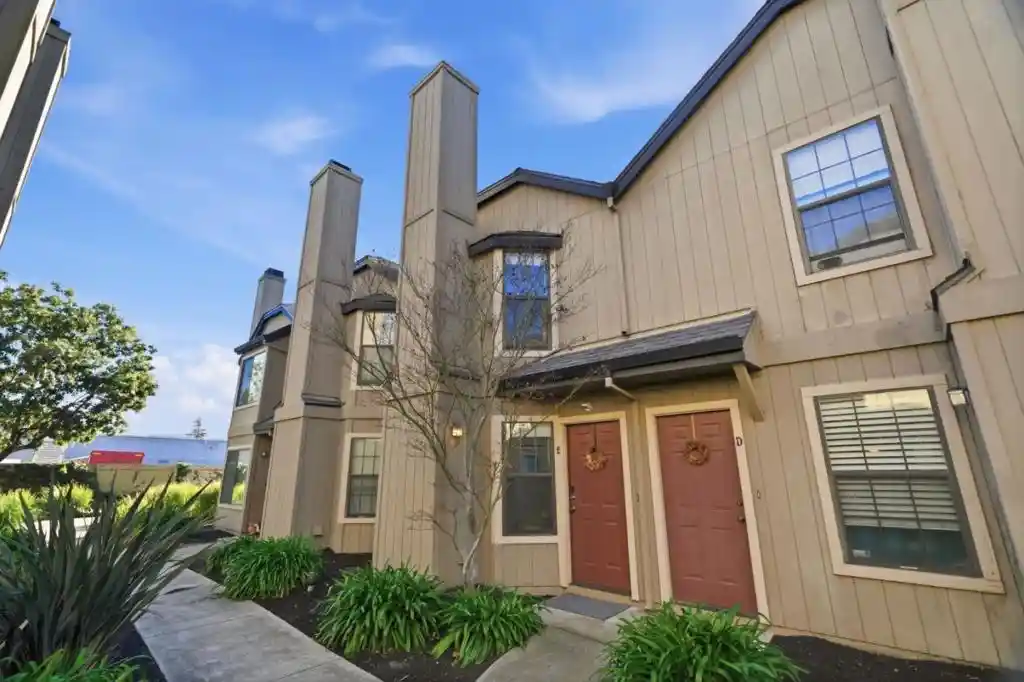
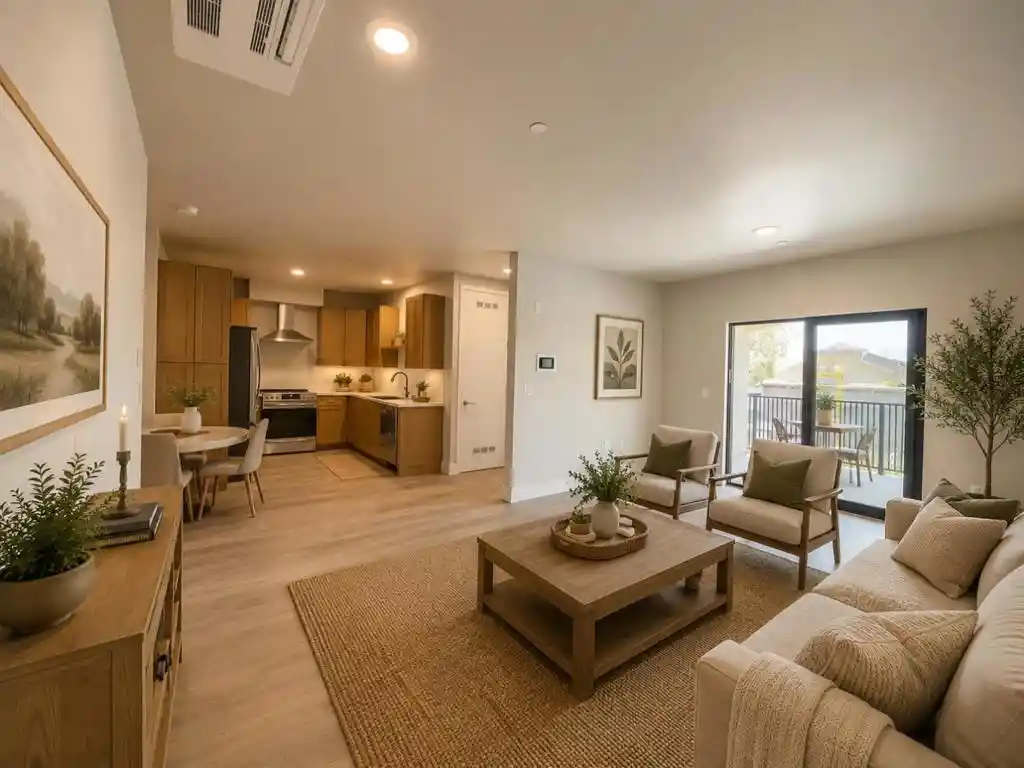
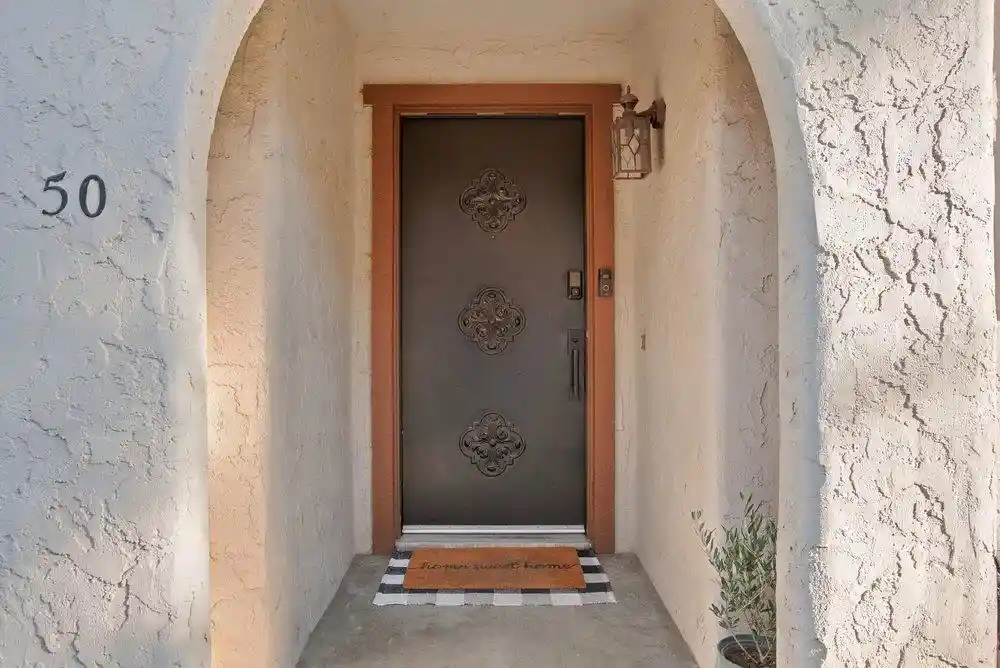
A low-rise townhouse community built in 1990, the property consists of two-story and tri-level attached townhomes arranged within a gated development. Units are primarily two- and three-bedroom floor plans with 1.5–2.5 bathrooms, attached single-car garages and small private outdoor spaces such as patios or balconies. Interiors commonly include breakfast areas or bars, walk-in closets, attic storage, and upstairs bedroom stacks that reserve all sleeping quarters for the second floor. Shared grounds are park-like with mature trees and include a playground, tennis and basketball courts, BBQ/picnic zones and open lawns. The homeowners association handles landscaping and routine exterior maintenance, and typically covers utilities such as water, sewer and trash; guest parking is available throughout the community. Architecturally the complex is suburban and utilitarian — stucco facades, pitched roofs and private entries — designed to prioritize family-friendly circulation, easy access to schools and nearby highways, and low-maintenance living rather than ornate detailing. Located minutes from downtown Hollister, the community sits near schools and commuting routes, offering a gated, community-oriented lifestyle with modestly updated interiors and a range of renovation histories across units.
HOA Management
CA Data Source
HOA Fees
$275/ Monthly
CALL LISTING AGENT
HOA Fees
$500/ Monthly
Amenities
 Amenities and services may be covered by one or multiple associations and service providers.
 Insurance
 Playground
 Water
 Barbecue
Clubhouse
DogPark
MaintenanceGrounds
Management
Other
OutdoorCookingArea
PetsAllowed
PicnicArea
RecreationRoom
Security
SpaHotTub
TennisCourts
Trash
Disclaimer: Amenities are based on third-party information and may vary; buyers must independently verify all amenities, as information is deemed reliable but not guaranteed.

Building Features
Interior
Interior Features
All Bedrooms Up
Attic
Breakfast Area
Ceiling Fans
High Ceilings
Tile Counters
Walk In Closets
Flooring
Carpet
Laminate
Tile
Wood
Heating
Central
Forced Air
Natural Gas
Cooling
Central Air
None
See Remarks
Whole House Fan
Appliances
Dishwasher
Disposal
Dryer
Electric Cooktop
Electric Oven
Electric Range
Exhaust Fan
Free Standing Range
Gas Cooktop
Gas Oven
Gas Water Heater
Microwave
Range Hood
Refrigerator
Self Cleaning Oven
Vented Exhaust Fan
Washer
Amenities & Parking
Other Features
Parking Features
Garage
Garage Door Opener
Gated
Guest
Off Street
Unassigned
Uncovered
Exterior Amenities
Rain Gutters
Disclaimer: Unit Features may vary by unit; buyers must independently verify all features. Information is deemed reliable but not guaranteed
Nearby Buildings
- Home
- Homes For Sale
- California
- Hollister
- 801 Nash Rd
Frequently Asked Questions
How many units are for sale at 801 Nash Rd?

How much does a condo at 801 Nash Rd cost?
What are the HOA fees at 801 Nash Rd?
What bedroom options are available in 801 Nash Rd?