 Overview
 HOA
 Available Units
 Unit Features
 Getting Around
 Nearby Buildings


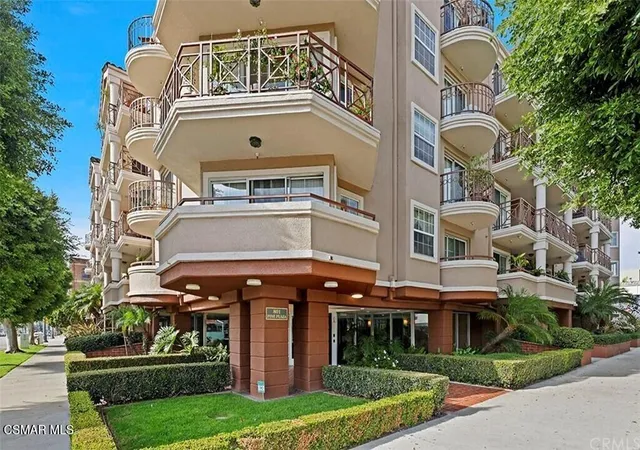
 Street View
801 Pine Ave
801 Pine Ave, Long Beach, CA 90813
Rate 801 Pine Ave

Stories
1

Units
32

Available Units For Sale
3

Unit Types
2bd

Built Year
1990

HOA Fees
$383-433.97/mo
About
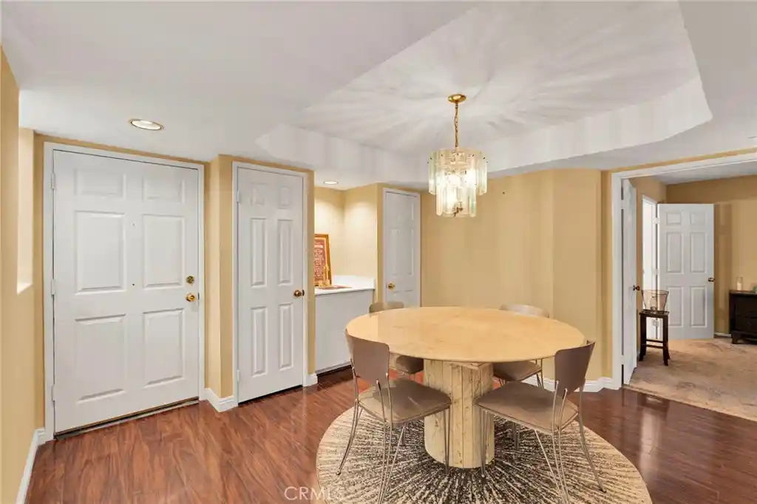
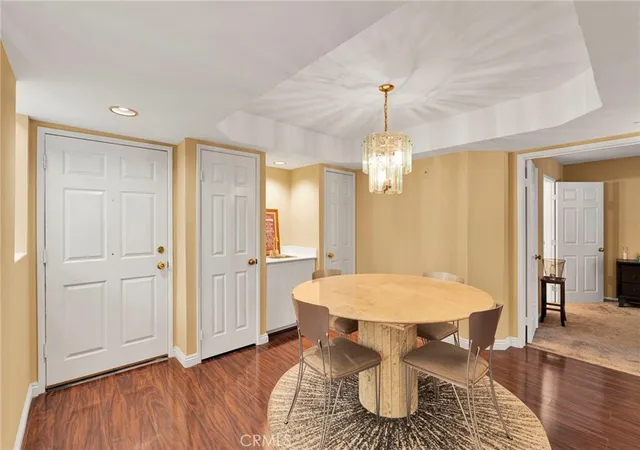
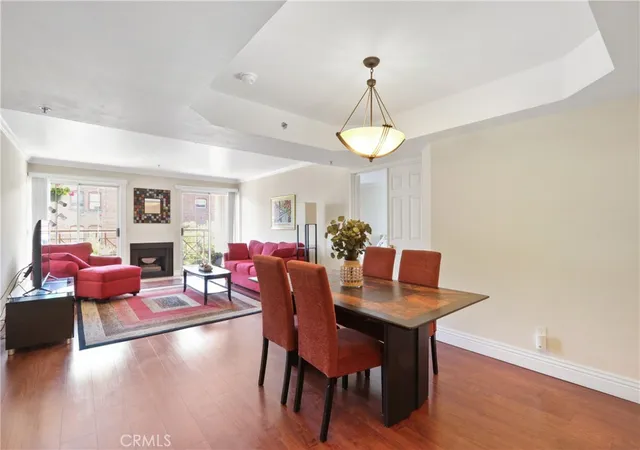
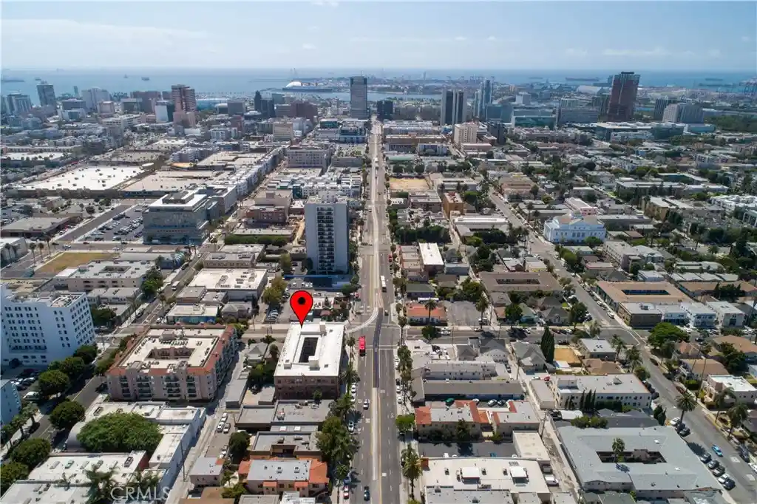
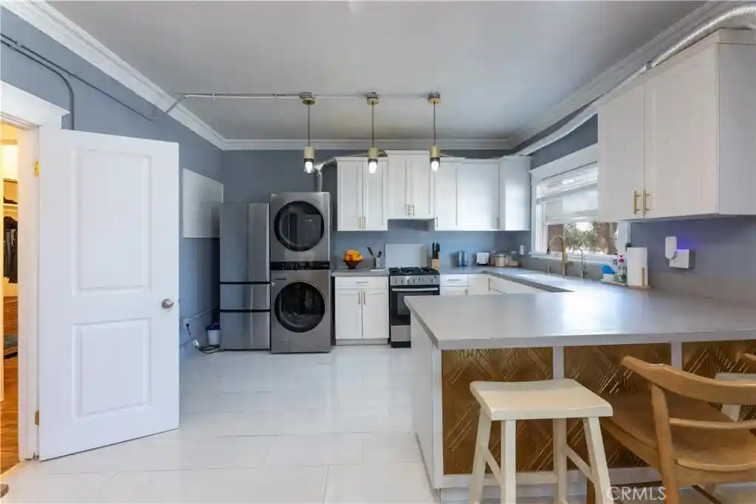
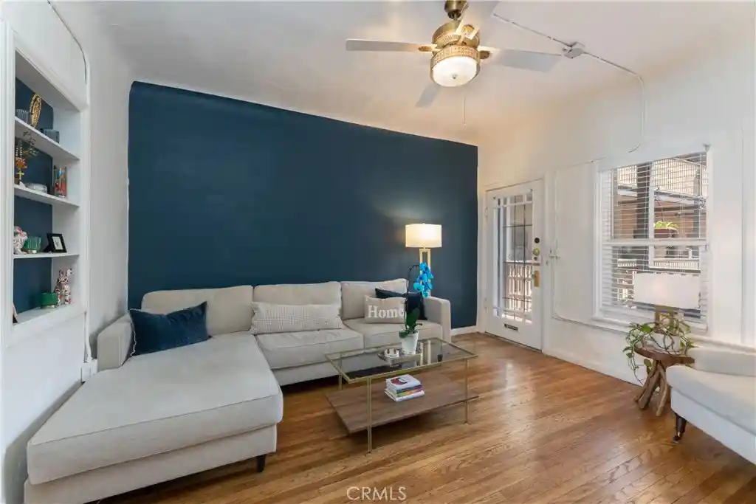
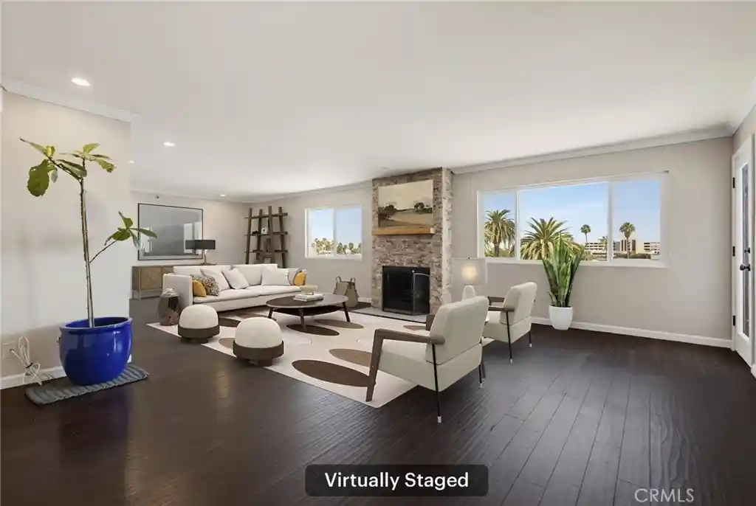
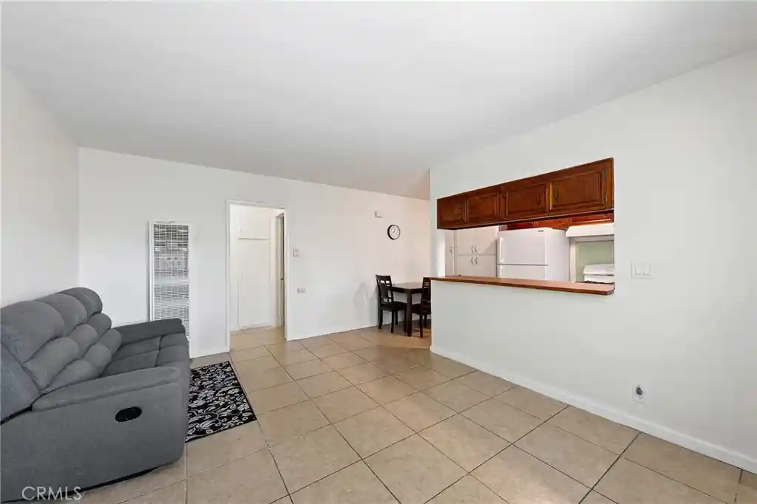
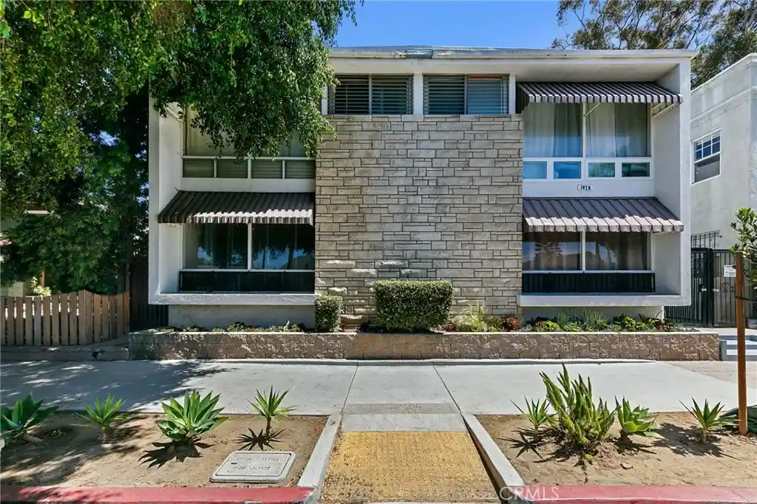
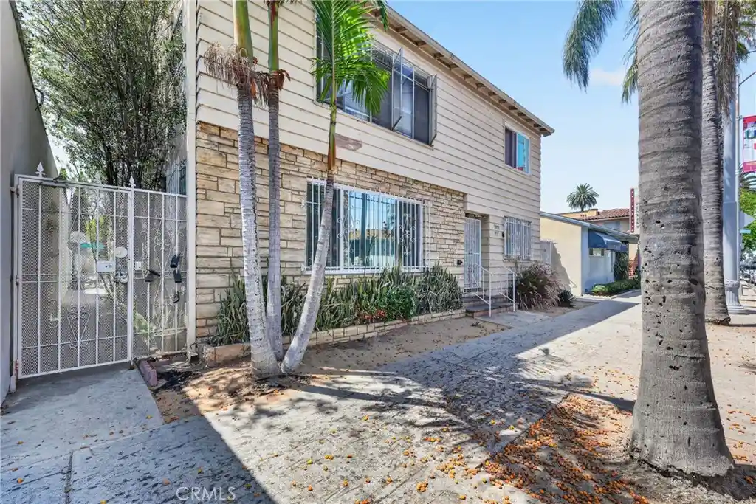
Pine Plaza is a low-rise residential condominium complex in downtown Long Beach built in 1990 and configured primarily with two‑bedroom suites. The property reads as a single-story/street-level block with interior corridors and a mix of corner and mid‑building units; many residences feature private balconies or patios and multiple exposures. Interiors show a range of upgrades across units — from contemporary quartz counters, updated cabinetry and vinyl plank flooring to original architectural details like coffered ceilings and built‑in millwork. Common areas include a landscaped interior courtyard with water feature, a roof deck offering harbor, bridge and mountain views, and a communal room available for gatherings. Practical amenities emphasize everyday convenience: gated underground tandem parking with assigned spaces and guest stalls, secure bicycle storage, dedicated storage lockers, on‑site laundry facilities in some units and in‑unit washer/dryer hookups in others, and 24‑hour video security. The HOA maintains exterior lighting, barbecue areas and rain gutters. The building permits pets and supports a pedestrian lifestyle: it sits within walking distance of Pine Avenue restaurants, theaters, shops, the convention center and transit, while beaches, harbors and waterfront paths are a short ride away. Overall the community blends modest scale and well‑maintained shared spaces with unit-level modernizations geared to urban coastal living.
HOA Management
Pacific coast management
HOA Fees
$418.03/ Monthly
Pine Plaza
HOA Fees
$433.97/ Monthly
Amenities
 Amenities and services may be covered by one or multiple associations and service providers.
 Electricity
 Gas
 Insurance
 Storage
 Water
 Barbecue
CableTv
CallForRules
CallforRules
Clubhouse
ControlledAccess
DuesPaidMonthly
HotWater
MaintenanceFrontYard
MaintenanceGrounds
Management
MeetingRoom
Other
OutdoorCookingArea
PetRestrictions
PetsAllowed
PicnicArea
RecreationRoom
Security
Trash
Utilities
Disclaimer: Amenities are based on third-party information and may vary; buyers must independently verify all amenities, as information is deemed reliable but not guaranteed.

Building Features
Interior
Interior Features
All Bedrooms Down
All Bedrooms Up
Balcony
Bar
Bedroom On Main Level
Breakfast Area
Built In Features
Ceiling Fans
Ceramic Counters
Coffered Ceilings
Dry Bar
Eat In Kitchen
Elevator
Entrance Foyer
Galley Kitchen
Granite Counters
In Law Floorplan
Main Level Primary
Multiple Primary Suites
Open Floorplan
Pantry
Primary Suite
Quartz Counters
Recessed Lighting
Separate Formal Dining Room
Storage
Tandem
Tile Counters
Trash Chute
Unfurnished
Utility Room
Walk In Closets
Wet Bar
Wired For Sound
Wiredfor Data
Flooring
Carpet
Laminate
Stone
Tile
Vinyl
Wood
Heating
Central
Energystar Qualified Equipment
Fireplaces
Forced Air
Natural Gas
See Remarks
Cooling
Central Air
Energystar Qualified Equipment
Gas
See Remarks
Appliances
Barbecue
Built In Range
Dishwasher
Disposal
Dryer
Energystar Qualified Appliances
Free Standing Range
Freezer
Gas Cooking
Gas Cooktop
Gas Oven
Gas Range
Ice Maker
Indoor Grill
Microwave
Range Hood
Refrigerator
Self Cleaning Oven
Six Burner Stove
Washer
Water Heater
Water Purifier
Water To Refrigerator
Amenities & Parking
Other Features
Parking Features
Assigned
Carport
Community Structure
Concrete
Controlled Entrance
Covered
Direct Access
Driveway
Driveway Down Slope From Street
Garage
Garage Door Opener
Garage Faces Rear
Gated
Guest
On Site
On Street
One Space
Paved
Permit Required
Private
See Remarks
Storage
Tandem
Uncovered
Underground
Workshopin Garage
Exterior Amenities
Barbecue
Lighting
Rain Gutters
Disclaimer: Unit Features may vary by unit; buyers must independently verify all features. Information is deemed reliable but not guaranteed
Getting Around 801 Pine Ave
Bike Score®

Very Bikeable
82/100
Walk Score®

Walker's Paradise
95/100
Transit Score®

Excellent Transit
73/100
Data provided by Redfin
Nearby Buildings



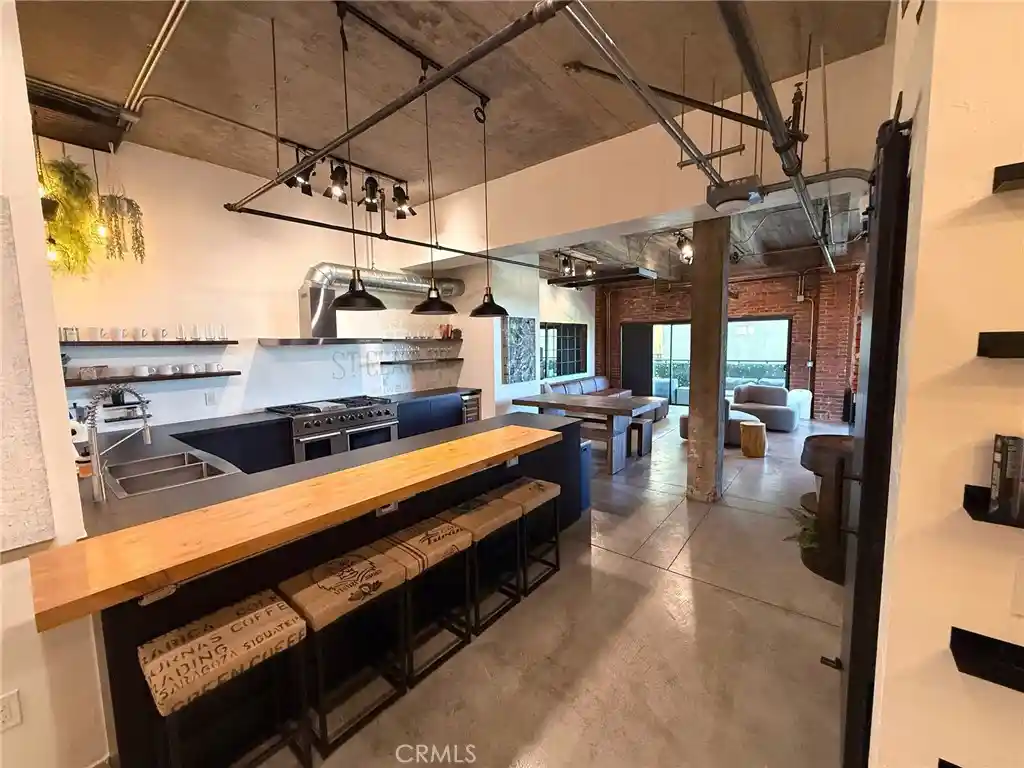


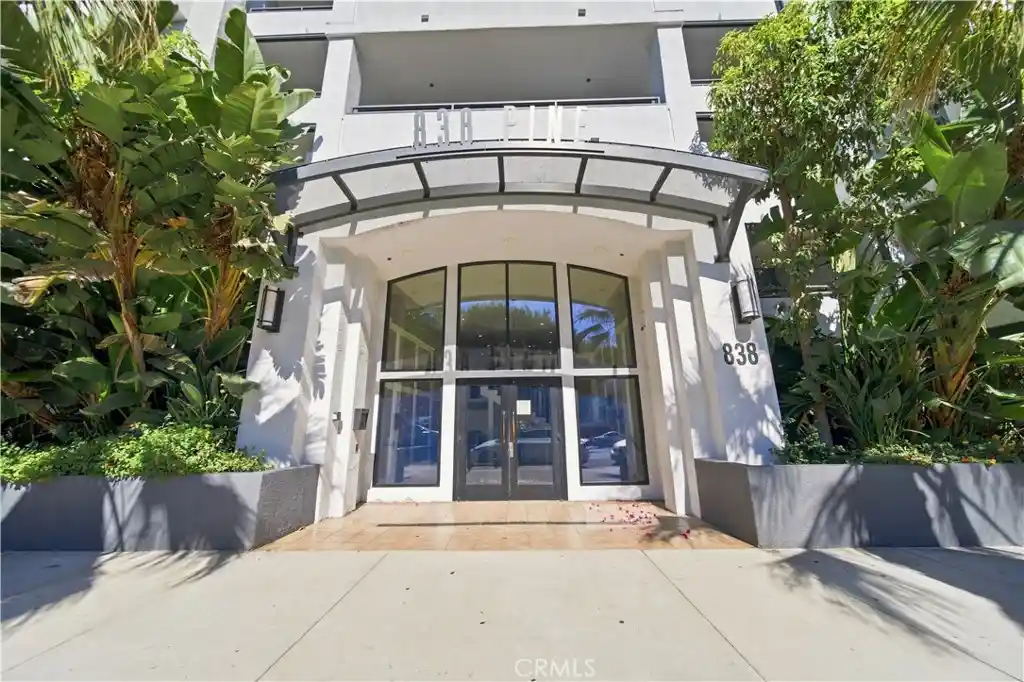

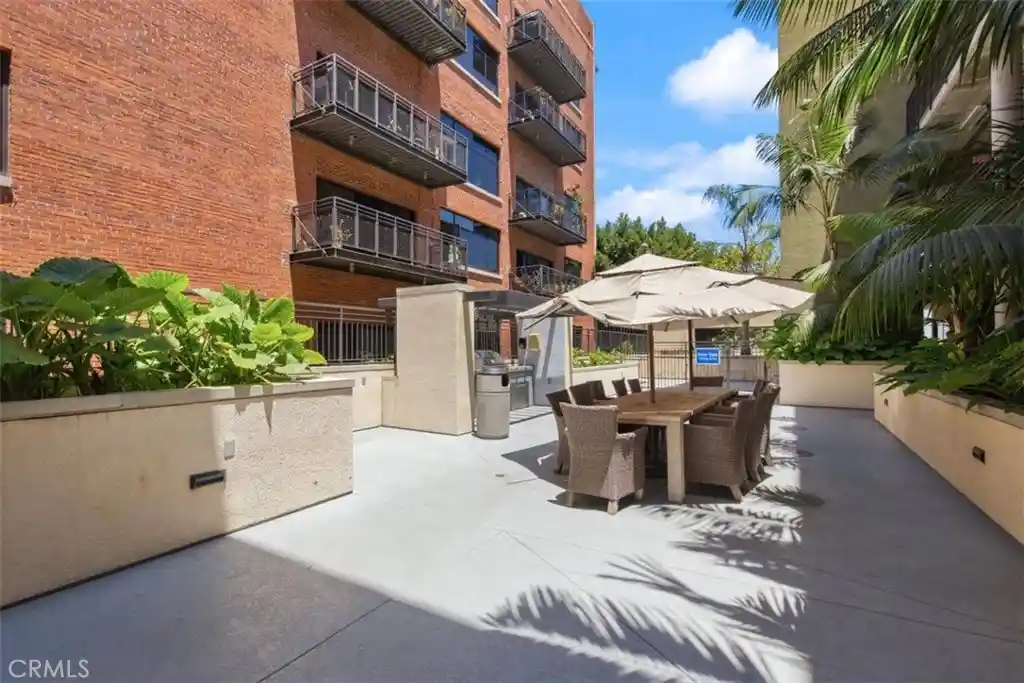


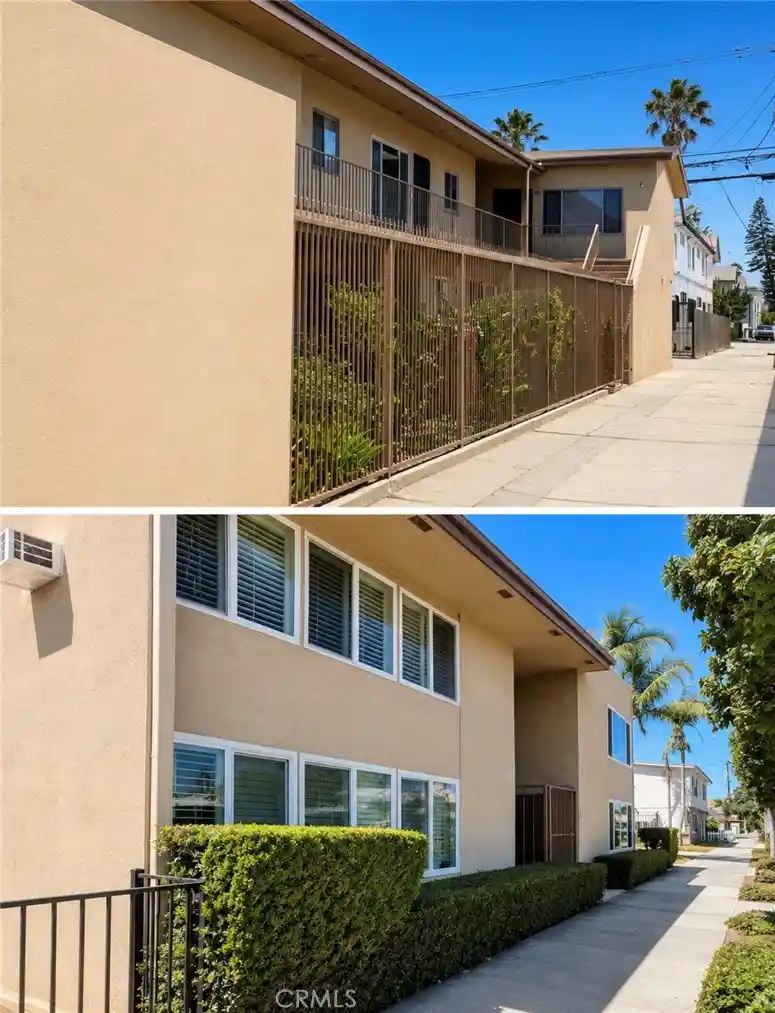







- Home
- Homes For Sale
- California
- Long Beach
- 801 Pine Ave
Frequently Asked Questions
How many units are for sale at 801 Pine Ave?

How much does a condo at 801 Pine Ave cost?
What are the HOA fees at 801 Pine Ave?
What bedroom options are available in 801 Pine Ave?