 Street View
SLS LUX Brickell
801 S Miami Ave, Miami, FL 33130
Rate SLS LUX Brickell

Stories
57

Units
244

Available Units For Sale
35

Unit Types
Studio, 1bd, 2bd, 3bd, 4+bd

Built Year
2018

HOA Fees
N/A
About
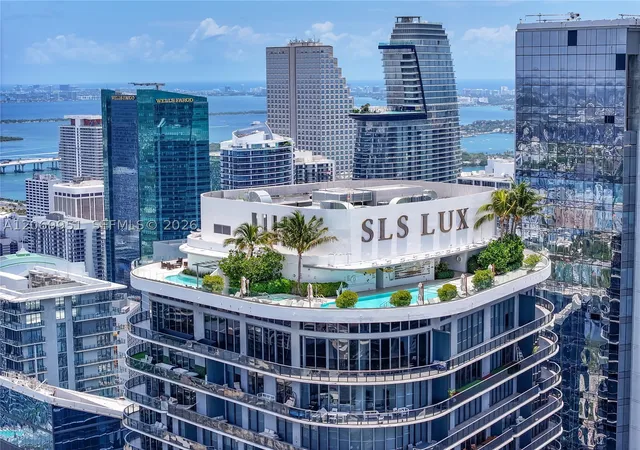
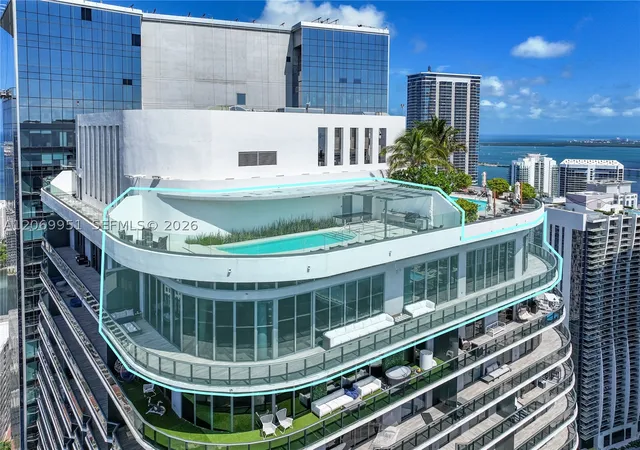
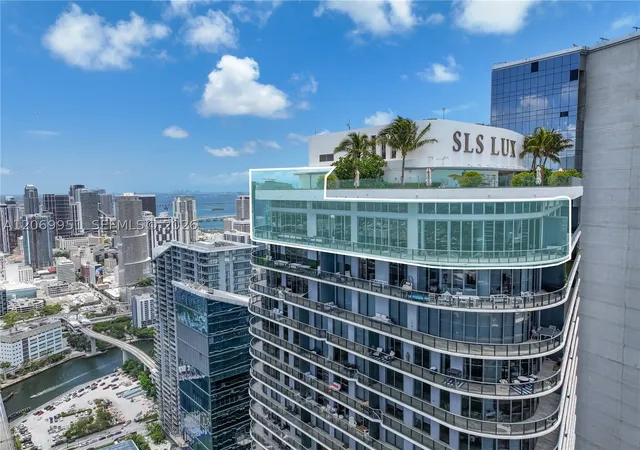
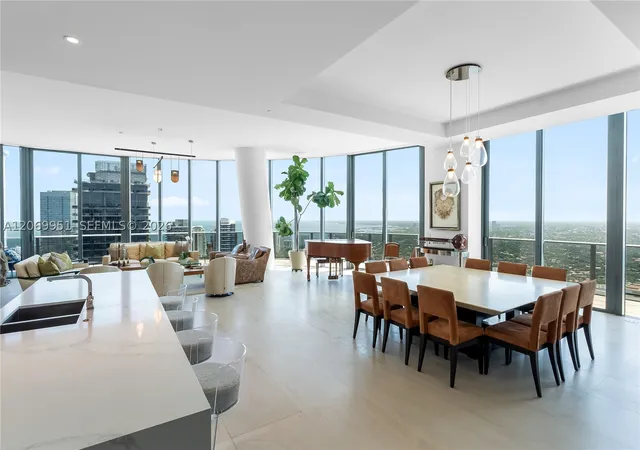
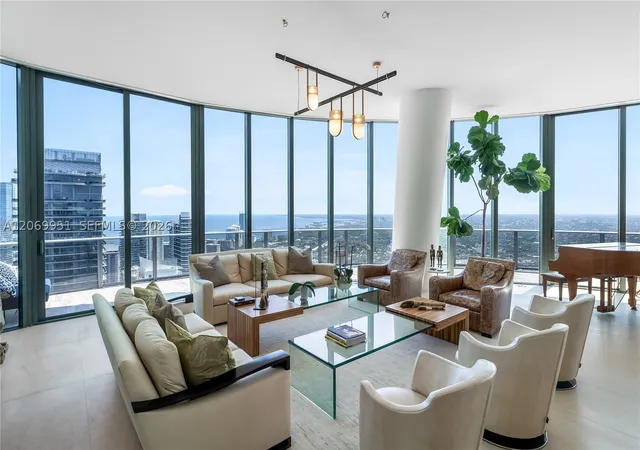
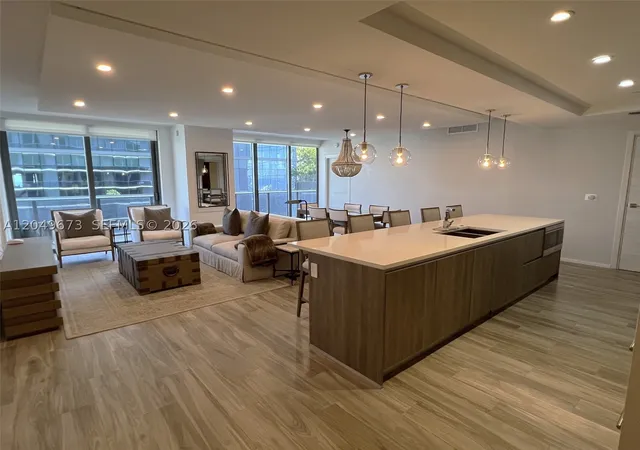
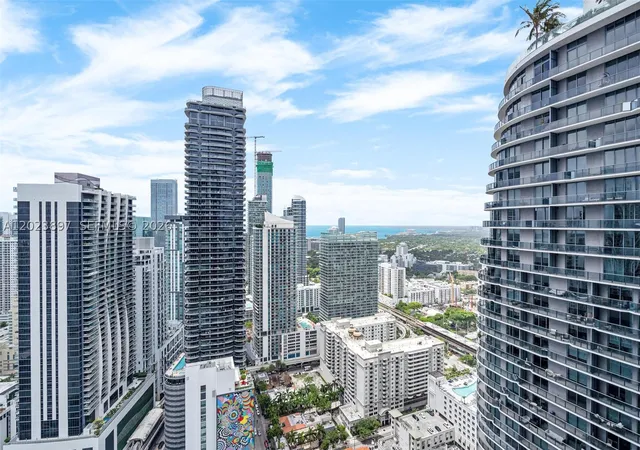
SLS LUX Brickell is a 57-story luxury condominium tower completed in 2018 and designed by Arquitectonica. The high-rise contains a mix of studio through four-bedroom residences, including penthouse configurations and private-elevator entries on select lines. Interiors commonly feature floor-to-ceiling impact glazing, open-plan living spaces, built-in closet systems, premium Italian cabinetry, stone countertops, high-end appliances (Sub-Zero, Wolf), porcelain or wood-look tile floors, and spa-style baths with soaking tubs and frameless glass showers. Shared facilities are extensive and hotel-like: multiple pools including a rooftop/resident-only pool, poolside bar and cabanas, full-service spa, expansive fitness center, tennis and basketball courts, rock-climbing wall, putting green, children’s playroom, club rooms, meeting spaces, and a dedicated wine and cigar lounge on upper levels. Service offerings include 24-hour concierge, valet parking with assigned spaces (some with lifts for multiple-car owners), on-site management, and security/impact-resistant exterior systems. Outdoor amenities provide terraces, BBQ/summer kitchen areas, and landscaped courtyards. Located in the heart of Brickell directly across from Brickell City Centre, the building connects residents to transit, dining, nightlife and the financial district, delivering an urban, amenity-forward lifestyle with both hotel services and full-time residential living.
Available Units

Floor
(1 Unit)



Building Features
Interior
Interior Features
Bar
Bathtub
Bay Window
Bedroom On Main Level
Bidet
Breakfast Area
Breakfast Bar
Built In Features
Central Vacuum
Closet Cabinetry
Convertible Bedroom
Custom Mirrors
Dining Area
Dual Sinks
Eat In Kitchen
Eat In Kitchen
Elevator
Entrance Foyer
Family Dining Room
Fireplace
First Floor Entry
Garden Tub Roman Tub
Handicap Access
High Ceilings
High Ceilings
Intercom
Jetted Tub
Kitchen/family Room Combo
Kitchen Dining Combo
Kitchen Island
Living Room/dining Room Combo
Living Dining Room
Main Level Master
Main Level Primary
Main Living Area Entry Level
None
Open Floorplan
Pantry
Primary Bedroom Main Floor
Separate Formal Dining Room
Separate Shower
Shower Only
Sitting Area In Primary
Soaking Tub
Split Bedroom
Split Bedrooms
Tub Shower
Upper Level Primary
Walk In Closet(s)
Walk In Closets
Wet Bar
Flooring
Carpet
Ceramic Tile
Hardwood
Laminate
Marble
Parquet
Porcelain Tile
Tile
Vinyl
Wood
Heating
Central
Electric
None
Wall Furnace
Cooling
Ceiling Fans
Central Air
Central Air
Electric
Humidity Control
Zoned
Appliances
Built In Oven
Built In Oven
Cooktop
Dishwasher
Disposal
Dryer
Electric Range
Electric Water Heater
Freezer
Gas Range
Ice Maker
Microwave
Oven
Range
Refrigerator
Self Cleaning Oven
Solar Hot Water
Trash Compactor
Washer
Washer Dryer
Water Heater
Water Purifier
Water Softener
Water Softener Owned
Wine Cooler
Amenities & Parking
Other Features
Parking Features
Assigned
Attached
Attached Carport
Basement
Covered
Deeded
Detached
Detached Carport
Electric Vehicle Charging Stations
Garage
Garage Door Opener
Guest
On Street
One Space
Reserved
Two Or More Spaces
Underground
Valet
Exterior Amenities
Awnings
Balcony
Barbecue
Courtyard
Deck
Garden
Lighting
None
Outdoor Living Area
Patio
Porch
Security High Impact Doors
Sidewalk
Storm Security Shutters
Tv Antenna
Tennis Court(s)
Tennis Courts
Disclaimer: Unit Features may vary by unit; buyers must independently verify all features. Information is deemed reliable but not guaranteed
- Home
- Homes For Sale
- Florida
- Miami
- SLS LUX Brickell
Frequently Asked Questions
How many units are for sale at 801 S Miami Ave?

How much does a condo at 801 S Miami Ave cost?
What bedroom options are available in 801 S Miami Ave?