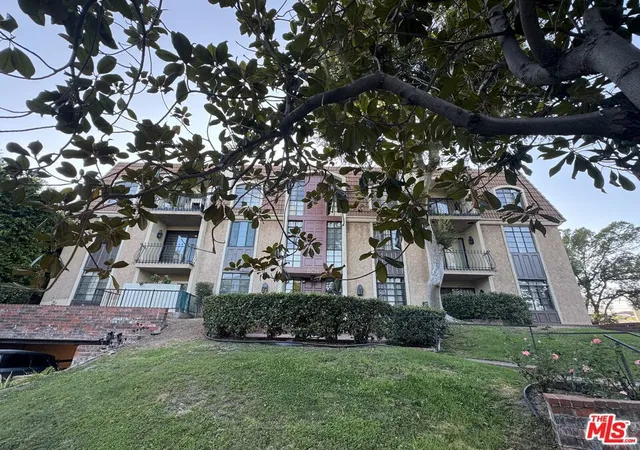
 Street View
801 S Plymouth Blvd
801 S Plymouth Blvd, Los Angeles, CA 90005
Rate 801 S Plymouth Blvd

Stories
3

Units
10

Available Units For Sale
1

Unit Types
3bd

Built Year
1975

HOA Fees
$438-526/mo
About
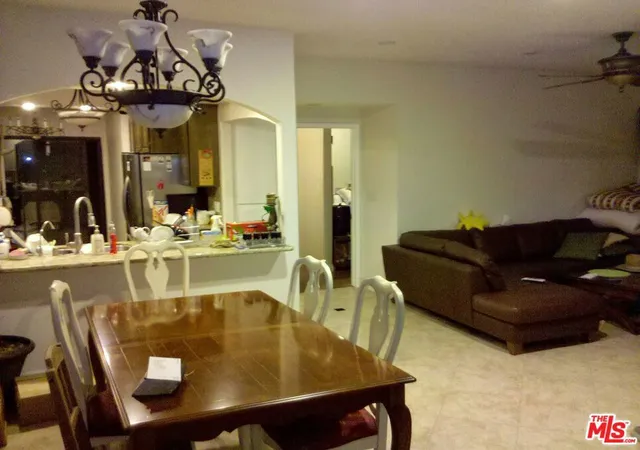
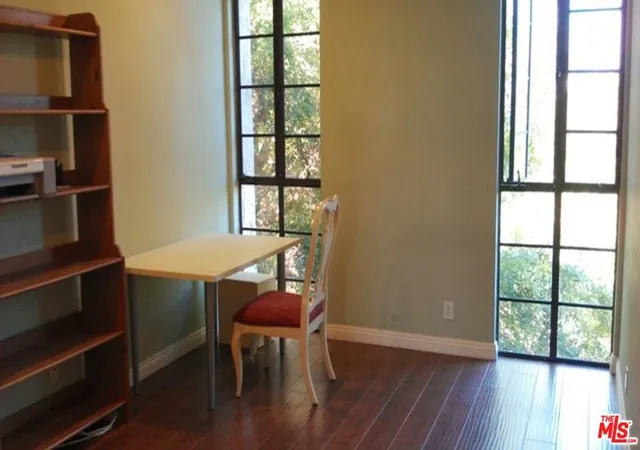
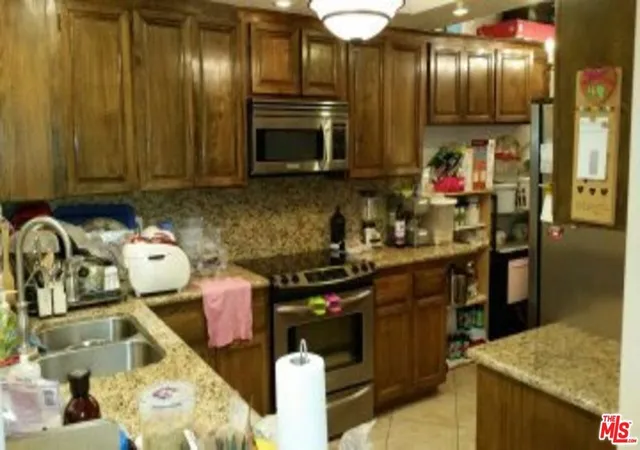
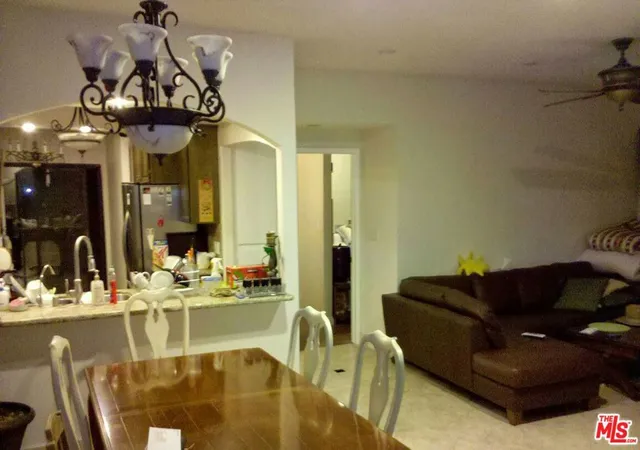
A low-rise, three-story condominium complex built in 1975, the property presents a traditional mid‑century Los Angeles multifamily scale tucked into the Hancock Park/Wilshire Park area. Units are primarily three-bedroom floorplans laid out for single-level living; many residences feature high ceilings, hardwood or laminate floors, formal dining areas, open living/dining flow, and private balconies that overlook landscaped common grounds. Interior finishes across units range from original-period details — crown molding, tall coved French-style windows, fireplaces — to modernized kitchens with quartz or granite counters, stainless steel appliances, recessed lighting and built-in storage. Shared building infrastructure includes an elevator, secured underground garage with side-by-side assigned parking (some spaces offer EV charging), common-area laundry, and additional storage. The grounds are generously planted with mature trees and a courtyard-like entry, and the lobby and corridors have been the subject of incremental renovations. The homeowners association covers water, trash, landscaping, flood insurance and common-area maintenance; management and on-site handyman/maintenance services are commonly provided. Pet and rental rules vary by unit/HOA; gated access and covered parking provide added security. Located on a quiet, tree-lined block one block from Harold A. Henry Park and steps from the Wilshire Ebell Theatre, the building sits within an HPOZ neighborhood, offering a preserved historic context with walkable access to Larchmont Village, Koreatown, Miracle Mile and transit corridors.
HOA Management
FREEMONT REGENCY
HOA Fees
$438/ Monthly
Freemont Regency
HOA Fees
$526/ Monthly
Amenities
 Amenities and services may be covered by one or multiple associations and service providers.
 Insurance
 Water
Water
 ControlledAccess
HotWater
MaintenanceGrounds
Other
PetRestrictions
PetsAllowed
Trash
Disclaimer: Amenities are based on third-party information and may vary; buyers must independently verify all amenities, as information is deemed reliable but not guaranteed.

Building Features
Interior
Interior Features
Balcony
Bedroomon Main Level
Ceiling Fans
Crown Molding
Granite Counters
Open Floorplan
Quartz Counters
Recessed Lighting
Separate Formal Dining Room
Storage
Unfurnished
Flooring
Carpet
Laminate
Tile
Vinyl
Wood
Heating
Central
Cooling
Central Air
Appliances
Convection Oven
Dishwasher
Disposal
Dryer
Freezer
Gas Oven
Microwave
Range Hood
Refrigerator
Washer
Water Heater
Amenities & Parking
Other Features
Parking Features
Assigned
Community Structure
Controlled Entrance
Covered
Electric Gate
Garage
Gated
Private
Rv Garage
Side By Side
Tandem
Underground
Exterior Amenities
Disclaimer: Unit Features may vary by unit; buyers must independently verify all features. Information is deemed reliable but not guaranteed
- Home
- Homes For Sale
- California
- Los Angeles
- 801 S Plymouth Blvd
Frequently Asked Questions
How many units are for sale at 801 S Plymouth Blvd?

How much does a condo at 801 S Plymouth Blvd cost?
What are the HOA fees at 801 S Plymouth Blvd?
What bedroom options are available in 801 S Plymouth Blvd?