 Street View
801 S Pointe Dr
801 S Pointe Dr, Miami, FL 33139
Rate 801 S Pointe Dr

Stories
6

Units
23

Available Units For Sale
2

Unit Types
3bd

Built Year
2015

HOA Fees
N/A
About
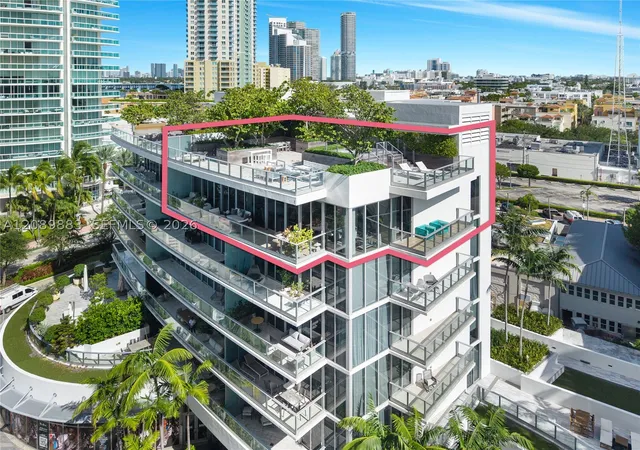
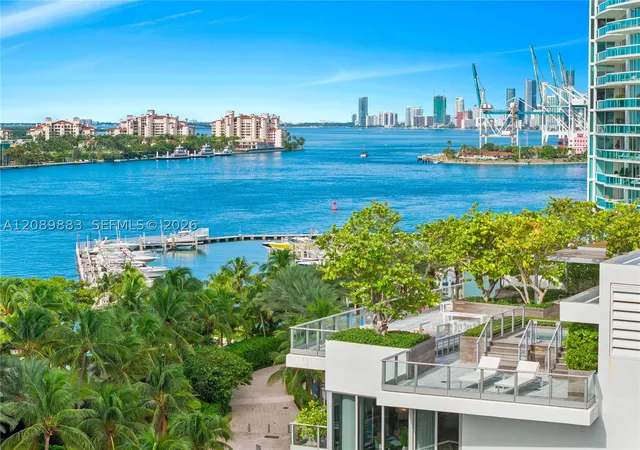
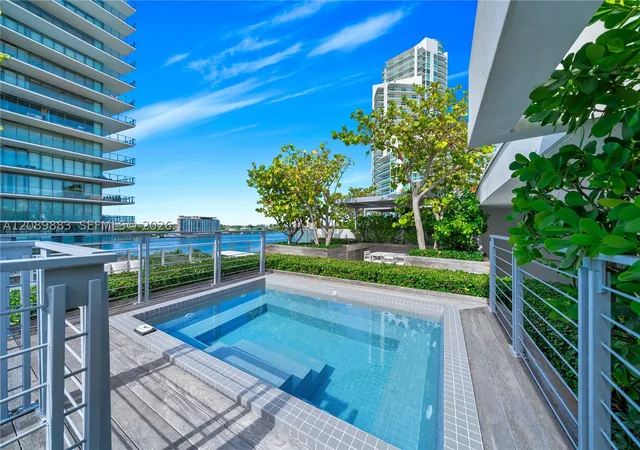
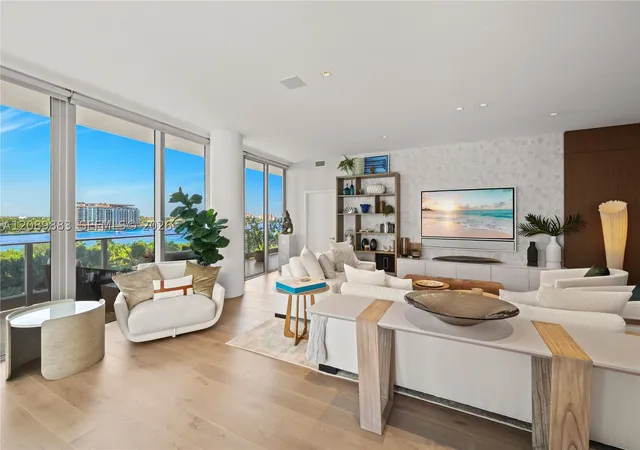
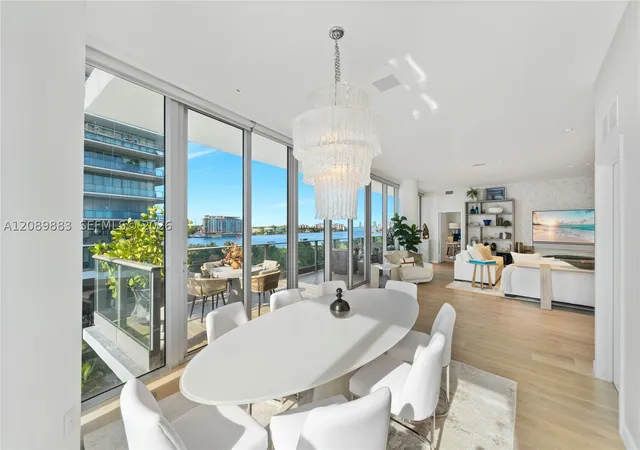
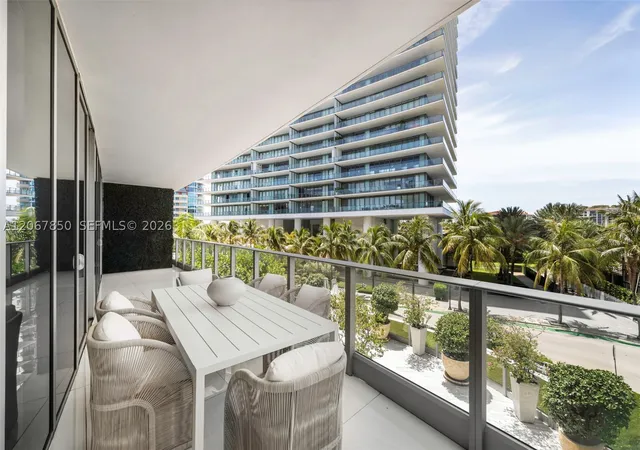
Marea is a six‑story boutique condominium completed in 2015 and located in Miami Beach’s South of Fifth neighborhood. The property contains roughly 28–30 residences focused on larger three‑bedroom layouts and flow‑through plans with private elevator access to many units. Architecture and interiors emphasize contemporary minimalism and high‑end materials: 10‑foot ceilings, floor‑to‑ceiling glazing, Italian porcelain and white oak floors, custom millwork and designer baths. Units commonly include generous terraces or balconies, multiple en‑suite bathrooms, walk‑in closets, kitchen islands with Sub‑Zero/Wolf appliances, and thoughtfully planned service areas. Shared spaces are curated with prominent art and designer finishes; the lobby features installations and a restrained gallery-like aesthetic. Building amenities prioritize wellness and leisure at an intimate scale: a rooftop infinity pool and terrace with Zen garden and cabanas, a fitness center with lockers and sauna, private beach access/club membership arrangements, 24‑hour concierge/security, and on‑site dining venues. Exterior features include secure entry, privacy walls, covered parking with valet for guests, and controlled access. Pet policies are owner‑friendly in many listings. Situated steps from South Pointe Park, the beach, and celebrated restaurants, Marea targets residents seeking a quiet, artful, highly serviced residential experience within walking distance of Miami Beach’s best dining and waterfront recreation.
Available Units

Building Features
Interior
Interior Features
Bar
Bathtub
Bedroom On Main Level
Bidet
Breakfast Area
Breakfast Bar
Built In Features
Closet Cabinetry
Custom Mirrors
Dining Area
Dual Sinks
Eat In Kitchen
Elevator
Entrance Foyer
Family Dining Room
First Floor Entry
French Doors Atrium Doors
Intercom
Jetted Tub
Kitchen Island
Living Dining Room
Main Level Master
Main Level Primary
Main Living Area Entry Level
Pantry
Separate Formal Dining Room
Separate Shower
Sitting Area In Primary
Soaking Tub
Split Bedrooms
Tub Shower
Walk In Closets
Flooring
Ceramic Tile
Hardwood
Marble
Tile
Wood
Heating
Central
Electric
Heat Pump
Cooling
Central Air
Electric
Appliances
Built In Oven
Dishwasher
Disposal
Dryer
Electric Range
Gas Range
Ice Maker
Microwave
Oven
Refrigerator
Self Cleaning Oven
Trash Compactor
Washer
Wine Cooler
Amenities & Parking
Other Features
Parking Features
Assigned
Attached
Covered
Deeded
Detached
Garage
Guest
On Street
One Space
Two Or More Spaces
Valet
Exterior Amenities
Balcony
Deck
Fence
Outdoor Living Area
Patio
Porch
Privacy Wall
Security High Impact Doors
Disclaimer: Unit Features may vary by unit; buyers must independently verify all features. Information is deemed reliable but not guaranteed
- Home
- Homes For Sale
- Florida
- Miami
- 801 S Pointe Dr
Frequently Asked Questions
How many units are for sale at 801 S Pointe Dr?

How much does a condo at 801 S Pointe Dr cost?
What bedroom options are available in 801 S Pointe Dr?