 Overview
 HOA
 Available Units
 Unit Features
 Getting Around
 Nearby Buildings
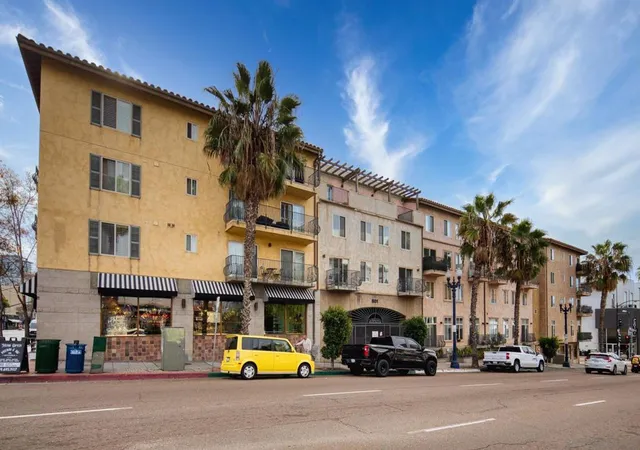
 Street View
801 W Hawthorn St
801 W Hawthorn St, San Diego, CA 92101
Rate 801 W Hawthorn St

Stories
1

Units
22

Available Units For Sale
1

Unit Types
2bd

Built Year
2004

HOA Fees
$303-853.36/mo
About
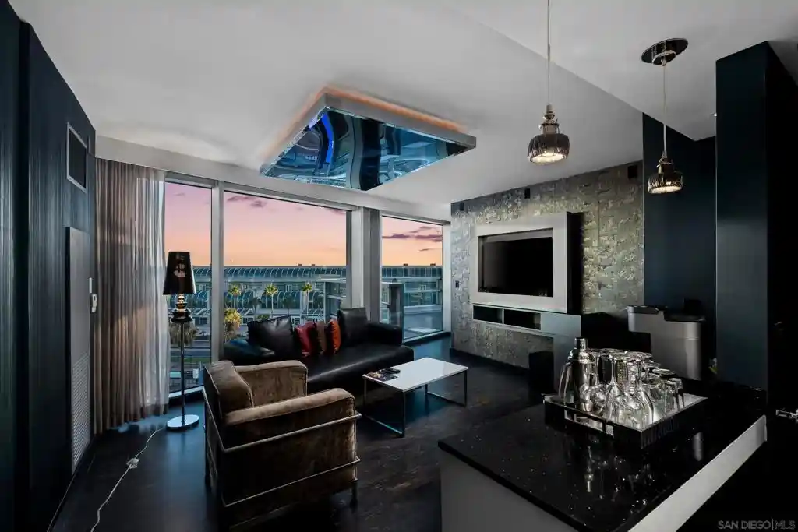
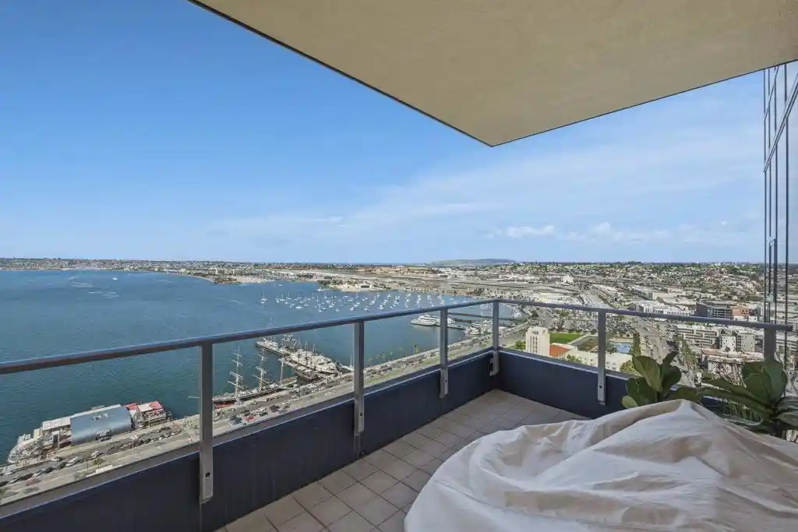
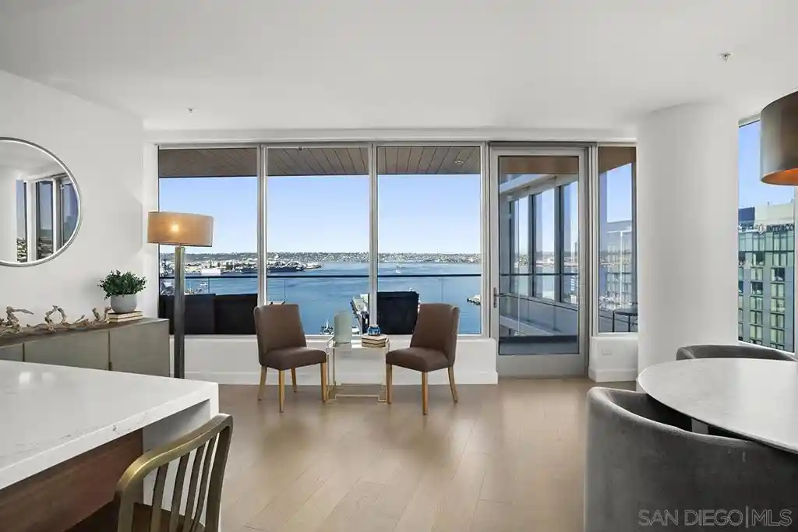
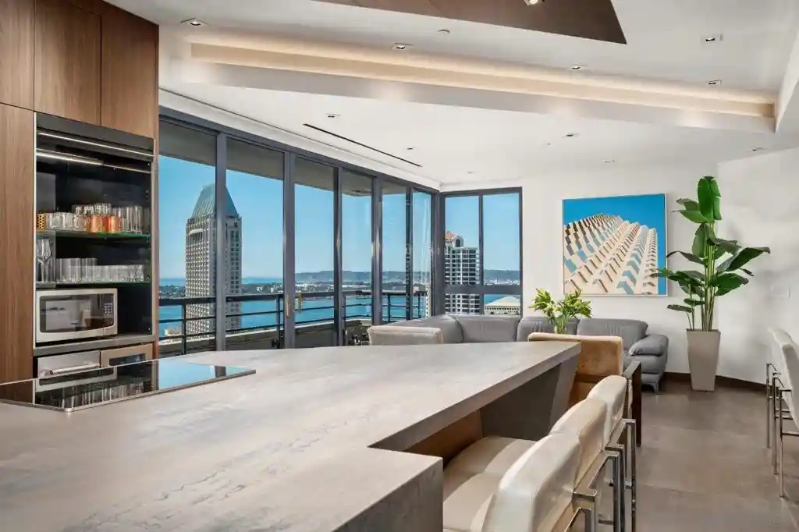
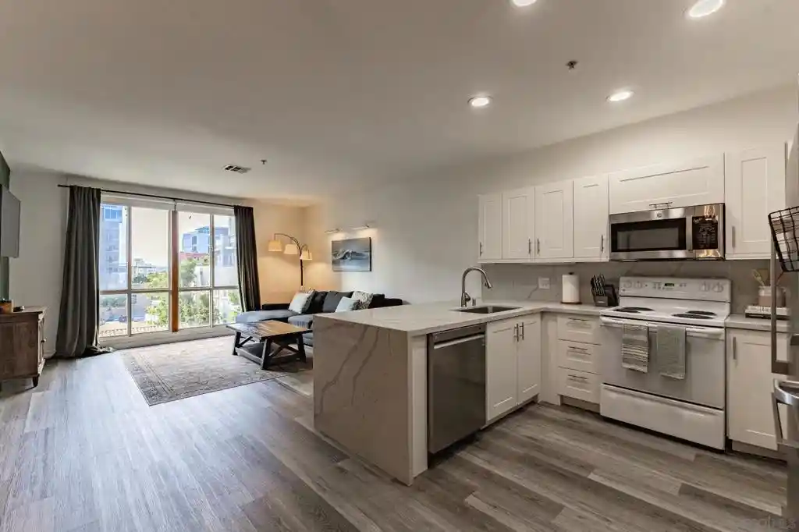
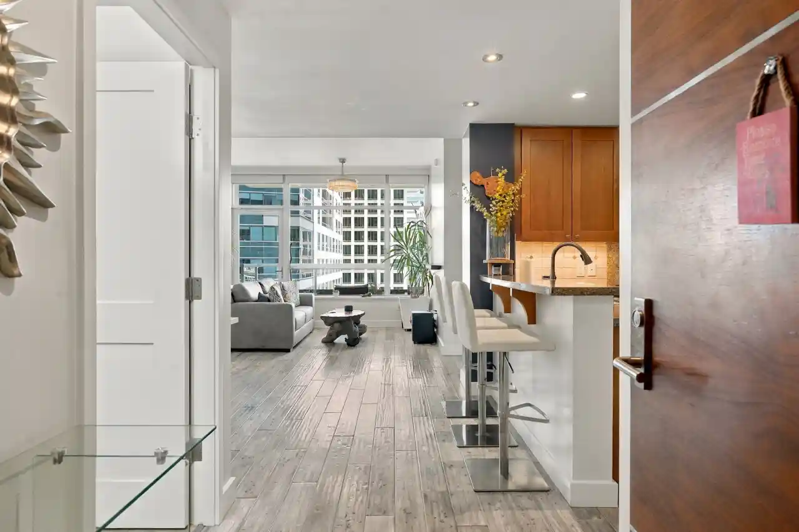
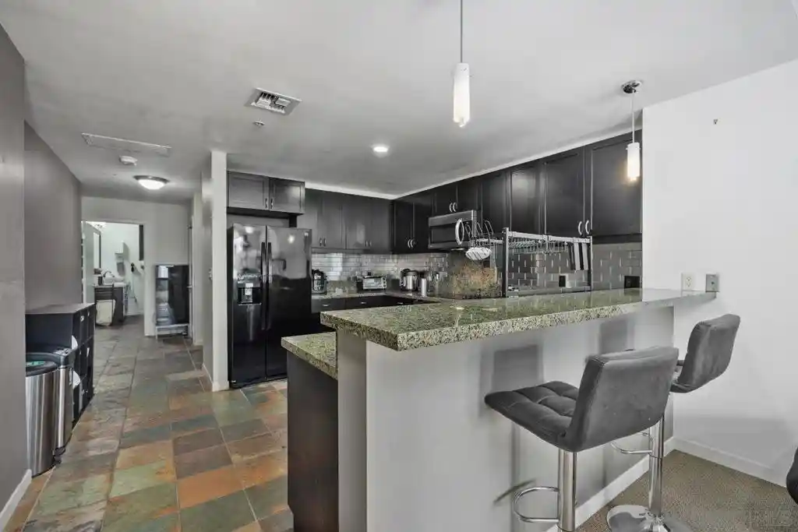
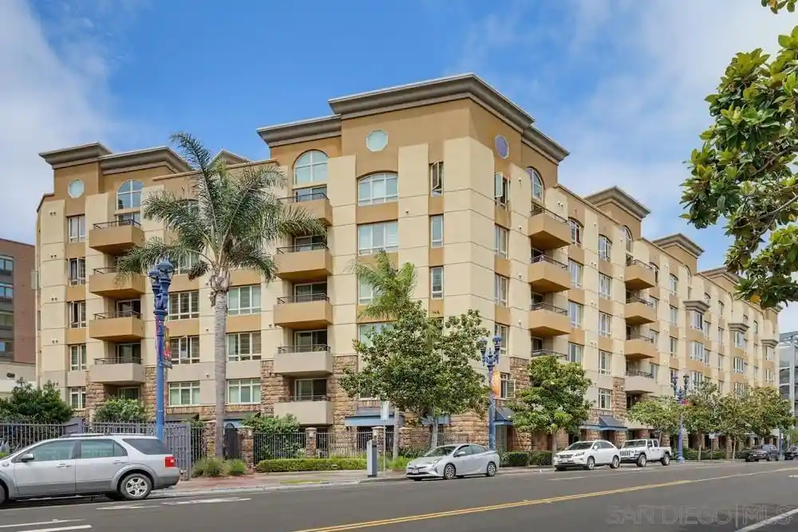
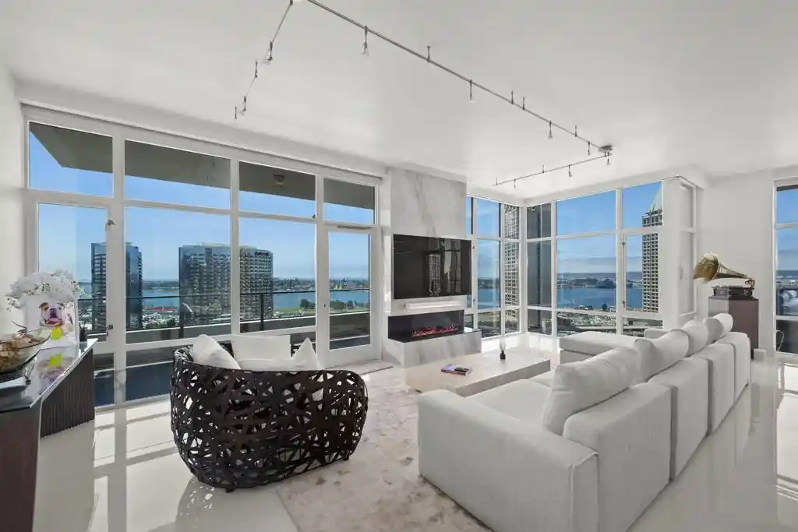
A low-rise, gated condominium complex built in 2004 and organized as stacked single-level and two-story townhome-style units. Most residences offer two bedrooms and two bathrooms with dual master-suite layouts, high ceilings, and open-plan living that emphasizes vaulted or 10–14-foot vertical space. Interiors commonly feature solid walnut cabinetry, granite counters, stainless steel appliances, travertine or Italian tile flooring, recessed lighting, split HVAC, dual-pane windows, and in-unit laundry. Many units include private outdoor space — Juliet balconies or modest wraparound terraces — and ground-floor entries or penthouse positions with no neighbors above. A secured underground garage supplies assigned parking with additional storage; gated access and fire-sprinkler systems are standard. The project’s finishes lean toward warm, traditional materials (exposed brick accents, solid wood doors, plantation shutters) combined with contemporary fixtures. Located in Little Italy, the property sits within immediate walking distance of waterfront parks, the bay, restaurants, breweries, farmer’s market, transit stops and the airport, creating a pedestrian-centric urban lifestyle.
HOA Management
Action Life
HOA Fees
$853.36/ Monthly
Action PM
HOA Fees
$490/ Monthly
Amenities
 Amenities and services may be covered by one or multiple associations and service providers.
 Insurance
 Water
 ControlledAccess
HotWater
MaintenanceGrounds
Management
PetsAllowed
Trash
Disclaimer: Amenities are based on third-party information and may vary; buyers must independently verify all amenities, as information is deemed reliable but not guaranteed.

Building Features
Interior
Interior Features
All Bedrooms Up
Balcony
Bedroom On Main Level
Ceiling Fans
Granite Counters
High Ceilings
Main Level Primary
Multiple Primary Suites
Open Floorplan
Pantry
Recessed Lighting
Storage
Unfurnished
Walk In Pantry
Flooring
Carpet
Laminate
Stone
Tile
Wood
Heating
Central
Combination
Energystar Qualified Equipment
Electric
Forced Air
Heat Pump
High Efficiency
Natural Gas
See Remarks
Cooling
Central Air
Energystar Qualified Equipment
Electric
High Efficiency
None
Appliances
Convection Oven
Counter Top
Dishwasher
Disposal
Energystar Qualified Appliances
Electric Cooking
Electric Cooktop
Electric Oven
Electric Range
Electric Water Heater
Freezer
Gas Water Heater
Hot Water Circulator
Ice Maker
Microwave
Range Hood
Refrigerator
Self Cleaning Oven
Amenities & Parking
Other Features
Parking Features
Assigned
Community Structure
Garage
Garage Door Opener
Gated
On Street
Exterior Amenities
Disclaimer: Unit Features may vary by unit; buyers must independently verify all features. Information is deemed reliable but not guaranteed
Nearby Buildings

- Home
- Homes For Sale
- California
- San Diego
- 801 W Hawthorn St
Frequently Asked Questions
How many units are for sale at 801 W Hawthorn St?

How much does a condo at 801 W Hawthorn St cost?
What are the HOA fees at 801 W Hawthorn St?
What bedroom options are available in 801 W Hawthorn St?