 Overview
 Available Units
 Unit Features
 Getting Around
 Nearby Buildings
 Street View
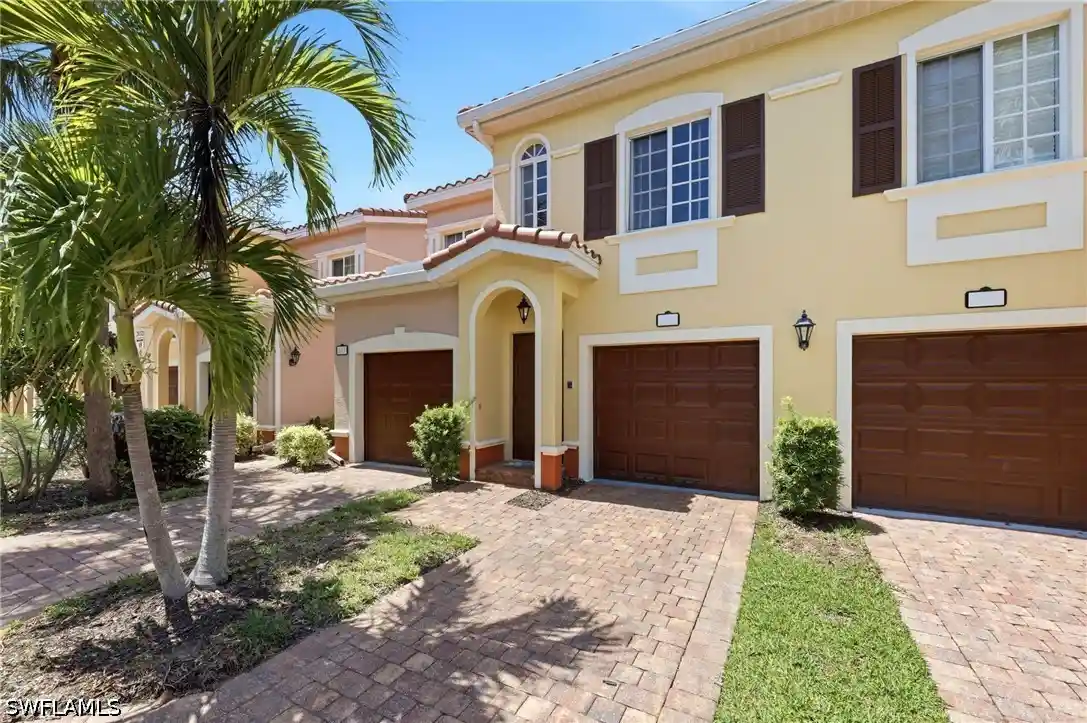
8010 Via Sardinia Wy
8010 Via Sardinia Wy, Estero, FL 33928
Rate 8010 Via Sardinia Wy

Stories
3

Units
50

Available Units For Sale
2

Unit Types
1bd, 2bd

Built Year
2007

HOA Fees
N/A
About
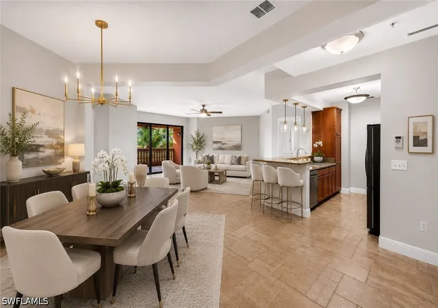
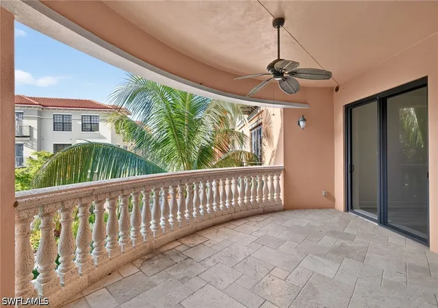
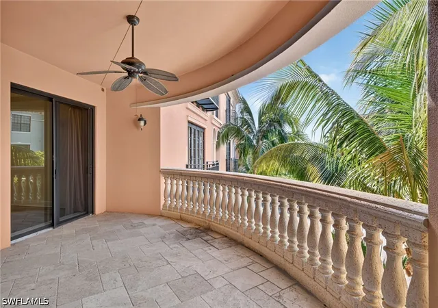
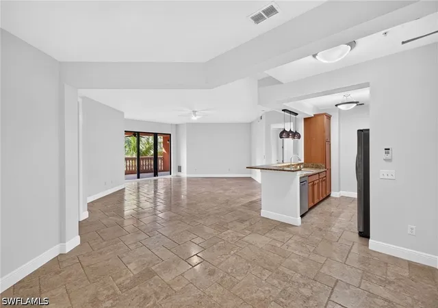
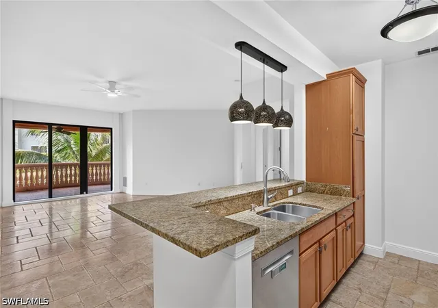
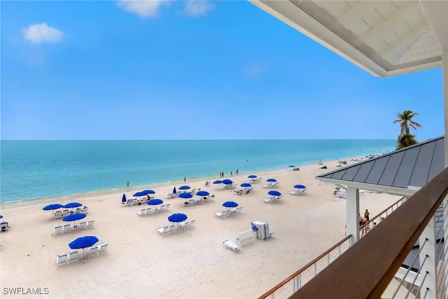
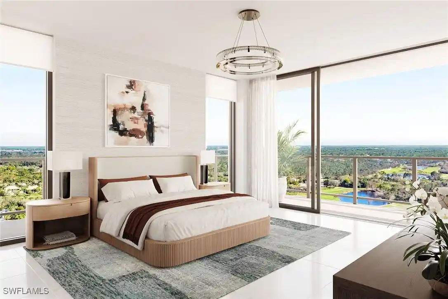
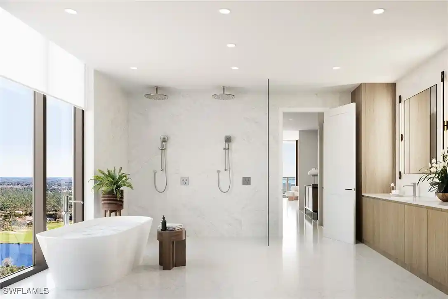
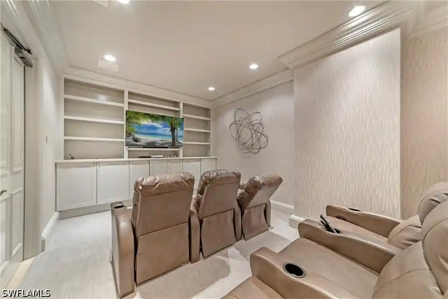
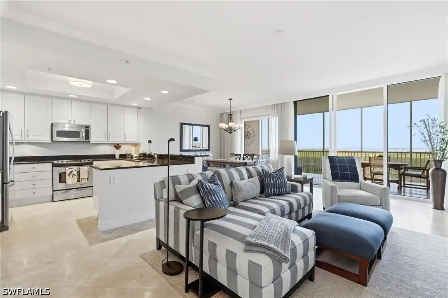
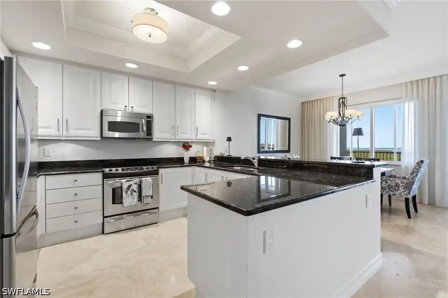
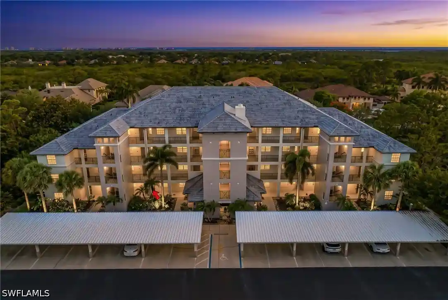
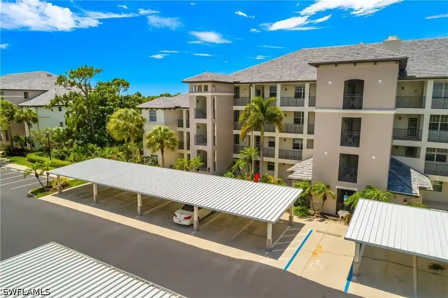
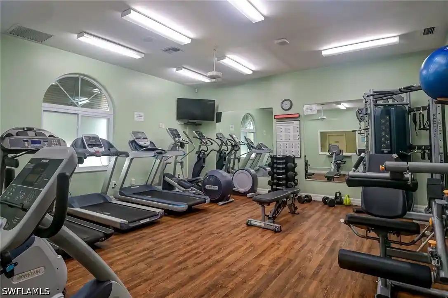
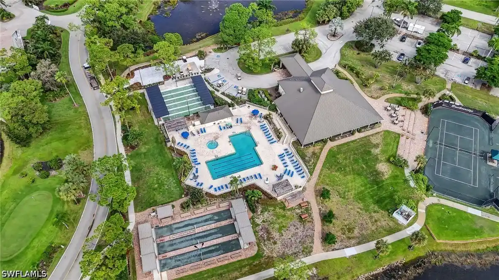
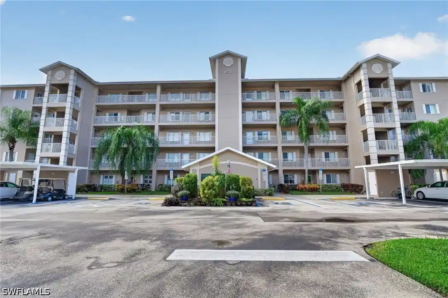
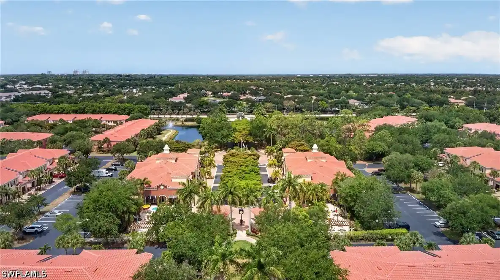
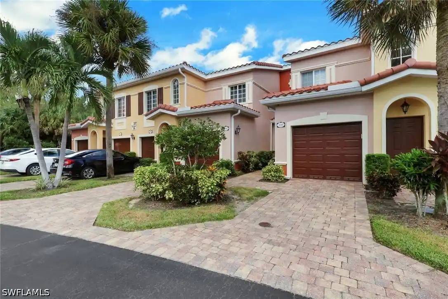
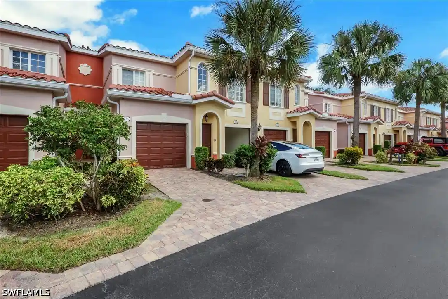
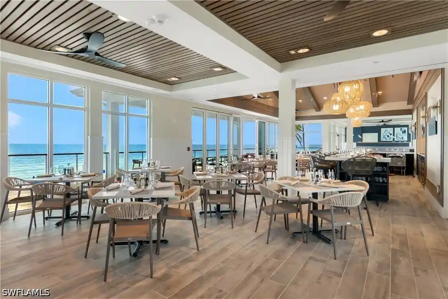
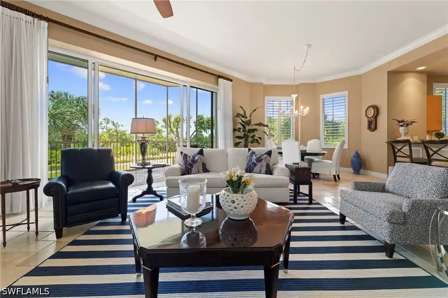
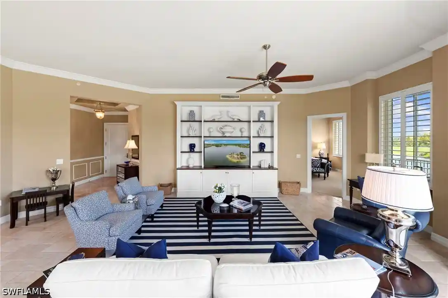
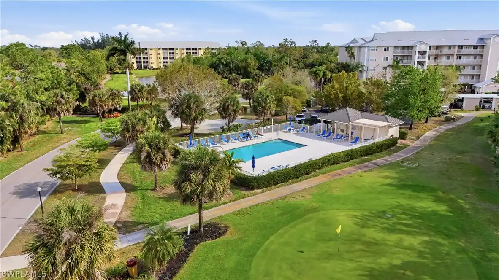
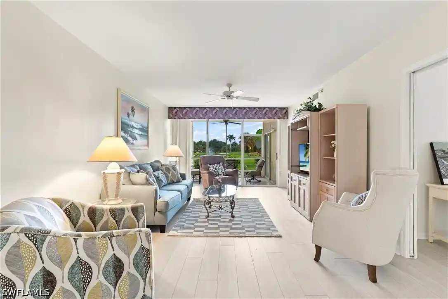
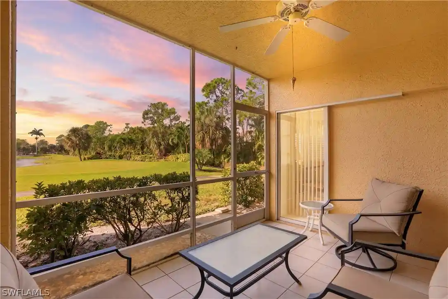
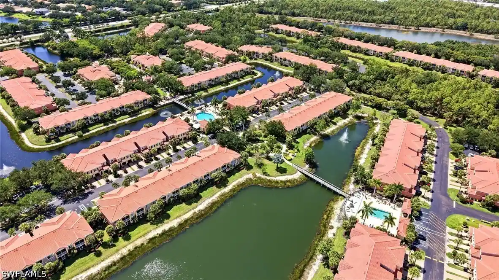
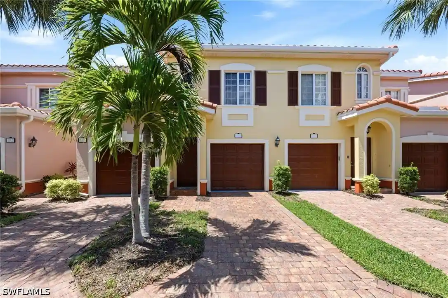
The Residences at Coconut Point is a low-rise, three-story condominium complex built in 2007 that groups one- and two-bedroom floorplans (many with an additional den) into elevator-served buildings with assigned, gated parking beneath. Construction emphasizes durability and storm resistance: concrete construction, solid-core interior doors, and hurricane-impact glass on windows and sliders are standard. Interiors commonly feature higher ceilings, crown molding, granite or quartz countertops, kitchen islands or breakfast bars, generous closets, and upgrades such as hardwood or porcelain floors, built-in cabinetry and modern appliances. Private outdoor spaces are typical — oversized tiled lanais or patios with western or southern exposures appear frequently — and select homes include air-conditioned storage rooms. Shared on-site amenities read like a resort: a heated pool and spa, fully equipped fitness center, clubhouse/community room, gas barbecue grilling stations, and landscaped courtyards and water features. Building services and HOA coverage are notable for including water, premium cable and high-speed internet in monthly fees; key-fob entry and gated garage access add security. The property sits directly adjacent to Coconut Point’s retail, dining, and entertainment complex, offering immediate walkability to shops, restaurants and a movie theater, while beaches, regional shopping destinations, golf courses and RSW airport are a short drive away. Pet policies and some unit-level services are managed by the association; onsite parking is deeded and guest parking is available.

Building Features
Interior
Interior Features
Bar
Bathtub
Bedroom On Main Level
Breakfast Bar
Built In Features
Cable Tv
Closet Cabinetry
Custom Mirrors
Dual Sinks
Eat In Kitchen
Entrance Foyer
Family Dining Room
French Doors Atrium Doors
High Ceilings
High Speed Internet
Home Office
Instant Hot Water
Jetted Tub
Kitchen Island
Living Dining Room
Multiple Primary Suites
Pantry
See Remarks
Separate Formal Dining Room
Separate Shower
Shower Only
Smart Home
Split Bedrooms
Tray Ceilings
Tub Shower
Walk In Closets
Walk In Pantry
Window Treatments
Wired For Sound
Flooring
Carpet
Concrete
Laminate
See Remarks
Tile
Vinyl
Wood
Heating
Central
Electric
Heat Pump
Cooling
Ceiling Fans
Central Air
Electric
Appliances
Built In Oven
Cooktop
Dishwasher
Disposal
Double Oven
Dryer
Electric Cooktop
Freezer
Ice Maker
Indoor Grill
Microwave
Oven
Range
Refrigerator
Refrigerator With Ice Maker
Self Cleaning Oven
Trash Compactor
Washer
Amenities & Parking
Other Features
Parking Features
Assigned
Attached
Common
Covered
Deeded
Detached
Detached Carport
Driveway
Garage
Garage Door Opener
Guest
One Space
Paved
Two Spaces
Underground
Exterior Amenities
Courtyard
Deck
Fence
None
Outdoor Grill
Outdoor Shower
Patio
Security High Impact Doors
Sprinkler Irrigation
Storage
Water Feature
Disclaimer: Unit Features may vary by unit; buyers must independently verify all features. Information is deemed reliable but not guaranteed
Nearby Buildings




- Home
- Homes For Sale
- Florida
- Estero
- 8010 Via Sardinia Wy
Frequently Asked Questions
How many units are for sale at 8010 Via Sardinia Wy?

How much does a condo at 8010 Via Sardinia Wy cost?
What bedroom options are available in 8010 Via Sardinia Wy?