 Overview
 HOA
 Unit Features
 Getting Around
 Nearby Buildings


 Street View
8026 Linda Vis Rd
8026 Linda Vis Rd, San Diego, CA 92111
Rate 8026 Linda Vis Rd

Stories
1

Units
12

Available Units For Sale
1

Unit Types
3bd

Built Year
1979

HOA Fees
$246-355/mo
About
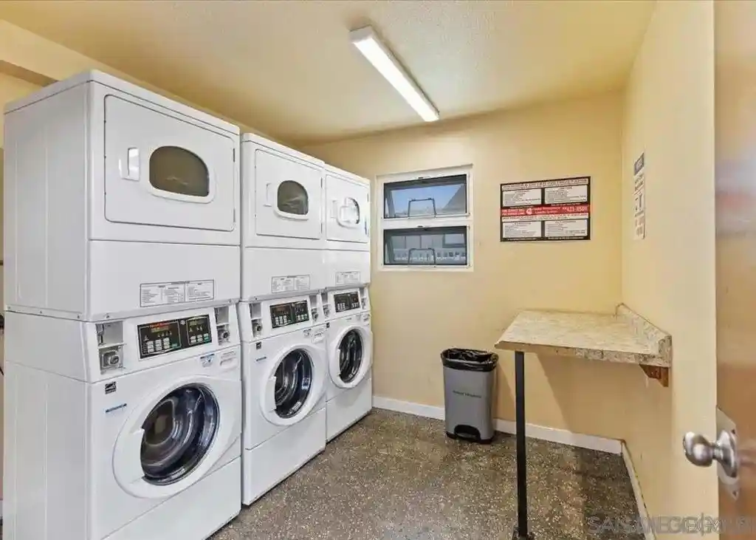
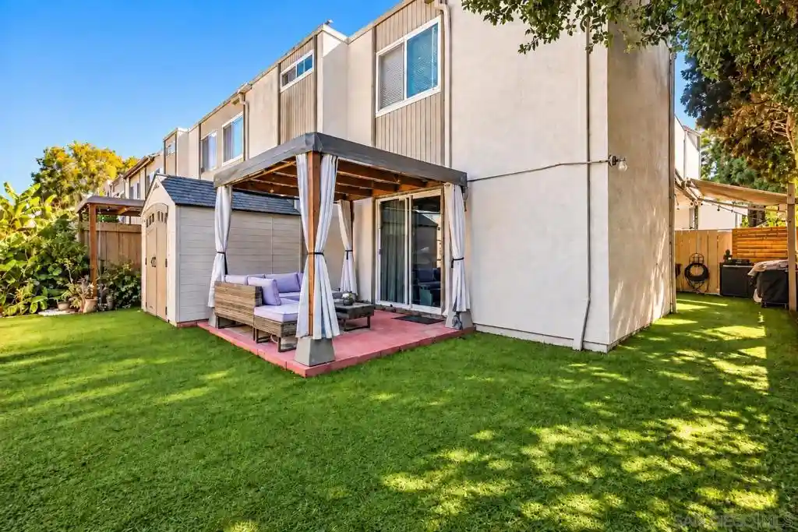
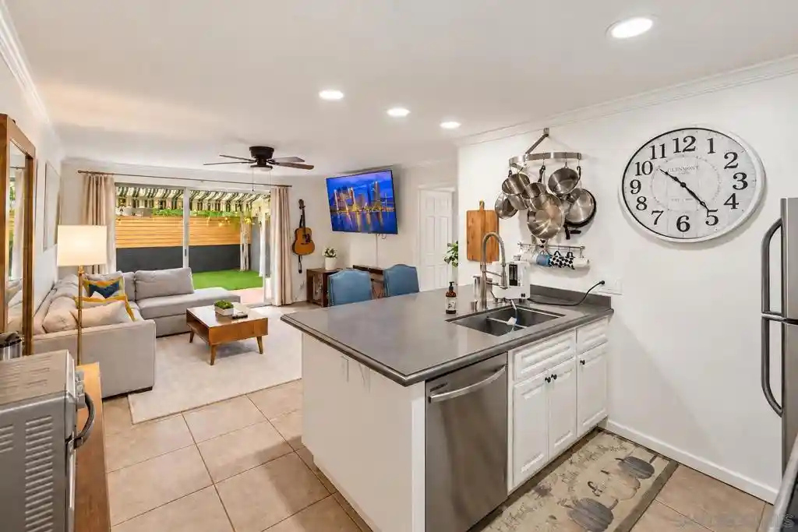
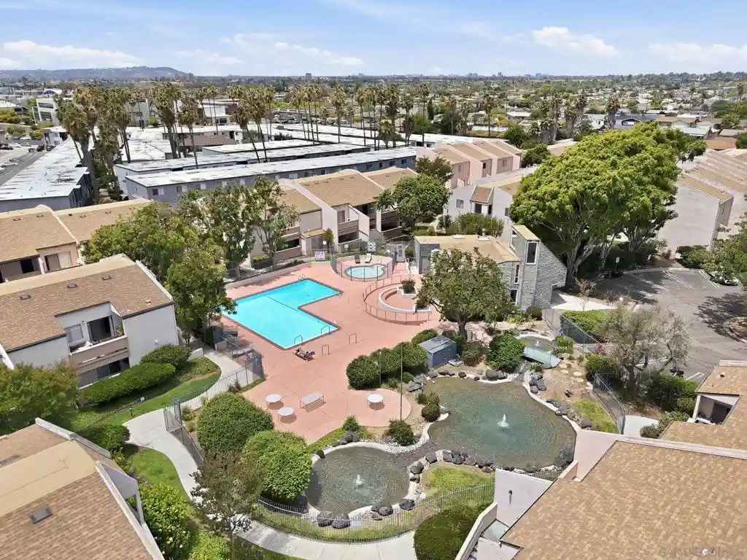
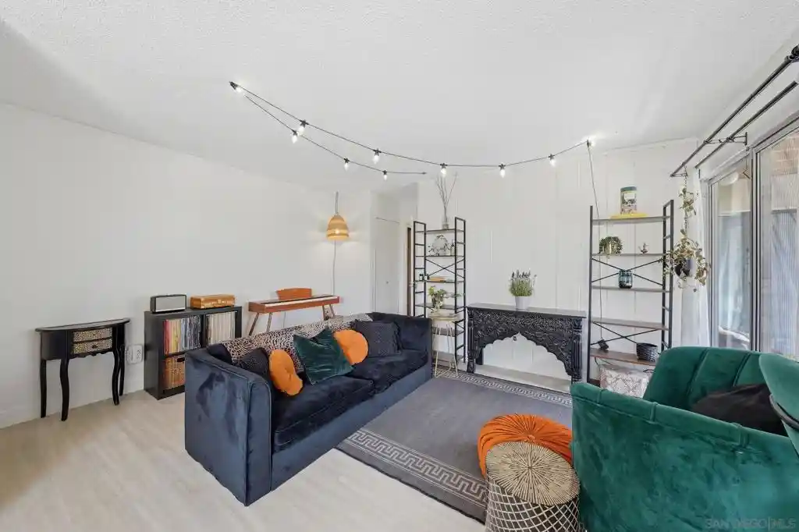
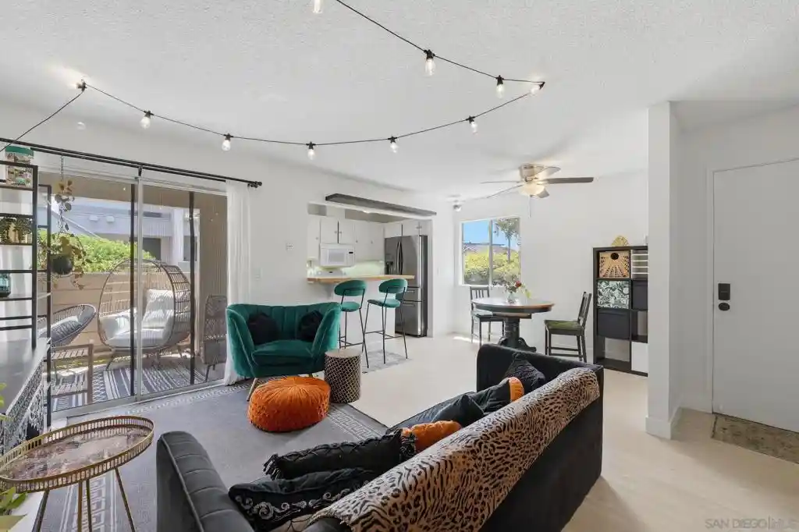
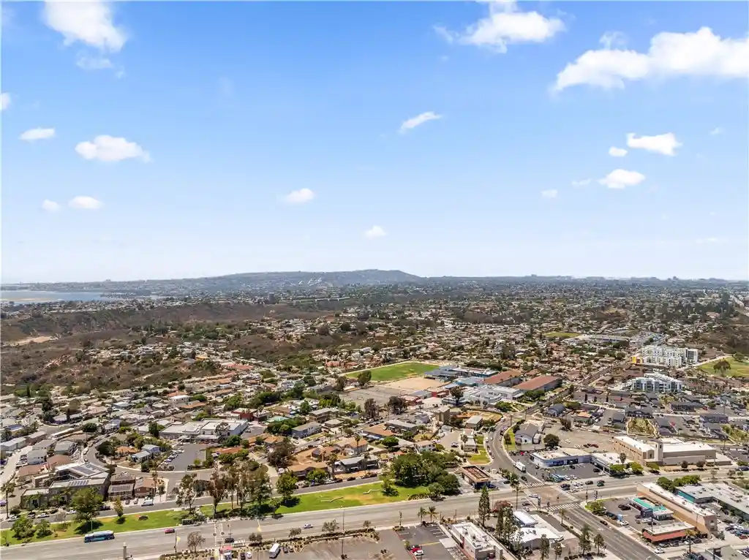
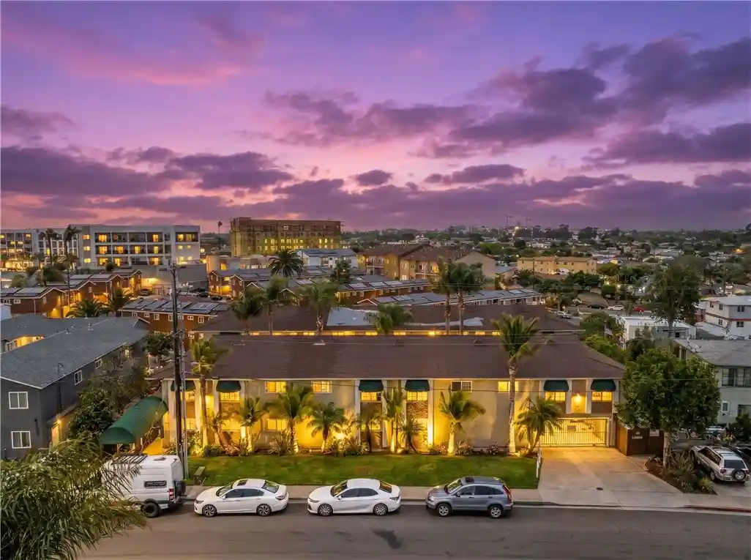
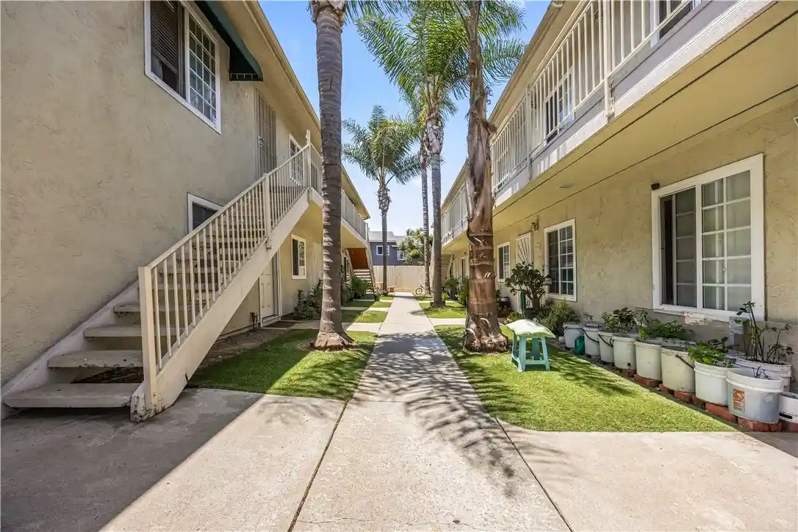
A low-rise condominium complex built in 1979, composed of single-story and two-level stacked units arranged around shared courtyards and parking courts. Units vary from one- to three-bedroom layouts with vaulted or cathedral ceilings, open living/dining plans, private patios or balconies, and a mix of ground-floor patios and upper-level covered balconies. Interior features commonly include skylights, updated kitchens with shaker-style cabinetry or modern refacing, laminate or tile flooring, ceiling fans, abundant closet storage, and in-unit or nearby laundry. The community footprint emphasizes outdoor amenities: multiple swimming pools, at least one tennis court, landscaped courtyards, dog-walking stations, and clubhouse spaces. Parking is a mix of covered carports, assigned spaces, detached garages and surface stalls; many residences have assigned parking adjacent to the unit and separate storage lockers. HOA responsibilities typically cover exterior maintenance and some utilities such as common-area water. Pet policies vary by unit and should be confirmed with management. Located in central San Diego neighborhoods near Mesa College, hospitals (Sharp Memorial, Rady Children’s), Convoy Street dining and major freeways (163 and 805), the complex offers commuter convenience, institutional adjacency, and quick access to shopping and beaches, supporting a student-friendly and healthcare-professional resident mix.
HOA Management
Corner Stone Management
HOA Fees
$295/ Monthly
Cornerstone
HOA Fees
$304/ Monthly
Amenities
 Amenities and services may be covered by one or multiple associations and service providers.
 Insurance
 Pool
 Water
 Clubhouse
HotWater
MaintenanceGrounds
MeetingBanquetPartyRoom
Other
OutdoorCookingArea
PetRestrictions
PetsAllowed
RecreationRoom
SpaHotTub
Trash
Disclaimer: Amenities are based on third-party information and may vary; buyers must independently verify all amenities, as information is deemed reliable but not guaranteed.
Building Features
Interior
Interior Features
All Bedrooms Up
Balcony
Bedroom On Main Level
Cathedral Ceilings
Ceiling Fans
Open Floorplan
Storage
Track Lighting
Unfurnished
Flooring
Carpet
Laminate
Tile
Vinyl
Heating
Electric
Forced Air
Natural Gas
Radiant
See Remarks
Cooling
Central Air
Electric
None
Wall Window Units
Appliances
Counter Top
Dishwasher
Disposal
Dryer
Electric Cooking
Electric Cooktop
Electric Oven
Electric Range
Microwave
Refrigerator
Washer
Amenities & Parking
Other Features
Parking Features
Asphalt
Assigned
Carport
Detached Carport
On Site
Uncovered
Exterior Amenities
Disclaimer: Unit Features may vary by unit; buyers must independently verify all features. Information is deemed reliable but not guaranteed
Getting Around 8026 Linda Vis Rd
Walk Score®

Somewhat Walkable
63/100
Transit Score®

Some Transit
38/100
Data provided by Redfin
Nearby Buildings






- Home
- Homes For Sale
- California
- San Diego
- 8026 Linda Vis Rd
Frequently Asked Questions
How many units are for sale at 8026 Linda Vis Rd?

How much does a condo at 8026 Linda Vis Rd cost?
What are the HOA fees at 8026 Linda Vis Rd?
What bedroom options are available in 8026 Linda Vis Rd?