 Overview
 HOA
 Unit Features
 Getting Around
 Nearby Buildings
 Street View
WA Lofts
803 Wilcox Ave, Los Angeles, CA 90038
Rate WA Lofts

Stories
2

Units
10

Available Units For Sale
2

Unit Types
1bd, 2bd

Built Year
2008

HOA Fees
$278/mo
About
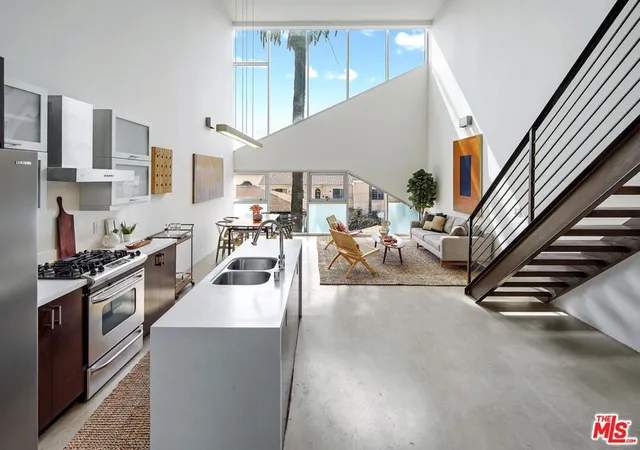
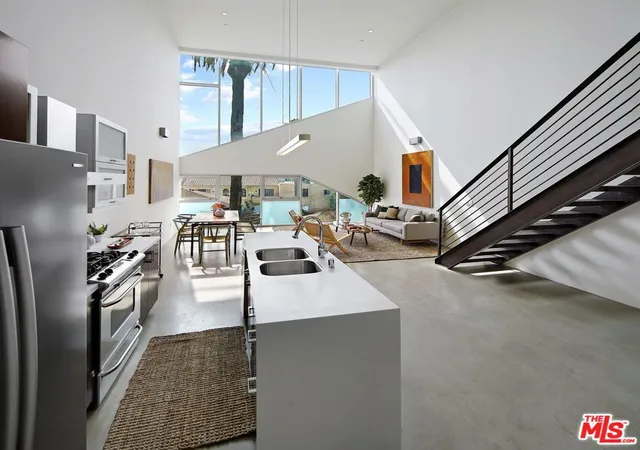
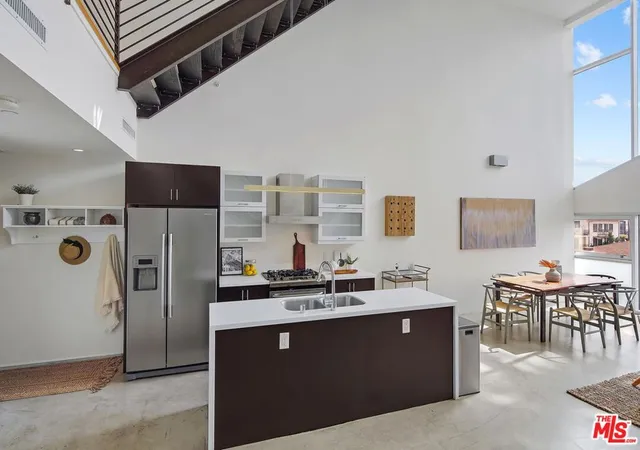
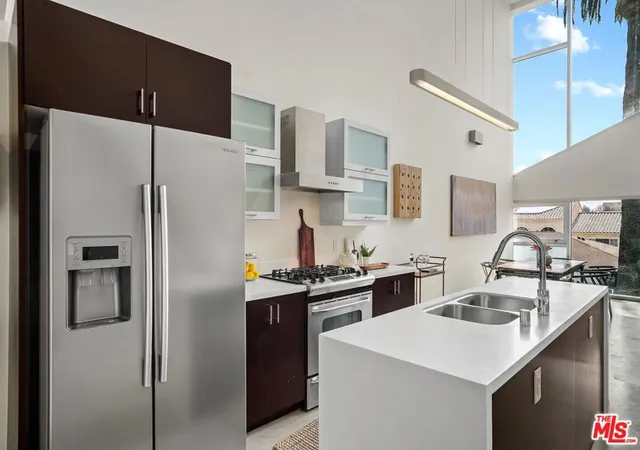
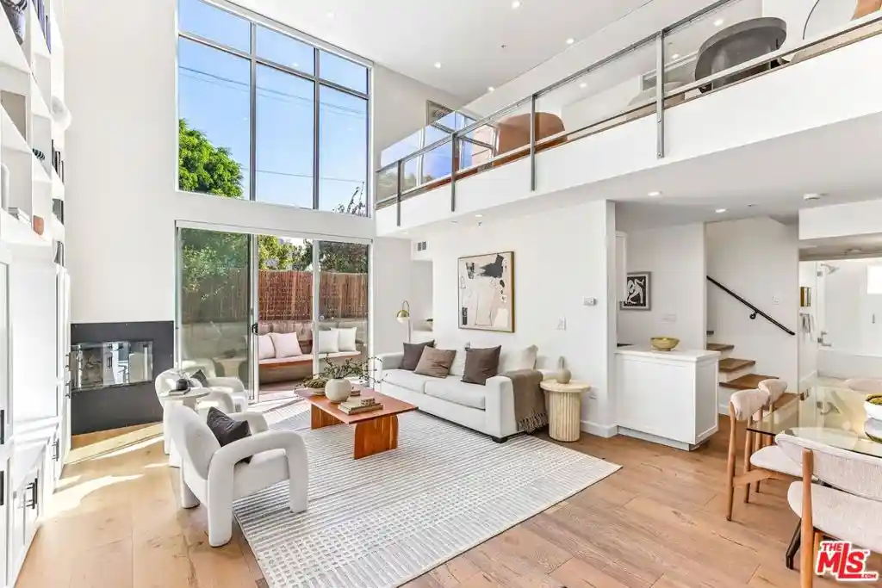
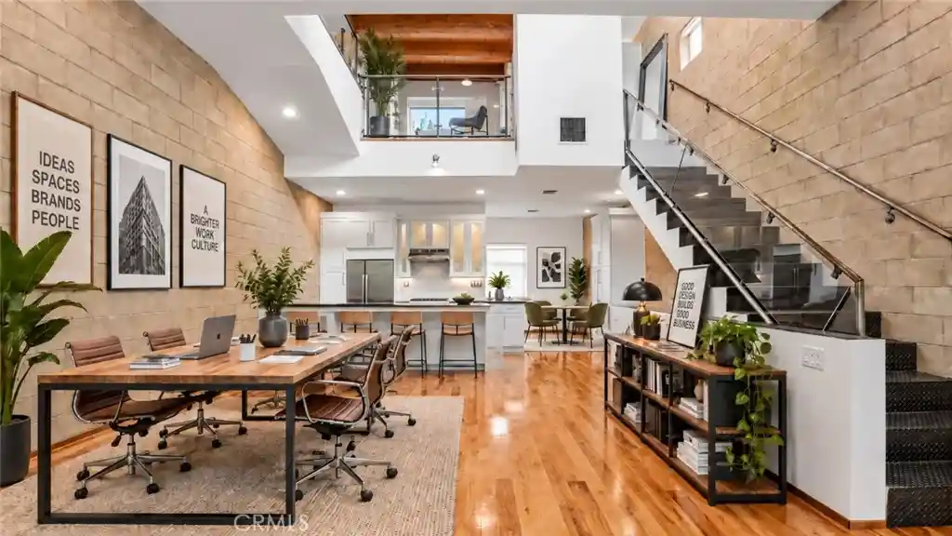
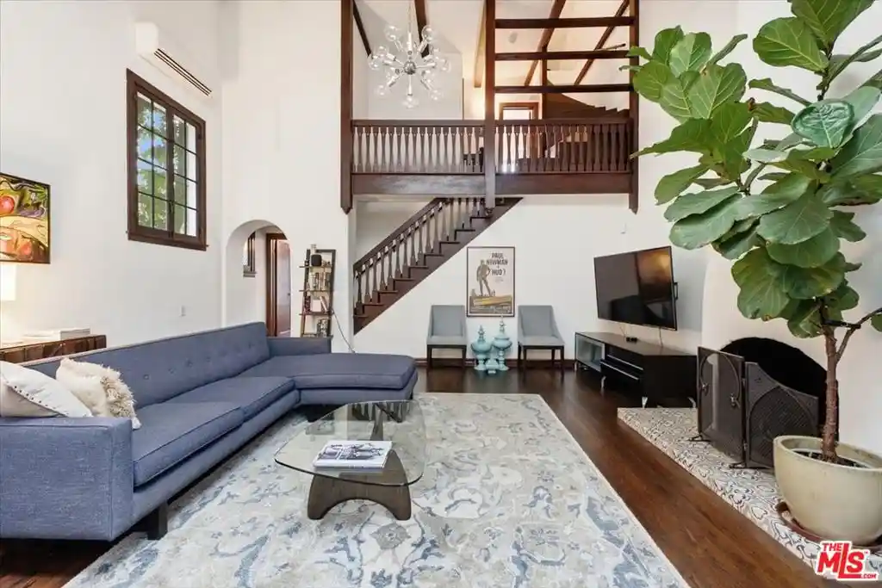
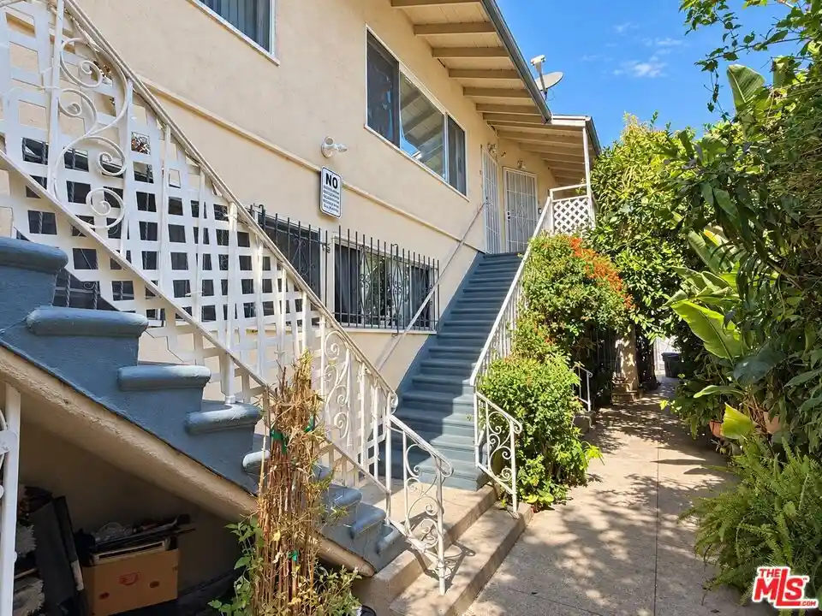
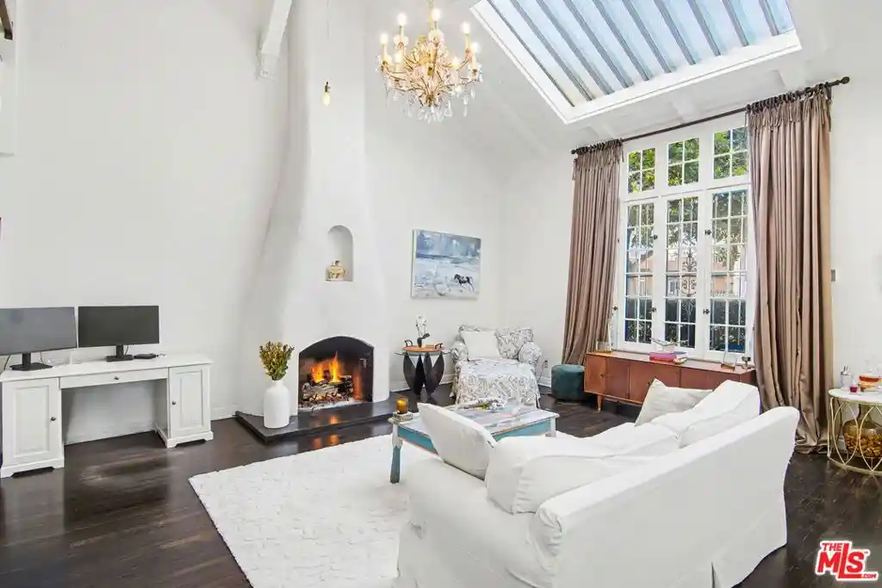
WA Lofts is a small, two-story, 14-unit loft complex in Hollywood completed in 2008 and conceived by architect Lorcan O’Herlihy. The development reads as industrial-modern: high ceilings, polished concrete and hardwood floors, large south- and east-facing walls of floor-to-ceiling glass, and exposed structural details that emphasize volume and daylight. Unit types range from one- to three-bedroom two-story lofts with flexible layouts—open-plan living and dining areas, eat-in kitchens with islands, lofted offices or den spaces, and bedrooms on an upper mezzanine or second level. Many residences include private outdoor space such as rooftop decks or balconies, in-unit laundry, walk-in closets, and designer finishes in kitchens and baths. The community is gated with a light-filled central courtyard between two buildings, secure subterranean garage parking (typically two tandem spots per unit plus guest parking), storage closets, and controlled entry with video/intercom. HOA dues are modest and include earthquake insurance. The site sits on the Hollywood/Hancock Park edge near Larchmont, Melrose, Paramount and other studios, providing a highly walkable urban lifestyle with restaurants, gyms, and entertainment within easy reach. Pets, specific concierge services, and detailed pet policy vary by unit but building character supports a creative, design-focused residential experience.
HOA Management
WA Lofts
HOA Fees
$278/ Monthly
Amenities
 Amenities and services may be covered by one or multiple associations and service providers.
 ControlledAccess
DuesPaidMonthly
MaintenanceGrounds
PetRestrictions
Trash
Disclaimer: Amenities are based on third-party information and may vary; buyers must independently verify all amenities, as information is deemed reliable but not guaranteed.
Building Features
Interior
Interior Features
Breakfast Bar
Eat In Kitchen
Jack And Jill Bath
Loft
Separate Formal Dining Room
Walk In Closets
Flooring
Bamboo
Stone
Tile
Wood
Heating
Central
Cooling
Central Air
Appliances
Barbecue
Built In
Dishwasher
Disposal
Dryer
Exhaust Fan
Freezer
Ice Maker
Microwave
Oven
Range
Refrigerator
Vented Exhaust Fan
Washer
Amenities & Parking
Other Features
Parking Features
Assigned
Community Structure
Controlled Entrance
Covered
Door Multi
Electric Gate
Garage
Garage Door Opener
Gated
Guest
Side By Side
Tandem
Exterior Amenities
Disclaimer: Unit Features may vary by unit; buyers must independently verify all features. Information is deemed reliable but not guaranteed
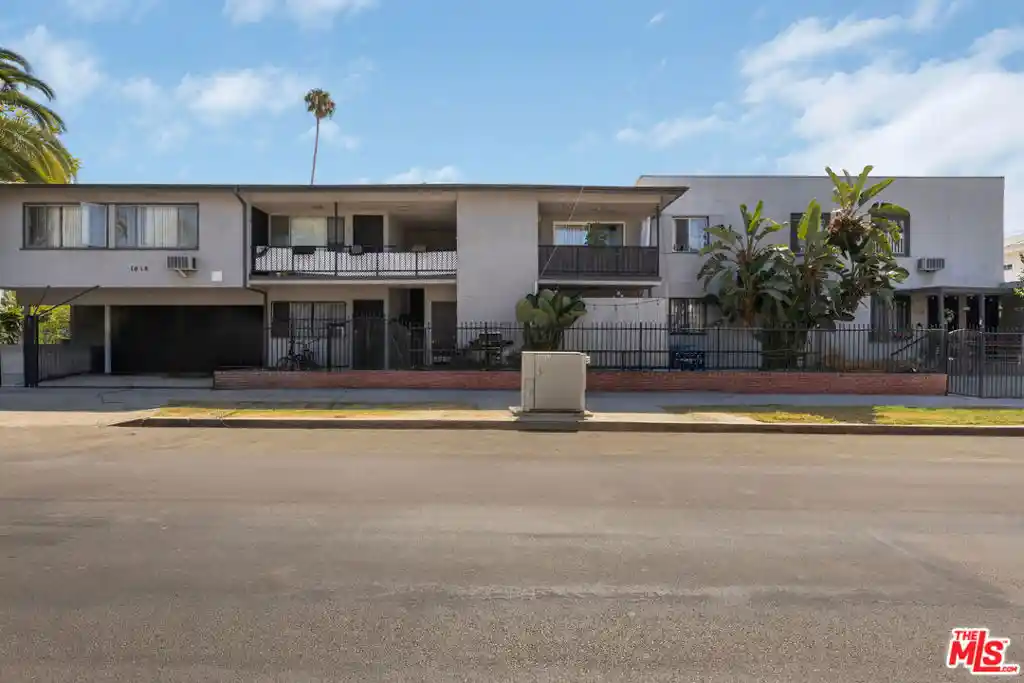
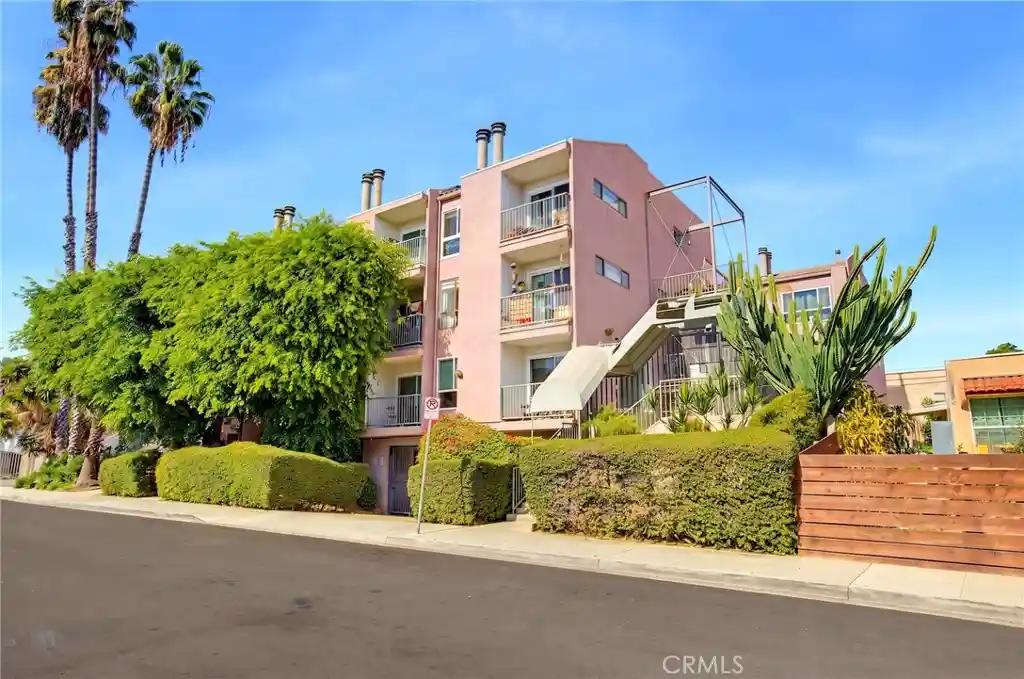
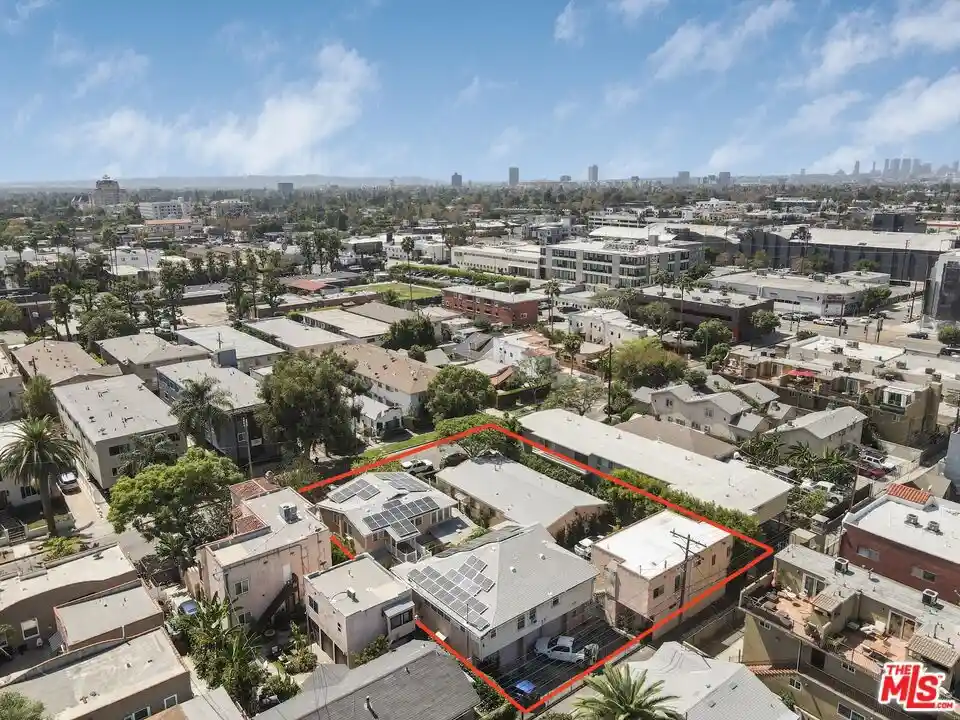
Nearby Buildings

Frequently Asked Questions
How many units are for sale at 803 Wilcox Ave?

How much does a condo at 803 Wilcox Ave cost?
What are the HOA fees at 803 Wilcox Ave?
What bedroom options are available in 803 Wilcox Ave?