 Overview
 HOA
 Available Units
 Unit Features
 Getting Around
 Nearby Buildings
 Street View
8036 Linda Vis Rd
8036 Linda Vis Rd, San Diego, CA 92111
Rate 8036 Linda Vis Rd

Stories
1

Units
26

Available Units For Sale
2

Unit Types
2bd

Built Year
1978

HOA Fees
$315-514/mo
About
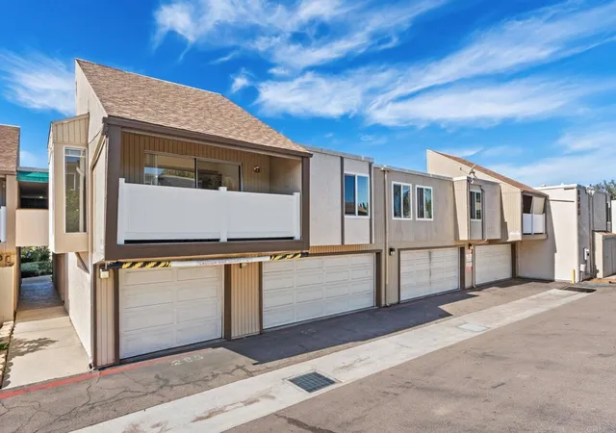
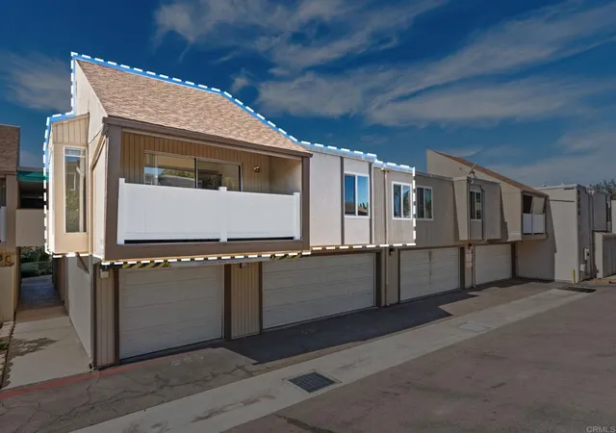
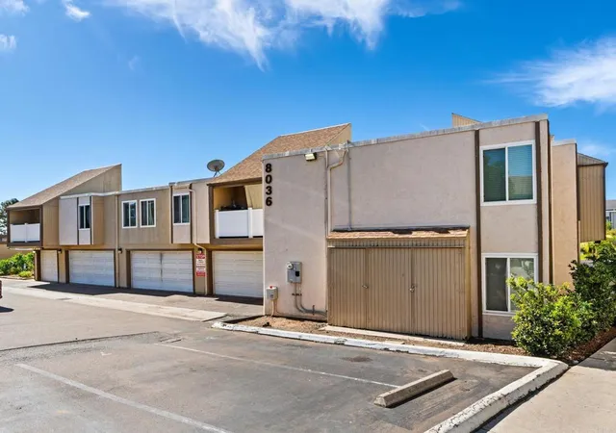
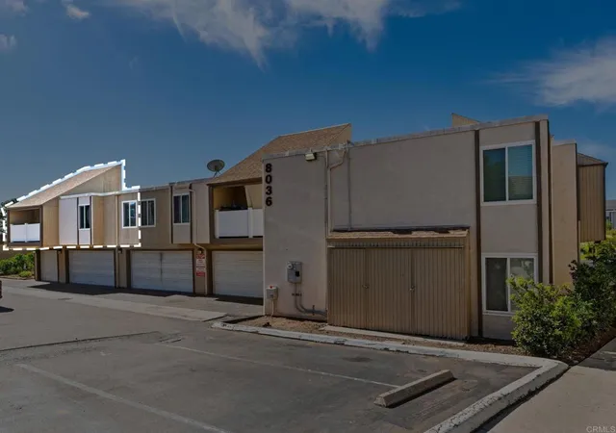
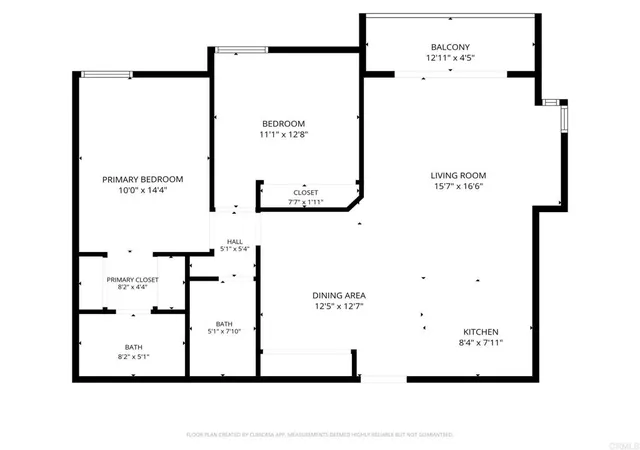
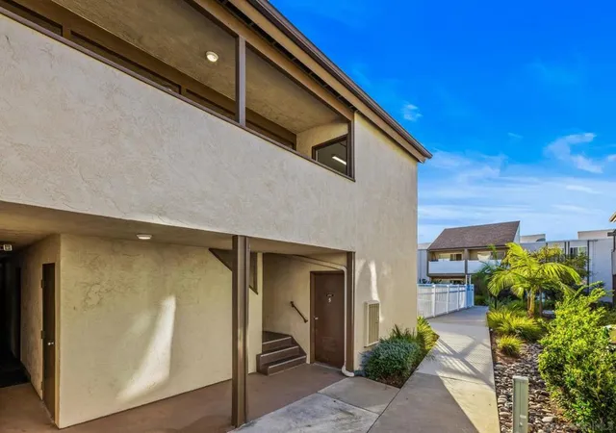
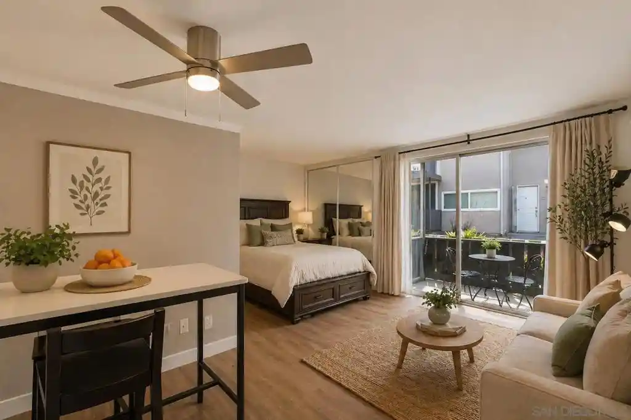
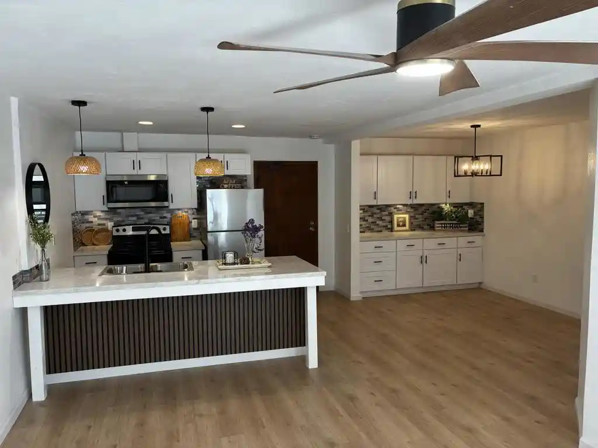
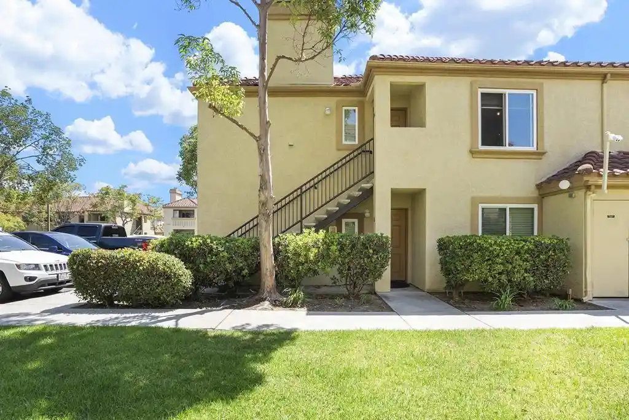
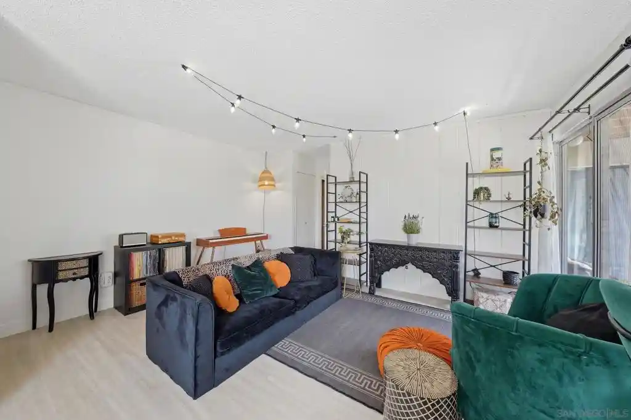
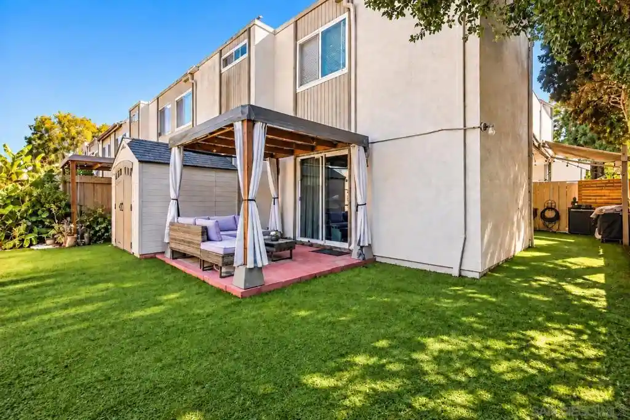
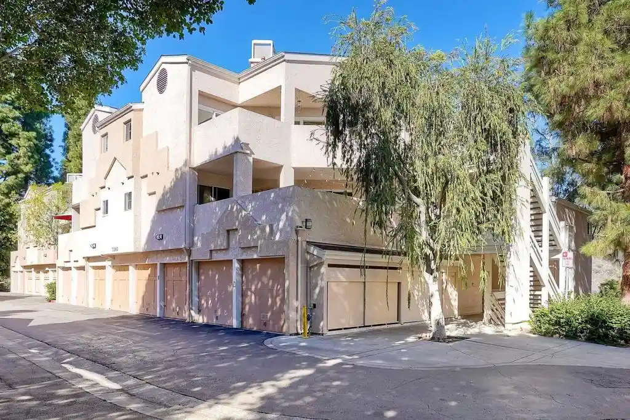
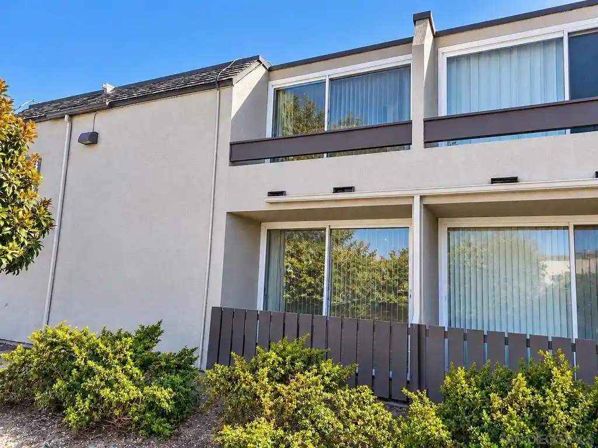
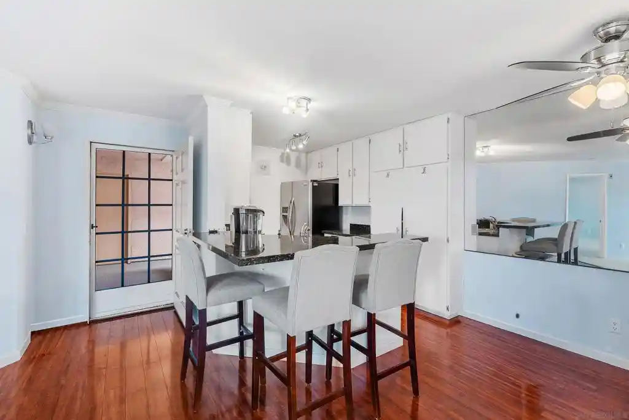
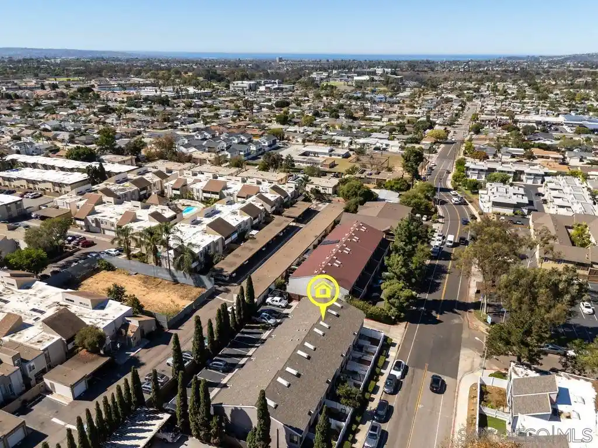
Sunset Meadows is a low-rise, garden-style condominium complex built in 1978 and composed primarily of single-story and two-story walk-up buildings. Units range from one- to two-bedroom floor plans with features typical of suburban Southern California developments: vaulted or cathedral ceilings, balconies or private patios, open living/dining areas and remodeled kitchens with stone or quartz counters. Interiors often show upgrades such as vinyl plank or tile floors, recessed lighting, ceiling fans and updated baths. Common facilities are oriented toward recreation and everyday convenience: two community pools, tennis courts, multiple laundry rooms, a clubhouse/rec room and scattered guest parking; many HOA dues cover water, sewer and trash. Assigned parking varies by unit and can include carports, single-car garages with storage cabinets and additional uncovered spaces. The grounds are landscaped with courtyards and walkways connecting buildings; some units sit in quieter rear locations or upper-floor positions with more privacy and light. Pet policies and exact garage allocations are governed by HOA rules. The project occupies a centrally located Linda Vista/Kearny Mesa border position near Convoy retail and restaurant corridors, multiple hospitals, Mesa College and major freeways, offering a commuter-friendly, amenity-forward suburban condo lifestyle.
HOA Management
Pacific Legacy
HOA Fees
$315/ Monthly
Professional HOA Cons.
HOA Fees
$355/ Monthly
Amenities
 Amenities and services may be covered by one or multiple associations and service providers.
Insurance
 Insurance
Pool
 Pool
Water
 Water
Barbecue
 Barbecue
CallforRules
Clubhouse
HotWater
MaintenanceGrounds
Management
MeetingRoom
Other
PaddleTennis
PetRestrictions
PetsAllowed
RecreationRoom
SpaHotTub
SportCourt
TennisCourts
Trash
Disclaimer: Amenities are based on third-party information and may vary; buyers must independently verify all amenities, as information is deemed reliable but not guaranteed.
Available Units

Building Features
Interior
Interior Features
All Bedrooms Down
Balcony
Bar
Bedroom On Main Level
Cathedral Ceilings
Crown Molding
Dry Bar
Granite Counters
High Ceilings
Living Room Deck Attached
Main Level Primary
Open Floorplan
Recessed Lighting
Separate Formal Dining Room
Stone Counters
Flooring
Carpet
Laminate
Tile
Vinyl
Wood
Heating
Baseboard
Electric
None
Radiant
See Remarks
Wall Furnace
Cooling
Central Air
None
See Remarks
Wall Window Units
Zoned
Appliances
Built In Range
Counter Top
Dishwasher
Disposal
Dryer
Electric Cooking
Electric Cooktop
Electric Oven
Electric Range
Electric Water Heater
Freezer
Gas Range
Microwave
Refrigerator
Vented Exhaust Fan
Washer
Water Purifier
Amenities & Parking
Other Features
Parking Features
Asphalt
Assigned
Carport
Garage
Guest
See Remarks
Uncovered
Exterior Amenities
Disclaimer: Unit Features may vary by unit; buyers must independently verify all features. Information is deemed reliable but not guaranteed
Nearby Buildings
- Home
- Homes For Sale
- California
- San Diego
- 8036 Linda Vis Rd
Frequently Asked Questions
How many units are for sale at 8036 Linda Vis Rd?

How much does a condo at 8036 Linda Vis Rd cost?
What are the HOA fees at 8036 Linda Vis Rd?
What bedroom options are available in 8036 Linda Vis Rd?