 Overview
 HOA
 Available Units
 Unit Features
 Getting Around
 Nearby Buildings
 Street View
805 S Sycamore St
805 S Sycamore St, Mesa, AZ 85202
Rate 805 S Sycamore St

Stories
2

Units
49

Available Units For Sale
1

Unit Types
3bd

Built Year
2001

HOA Fees
$85-255/mo
About
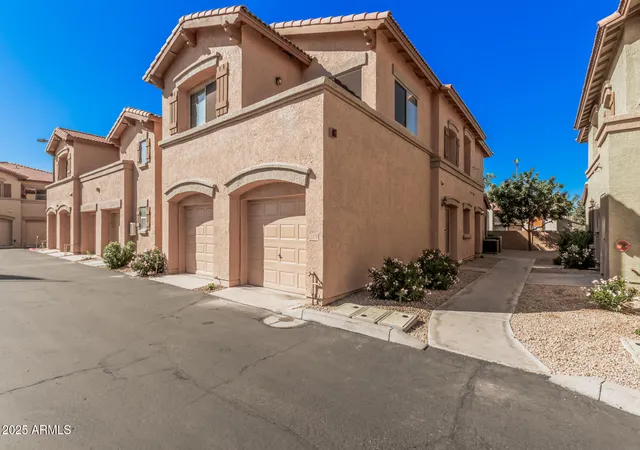
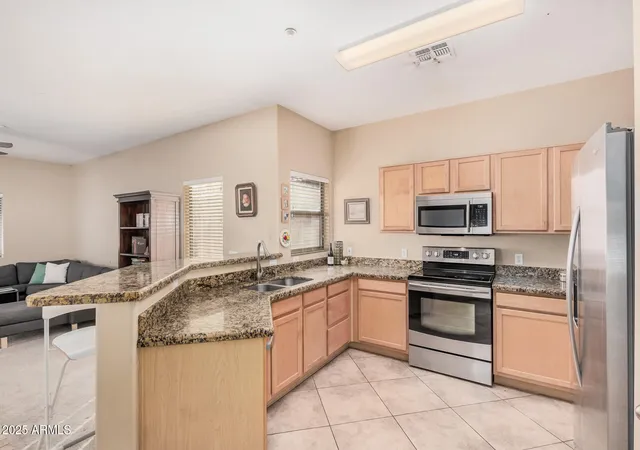
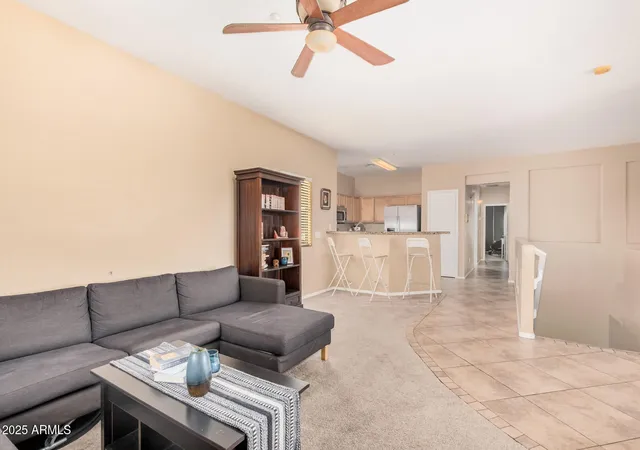
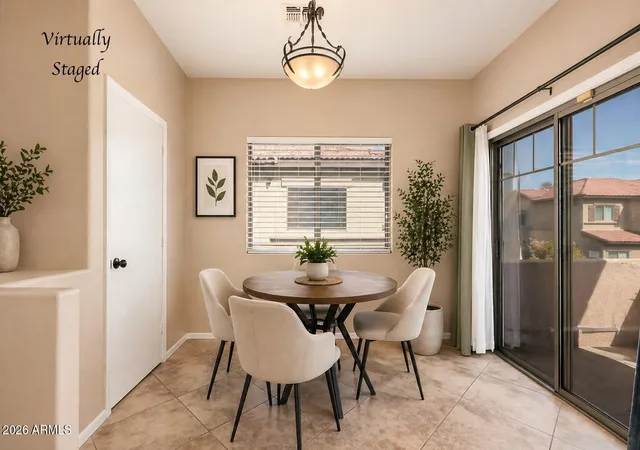
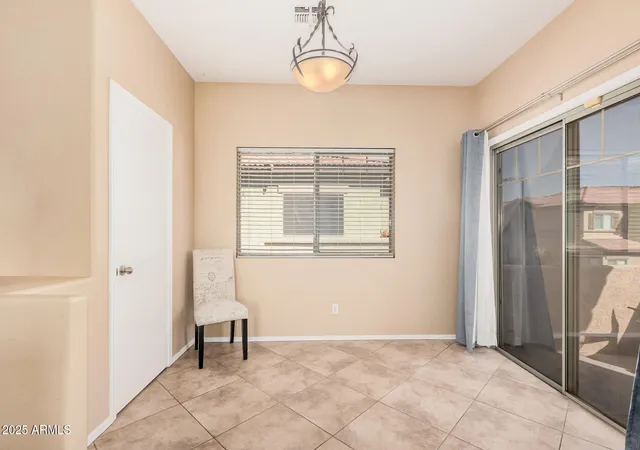
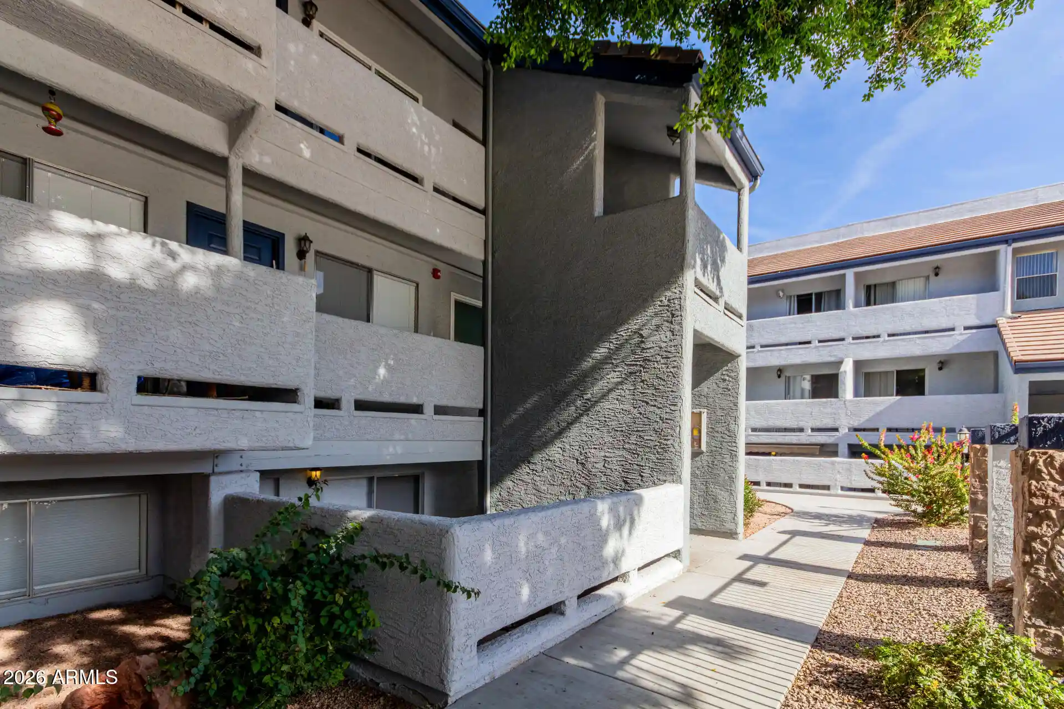
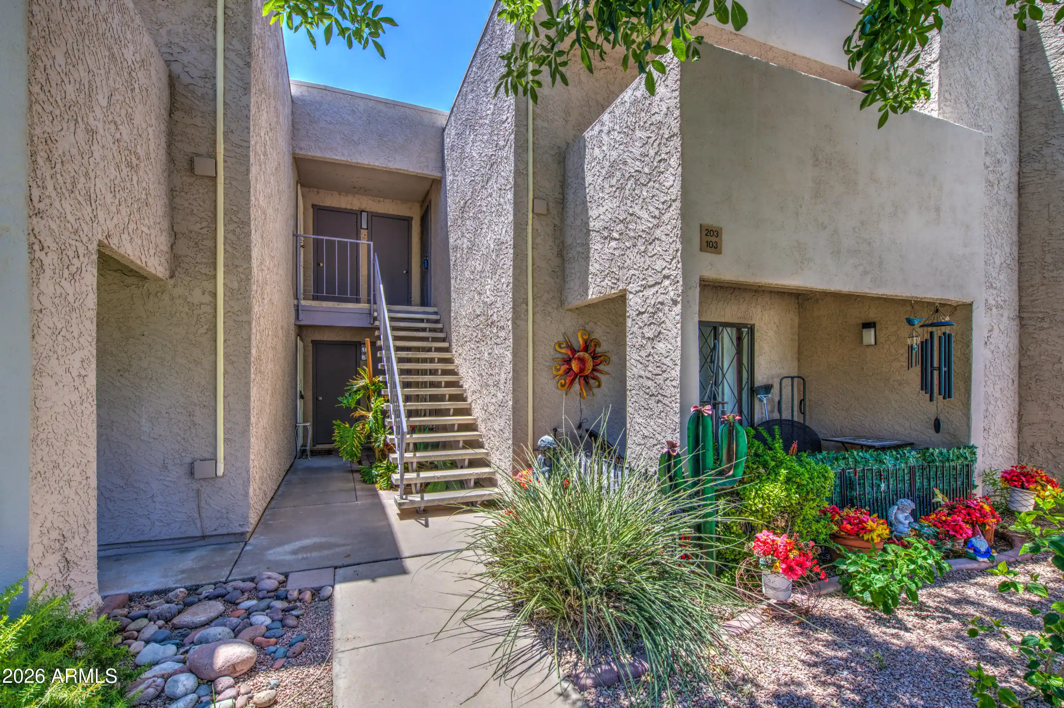
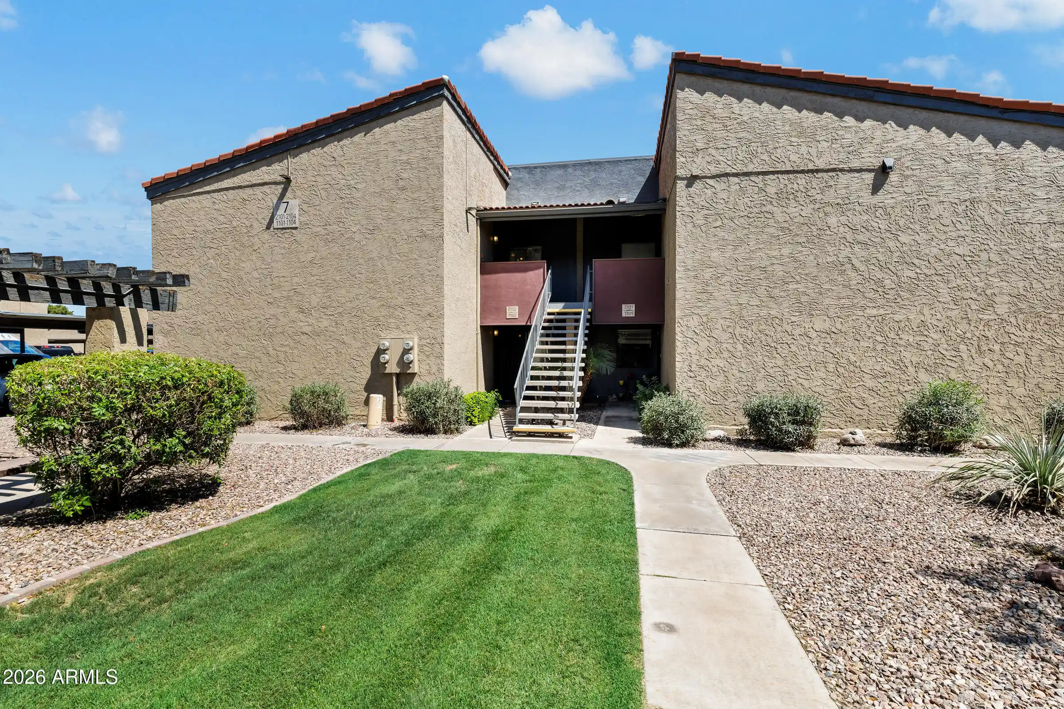
A low-rise condominium community built in 2001, comprising two-story buildings with attached single-car garages and ground-level entries. Units are primarily three-bedroom layouts (some marketed as two-bed plus den convertible to a third bedroom) with vaulted or 9-foot-plus flat ceilings, open great-room plans, breakfast bars, pantry and kitchen islands or ample counter space. Interior finishes commonly include tile and berber carpeting, laminate or granite counters, double vanities in master suites, separate tub and shower configurations, walk-in master closets, and accessibility features noted in some units. Exterior features include private patios or balconies, small private streets within the gated complex, and landscaped greenbelts. Community amenities emphasize relaxed, family-friendly living: a heated community pool, ramada/barbecue areas, and proximity of many units to the pool. The complex is gated and positioned for convenience—near Mesa Community College, light rail access, Banner Desert and other medical centers, shopping, dining, and freeways—making commute and campus access straightforward. Pet policy and concierge services vary by owner; the development focuses on practical, lived-in comfort rather than high‑end luxury, with many units maintained or updated by long-term owners.
HOA Management
ASSOCIA OF AZ
HOA Fees
$160/ Monthly
Associa Arizona
HOA Fees
$255/ Monthly
Amenities
 Amenities and services may be covered by one or multiple associations and service providers.
 FHA Approved Prjct
Management
Rental OK (See Rmks)
VA Approved Prjct
Disclaimer: Amenities are based on third-party information and may vary; buyers must independently verify all amenities, as information is deemed reliable but not guaranteed.
Available Units

Building Features
Interior
Interior Features
2 Master Baths
3/4 Bath Master Bdrm
9+ Flat Ceilings
Breakfast Bar
Double Vanity
Eat In Kitchen
Fire Sprinklers
Full Bth Master Bdrm
Granite Counters
High Speed Internet
Kitchen Island
Laminate Counters
Master Bedroom Walk In Closet
No Interior Steps
Pantry
Physcl Chlgd (s Rmks)
Separate Shwr & Tub
Upstairs
Vaulted Ceiling(s)
Flooring
Carpet
Laminate
Tile
Vinyl
Wood
Heating
Electric
Cooling
Ceiling Fan(s)
Central Air
Programmable Thmstat
Refrigeration
Appliances
Built In Electric Oven
Dishwasher
Disposal
Dryer
Electric Cooktop
Electric Hot Wtr Htr
Electric Oven
Electric Range
Microwave
Range/oven Elec
Refrigerator
Washer
Water Softener Owned
Amenities & Parking
Other Features
Parking Features
Attached Garage
Attch'd Gar Cabinets
Direct Access
Electric Door Opener
Garage Door Opener
Gated
Side Vehicle Entry
Unassigned
Exterior Amenities
Balcony
Patio
Private Street(s)
Disclaimer: Unit Features may vary by unit; buyers must independently verify all features. Information is deemed reliable but not guaranteed
Getting Around 805 S Sycamore St
Bike Score®

Bikeable
67/100
Walk Score®

Car-Dependent
49/100
Transit Score®

Some Transit
43/100
Data provided by Redfin
Nearby Buildings


- Home
- Homes For Sale
- Arizona
- Mesa
- 805 S Sycamore St
Frequently Asked Questions
How many units are for sale at 805 S Sycamore St?

How much does a condo at 805 S Sycamore St cost?
What are the HOA fees at 805 S Sycamore St?
What bedroom options are available in 805 S Sycamore St?