 Overview
 HOA
 Available Units
 Unit Features
 Getting Around
 Nearby Buildings


 Street View
810 Baker St
810 Baker St, Costa Mesa, CA 92626
Rate 810 Baker St

Stories
1

Units
15

Available Units For Sale
1

Unit Types
2bd

Built Year
1983

HOA Fees
$439-444/mo
About
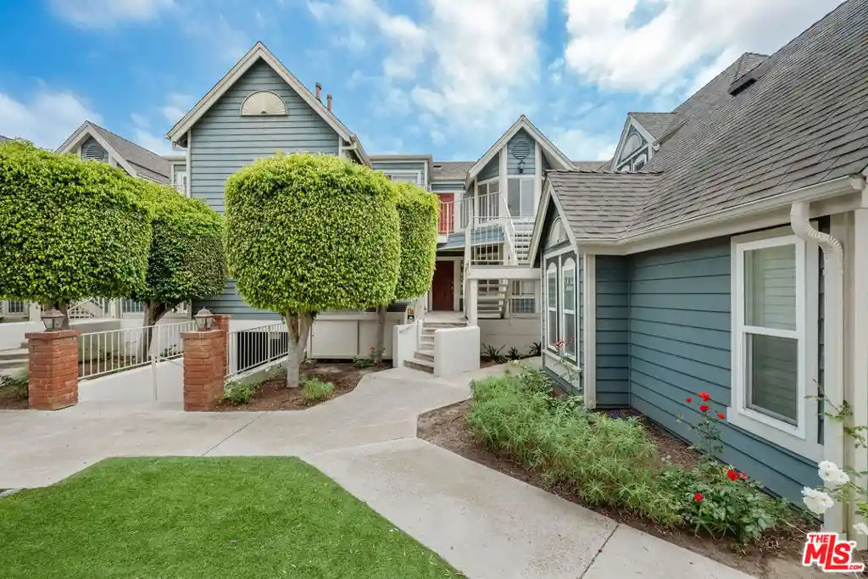
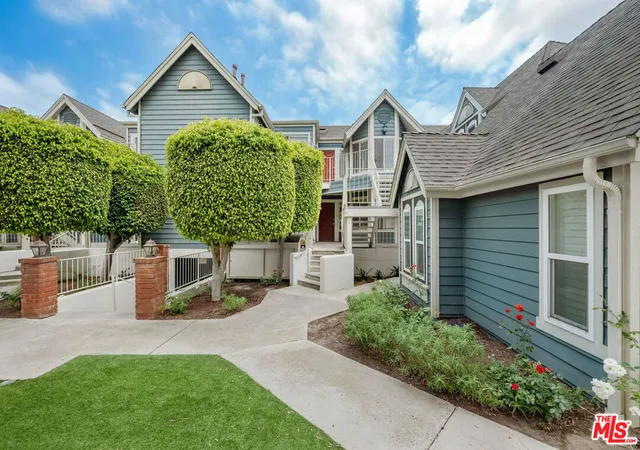
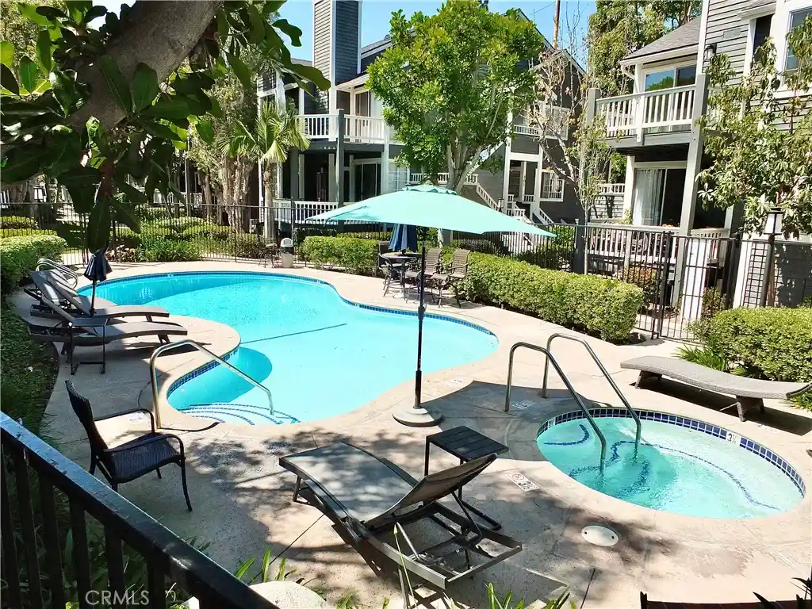
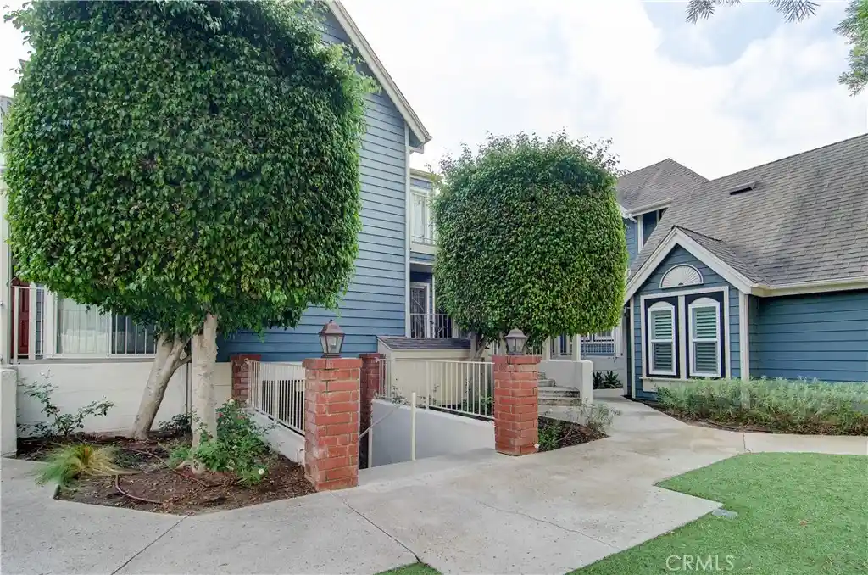
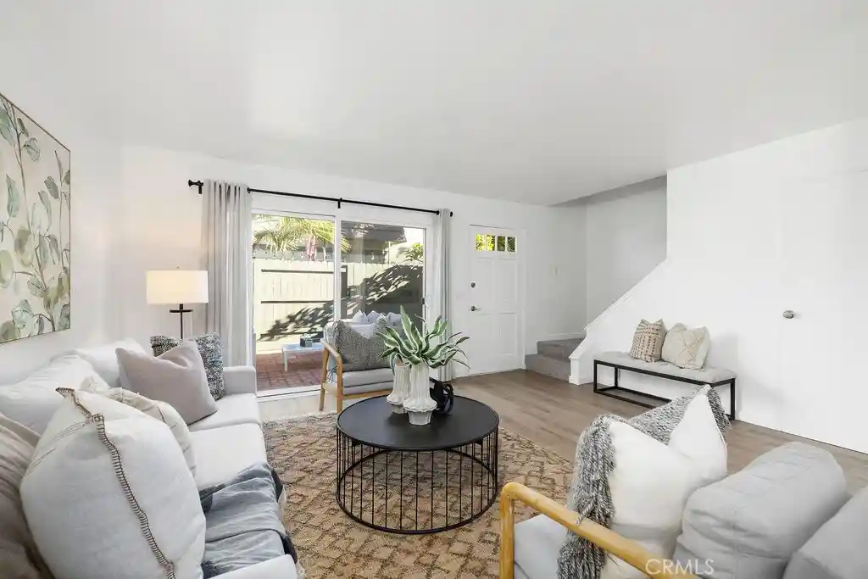
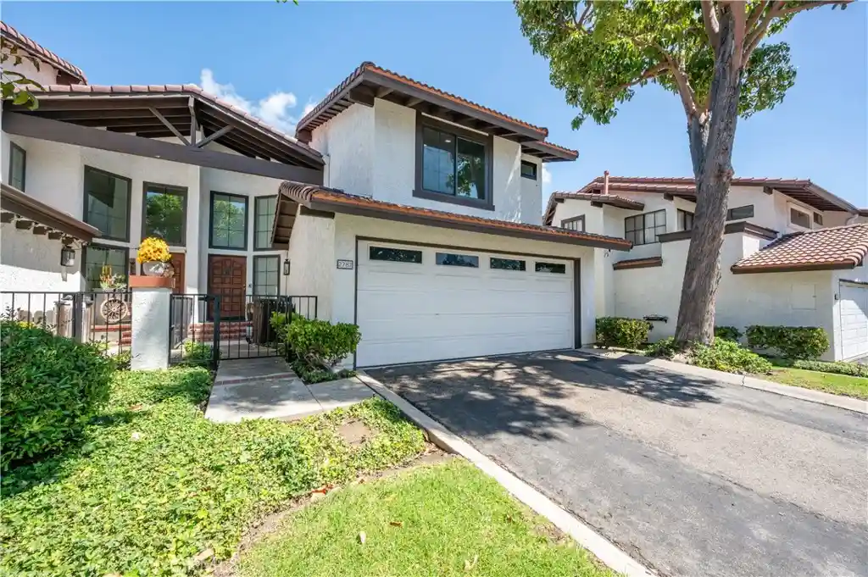
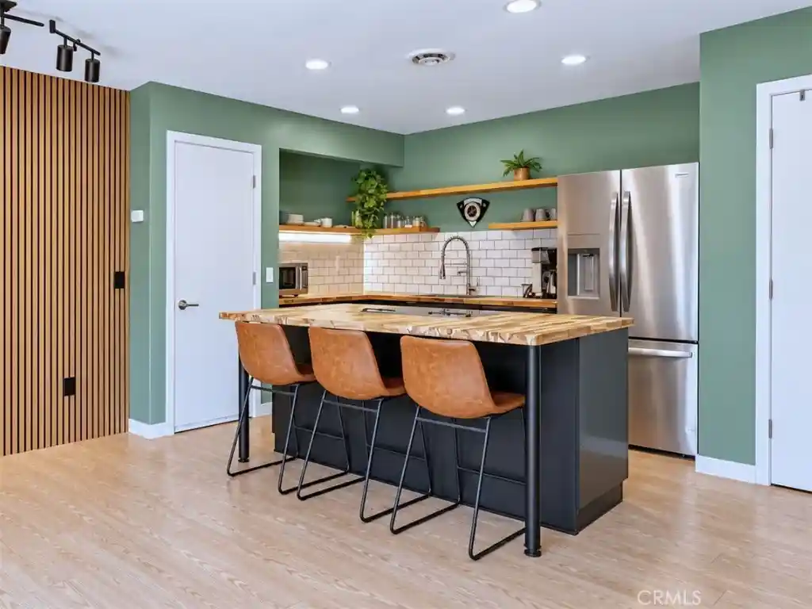
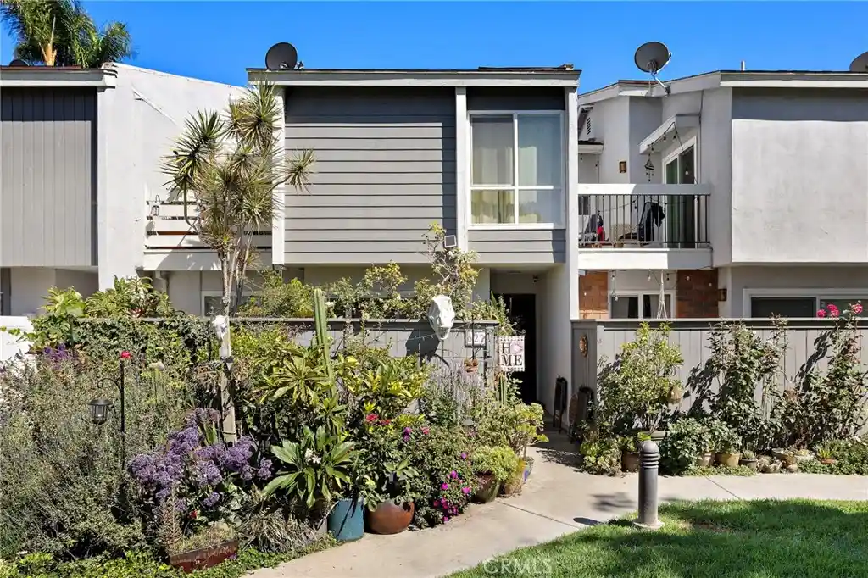
Knowleton Manor is a small, gated Cape Cod–style condominium community of 20 units in Costa Mesa, built in 1983 as single‑story townhome-style residences with two-bedroom floor plans and occasional loft/bonus rooms. Exterior character leans Victorian/Cape Cod with pitched roofs, recent community updates to roofing, siding and paint, and modest landscape beds with rain gutters and exterior lighting. Units typically feature vaulted or cathedral ceilings, abundant windows, multiple balconies/patios, engineered wood or travertine flooring in wet areas, vaulted primary suites, built‑in storage, crown molding and recessed lighting. Interiors emphasize open living: great‑room layouts, fireplaces with mantles, eat‑in kitchens or breakfast bars, granite/stone counters, pantry storage and inside laundry hookups. Common elements include underground gated parking with two assigned spaces per unit, private exterior storage closets, and controlled pedestrian access. The HOA is FHA/VA approved and the complex is positioned near dining, retail and cultural destinations in the South Bristol/SoBeCa area, with easy access to the 405/55/73 freeways and short drives to Newport Beach and John Wayne Airport.
HOA Management
Knowleton Manor
HOA Fees
$439/ Monthly
South Coast Property Mgmt
HOA Fees
$444/ Monthly
Amenities
 Amenities and services may be covered by one or multiple associations and service providers.
 Security & Guard
 Association & HOA Management
 Grounds Maintenance
 Pet Size & Breed Restrictions
 General Pets Allowed
 Picnic & Parks
 Garbage & Trash Service
Disclaimer: Amenities are based on third-party information and may vary; buyers must independently verify all amenities, as information is deemed reliable but not guaranteed.

Building Features
Interior
Interior Features
All Bedrooms Down
Balcony
Bar
Beamed Ceilings
Bedroom On Main Level
Breakfast Area
Breakfast Bar
Built In Features
Cathedral Ceilings
Ceiling Fans
Crown Molding
Eat In Kitchen
Granite Counters
High Ceilings
Living Room Deck Attached
Loft
Main Level Primary
Multiple Primary Suites
Open Floorplan
Pantry
Primary Suite
Recessed Lighting
Separate Formal Dining Room
Stone Counters
Storage
Track Lighting
Two Story Ceilings
Unfurnished
Walk In Closets
Wet Bar
Flooring
Carpet
Laminate
Stone
Tile
Vinyl
Wood
Heating
Baseboard
Central
Fireplaces
Forced Air
Natural Gas
Cooling
Central Air
Energystar Qualified Equipment
None
Appliances
Dishwasher
Disposal
Dryer
Energystar Qualified Appliances
Exhaust Fan
Free Standing
Gas Cooking
Gas Cooktop
Gas Oven
Gas Range
Gas Water Heater
Microwave
Range
Range Hood
Refrigerator
Vented Exhaust Fan
Washer
Water Heater
Water To Refrigerator
Amenities & Parking
Other Features
Parking Features
Assigned
Community Structure
Concrete
Controlled Entrance
Covered
Electric Gate
Garage
Garage Door Opener
Gated
Guest
None
On Site
One Space
Private
Public
See Remarks
Shared Driveway
Underground
Exterior Amenities
Lighting
Rain Gutters
Disclaimer: Unit Features may vary by unit; buyers must independently verify all features. Information is deemed reliable but not guaranteed
Nearby Buildings


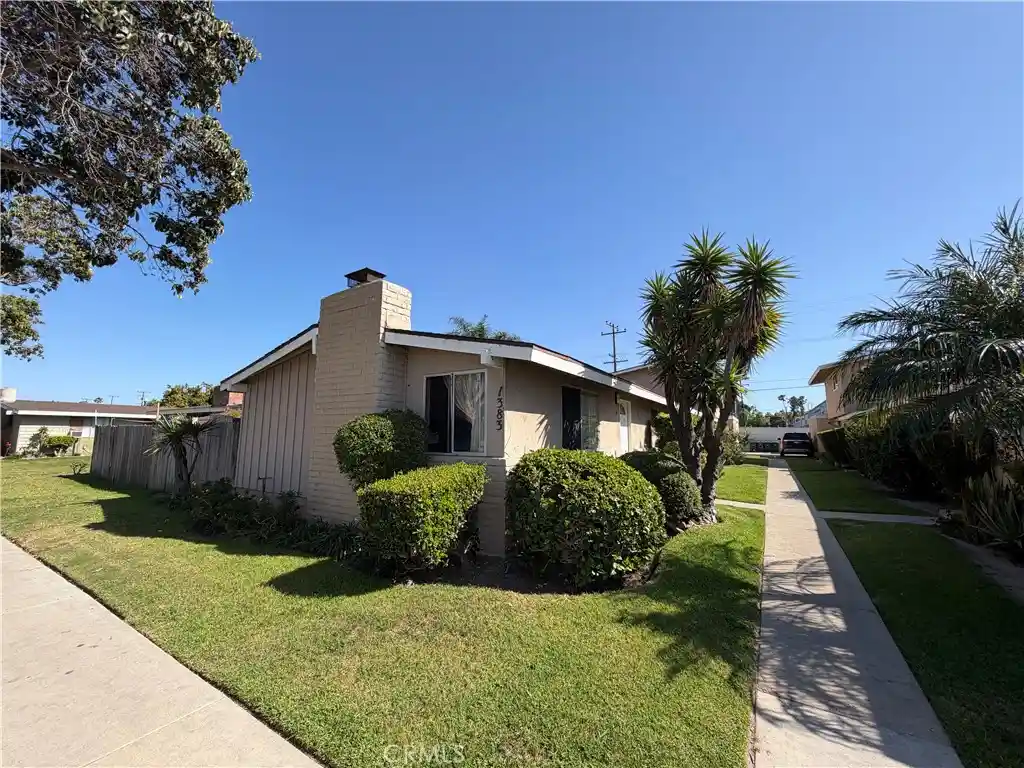
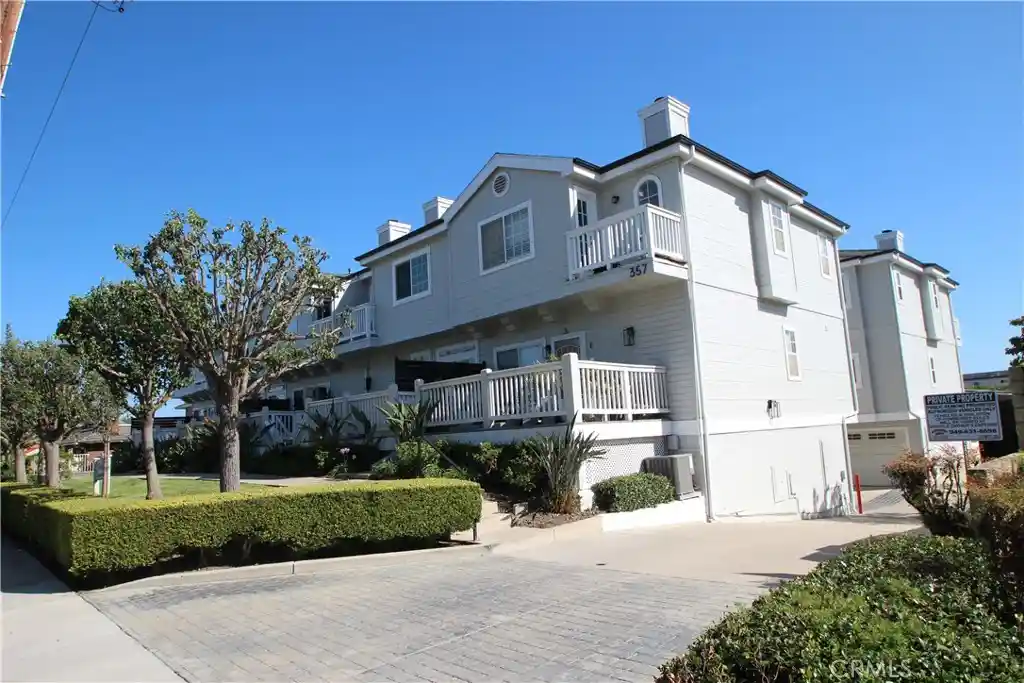
- Home
- Homes For Sale
- California
- Costa Mesa
- 810 Baker St
Frequently Asked Questions
How many units are for sale at 810 Baker St?

How much does a condo at 810 Baker St cost?
What are the HOA fees at 810 Baker St?
What bedroom options are available in 810 Baker St?