 Overview
 HOA
 Available Units
 Unit Features
 Getting Around
 Nearby Buildings
 Street View
8110 Ranch Rd 2222
8110 Ranch Rd 2222, Austin, TX 78730
Rate 8110 Ranch Rd 2222

Stories
-

Units
80

Available Units For Sale
5

Unit Types
2bd

Built Year
2014

HOA Fees
$230-667.91/mo
About
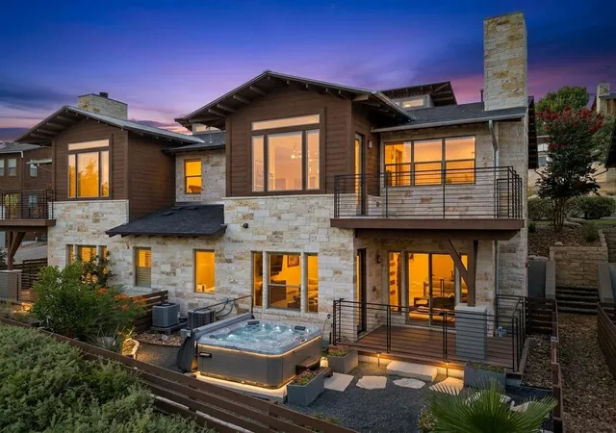
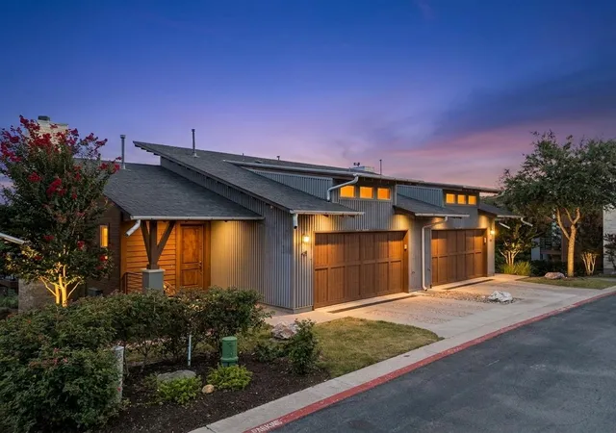
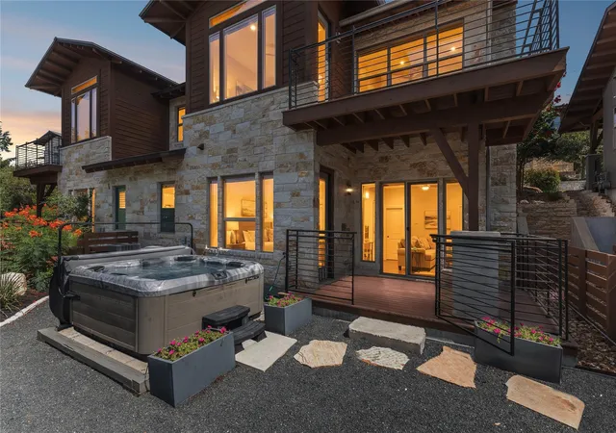
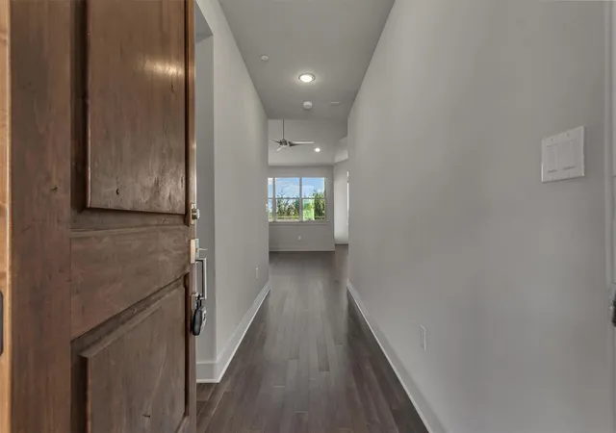
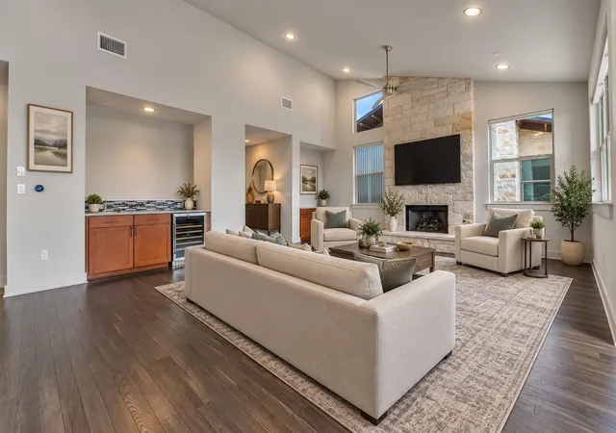
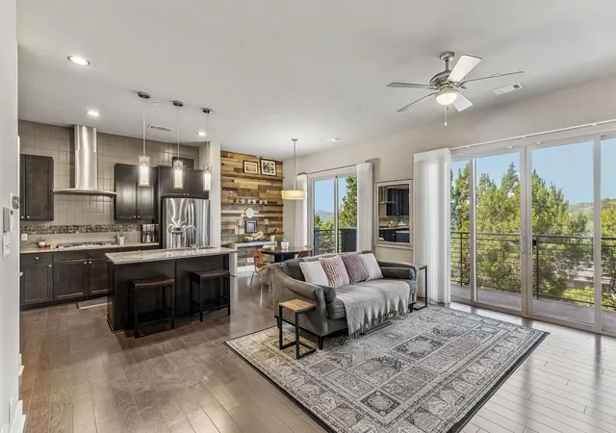
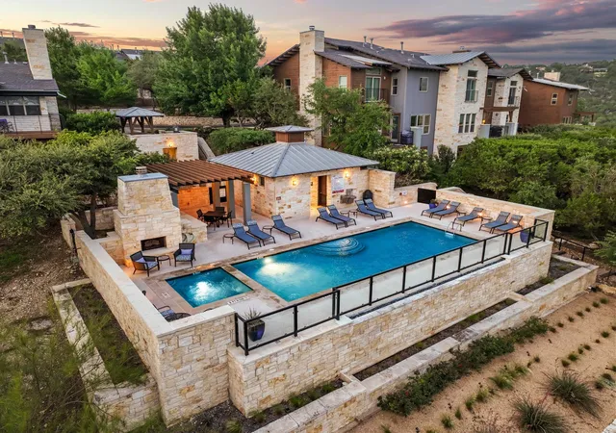
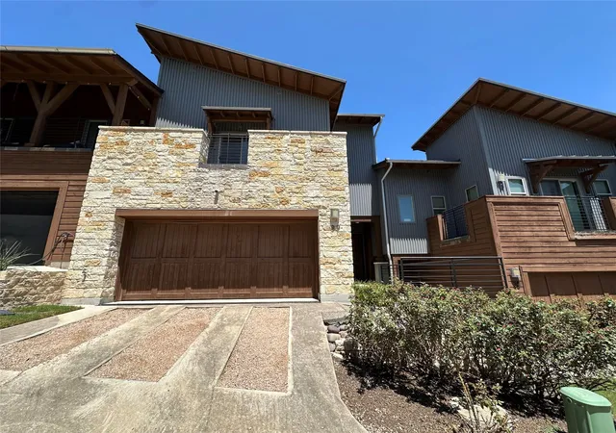
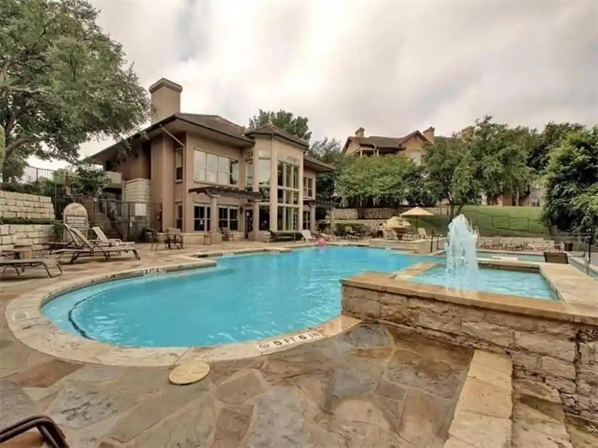
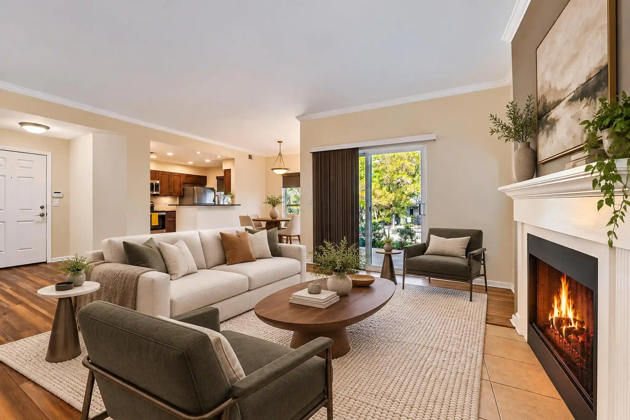
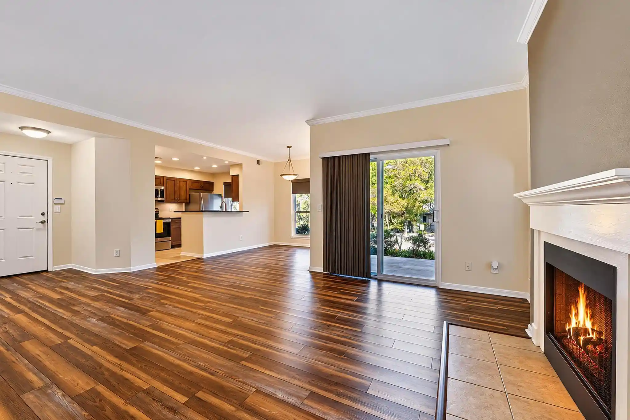
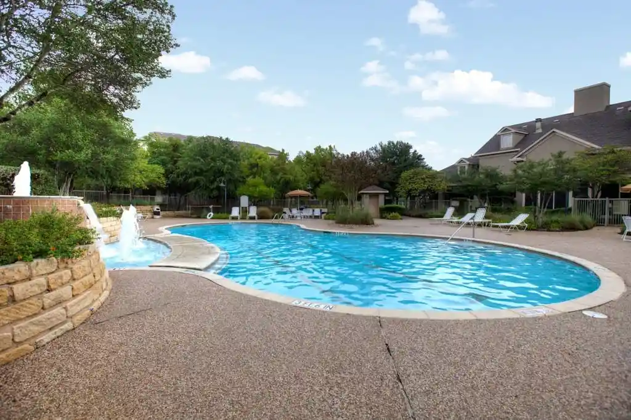
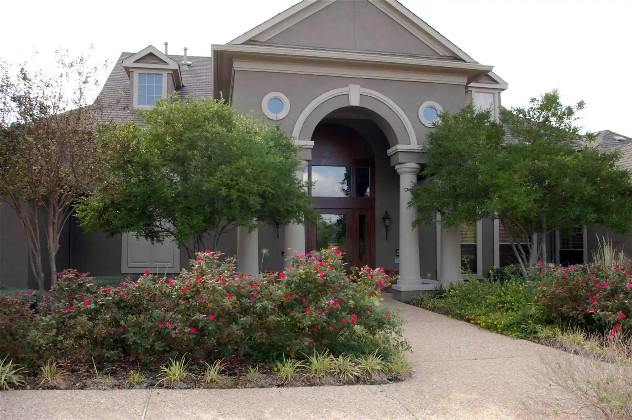
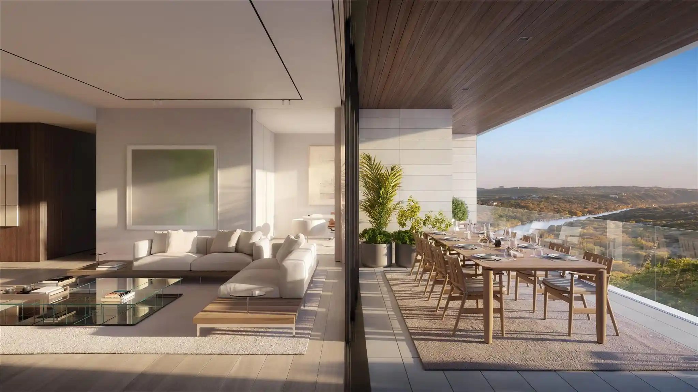
A gated low-rise condominium community built in 2007 and sited high in Austin’s hill country, this development groups two-bedroom, two-level residences around shared courtyards and wooded slopes. Architecture leans contemporary with modern massing, large windows, multiple balconies and decks, and materials chosen to blend with the preserve setting. Interiors feature vaulted or cathedral ceilings, open living plans with built-ins, wood and stone accents, granite or quartz counters, island kitchens, wet bars or dry bars, and lofted second levels that accommodate office/flex space. Units commonly include dual primary closets or two primary closets, spacious walk-in showers, soaking tubs, recessed lighting, smart-home wiring, and abundant storage; some homes offer upgraded appliance packages, built-in shelving and custom closets. Common-property amenities emphasize outdoor living and recreation: resort-style pool and spa, grilling and lounge terraces, walking access to the Balcones Canyonlands Preserve, and private yards or fenced patios for certain units. Parking is provided by attached or main-level garages with storage and EV-ready outlets in some homes; the community enforces occupancy restrictions and maintains sprinkler systems. The overall neighborhood setting prioritizes privacy, nature views and easy access to central Austin, Lake Travis and The Domain for shopping and dining while delivering a retreat-like lifestyle in an award-winning small-community plan.
HOA Management
HILLSIDE CONDO OWNERS ASSOCIATION, INC.
HOA Fees
$255.51/ Monthly
Hillside
HOA Fees
$235/ Monthly
Disclaimer: Amenities are based on third-party information and may vary; buyers must independently verify all amenities, as information is deemed reliable but not guaranteed.
Available Units
Floor
(1 Unit)

Floor
(1 Unit)
Floor
(1 Unit)
Floor
(1 Unit)

Building Features
Interior
Interior Features
Bar
Bidet
Bookcases
Breakfast Bar
Built In Features
Cathedral Ceiling(s)
Ceiling Fan(s)
Ceiling High
Ceiling Vaulted
Chandelier
Double Vanity
Dry Bar
Eat In Kitchen
Electric Dryer Hookup
Entrance Foyer
French Doors
Gas Dryer Hookup
Granite Counters
High Ceilings
High Speed Internet
Interior Steps
Kitchen Island
Multiple Dining Areas
Multiple Living Areas
Murphy Bed
Natural Woodwork
Open Floorplan
Pantry
Primary Bedroom On Main
Quartz Counters
Recessed Lighting
See Remarks
Smart Home
Smart Thermostat
Soaking Tub
Stone Counters
Storage
Study/home Office
Tray Ceiling(s)
Two Primary Closets
Vaulted Ceiling(s)
Walk In Closet(s)
Washer Hookup
Wet Bar
Wired For Sound
Flooring
Carpet
Laminate
No Carpet
See Remarks
Tile
Wood
Heating
Central
Electric
Fireplace(s)
Forced Air
Natural Gas
Cooling
Ceiling Fan(s)
Central Air
Electric
Appliances
Built In Electric Oven
Built In Electric Range
Built In Gas Oven
Built In Gas Range
Built In Oven(s)
Built In Range
Built In Refrigerator
Convection Oven
Cooktop
Dishwasher
Disposal
Double Oven
Dryer
Energy Star Qualified Appliances
Electric Cooktop
Electric Oven
Electric Water Heater
Exhaust Fan
Free Standing Refrigerator
Gas Cooktop
Gas Range
Ice Maker
Instant Hot Water
Microwave
Oven
Plumbed For Ice Maker
Rnghd
Range
Refrigerator
See Remarks
Self Cleaning Oven
Stainless Steel Appliance(s)
Tankless Water Heater
Vented Exhaust Fan
Washer
Washer/dryer
Water Heater
Water Purifier
Water Purifier Owned
Water Softener
Water Softener Owned
Wine Cooler
Wine Refrigerator
Amenities & Parking
Other Features
Parking Features
Additional Parking
Assigned
Attached
Door Single
Driveway
Electric Vehicle Charging Station(s)
Garage
Garage Door Opener
Garage Faces Front
Garage Faces Side
Gravel
Kitchen Level
Lighted
None
Off Street
Private
Exterior Amenities
Balcony
Boat Ramp
Exterior Steps
Gutters Full
Gutters Partial
Lighting
No Exterior Steps
None
Private Entrance
Private Yard
Rain Gutters
See Remarks
Uncovered Courtyard
Disclaimer: Unit Features may vary by unit; buyers must independently verify all features. Information is deemed reliable but not guaranteed
Nearby Buildings
- Home
- Homes For Sale
- Texas
- Austin
- 8110 Ranch Rd 2222
Frequently Asked Questions
How many units are for sale at 8110 Ranch Rd 2222?

How much does a condo at 8110 Ranch Rd 2222 cost?
What are the HOA fees at 8110 Ranch Rd 2222?
What bedroom options are available in 8110 Ranch Rd 2222?