 Overview
 HOA
 Available Units
 Unit Features
 Getting Around
 Nearby Buildings


 Street View
815 N Hayden Rd
815 N Hayden Rd, Scottsdale, AZ 85257
Rate 815 N Hayden Rd

Stories
2

Units
99

Available Units For Sale
5

Unit Types
1bd, 2bd, 3bd

Built Year
1962

HOA Fees
$186-440/mo
About
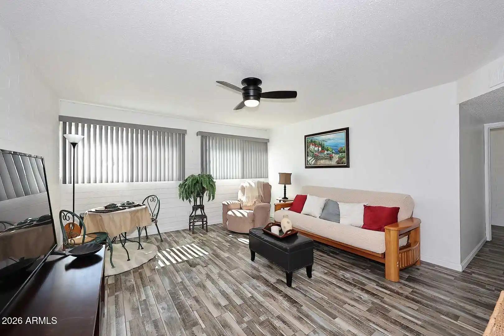
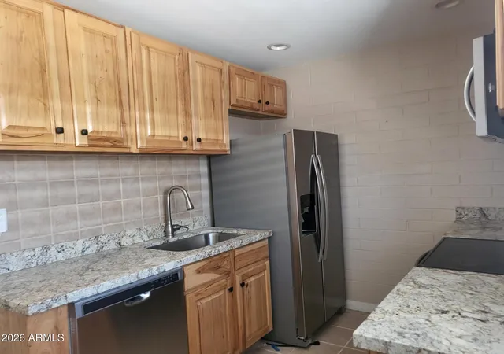
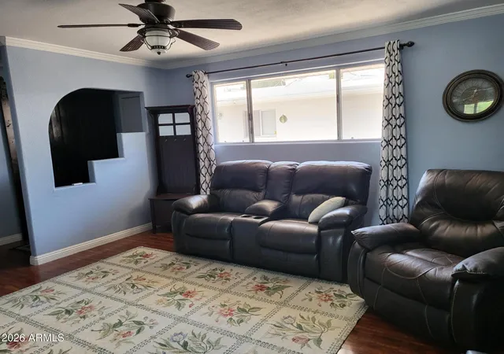
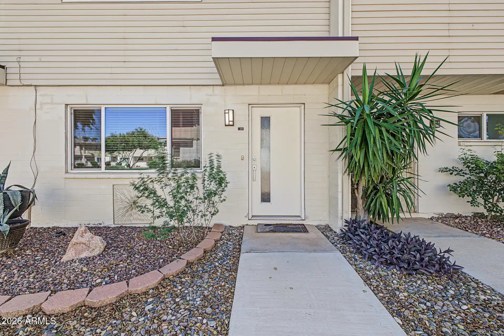
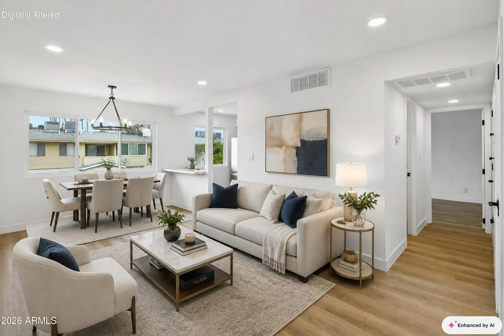
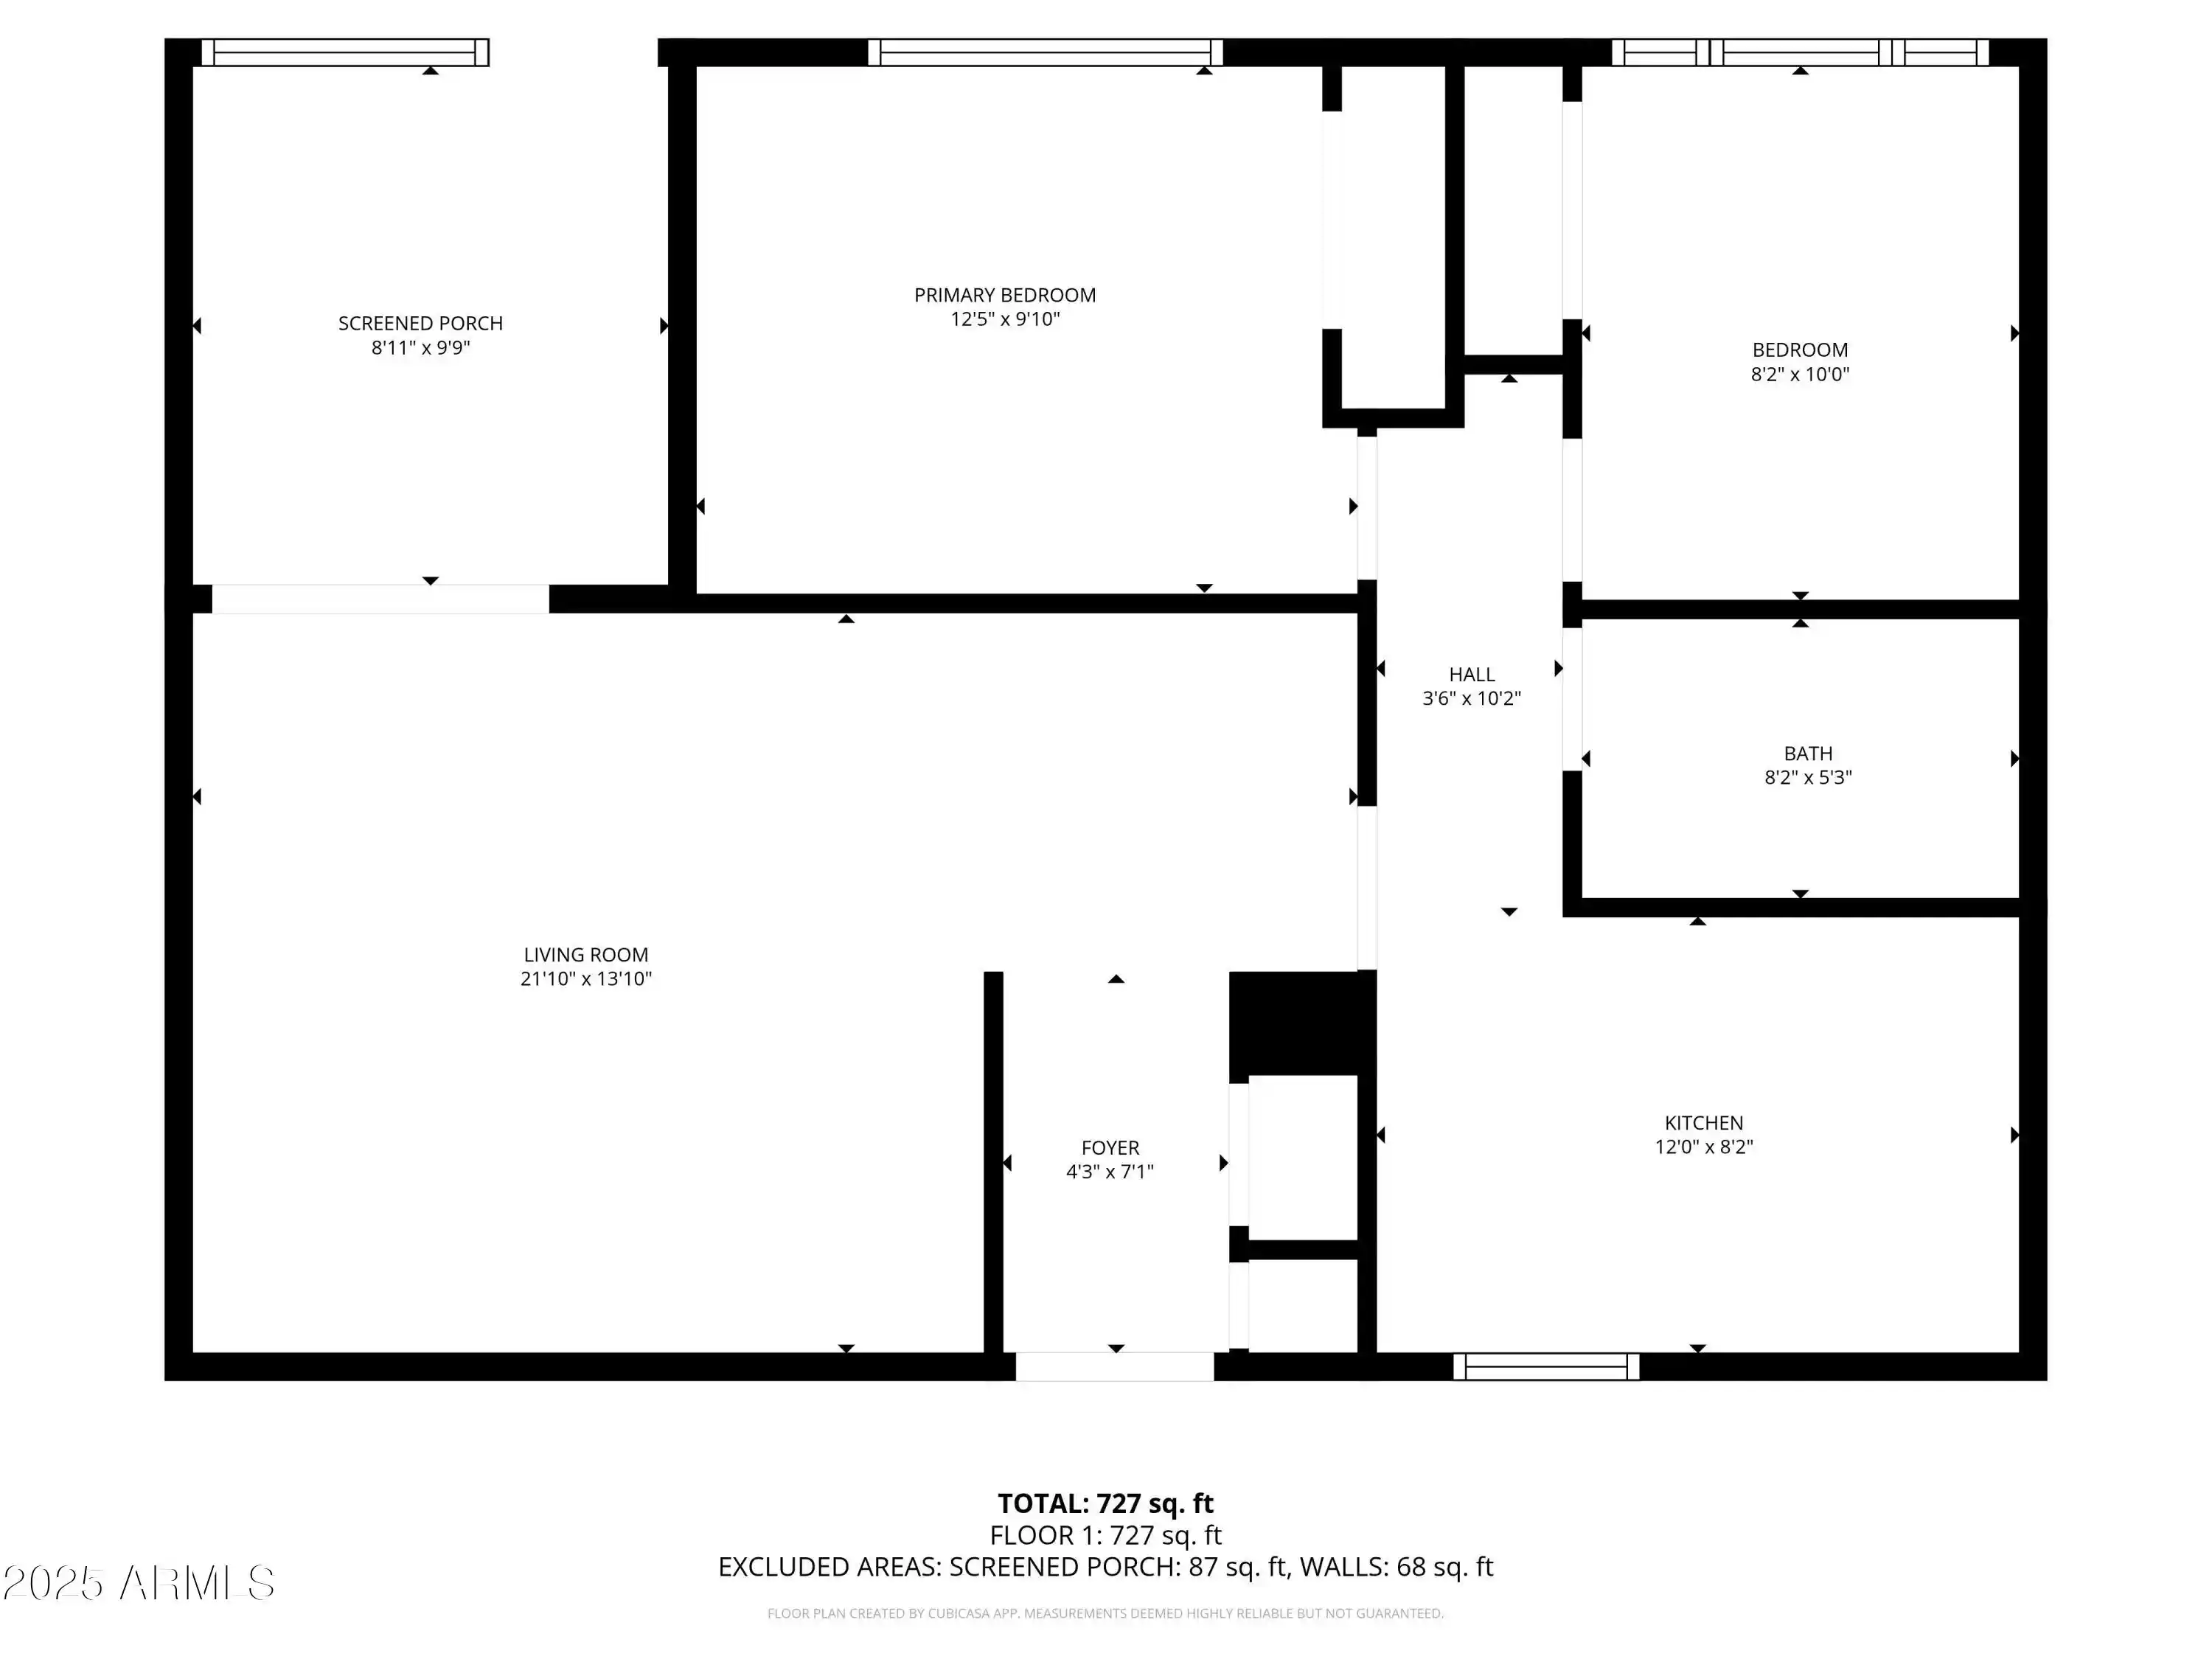
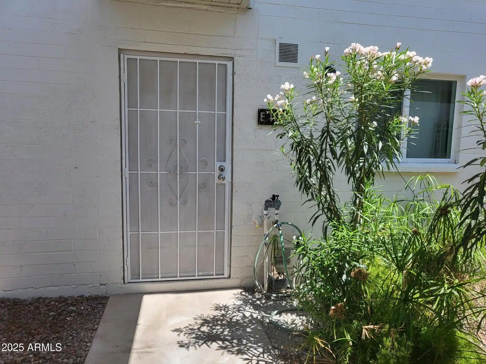
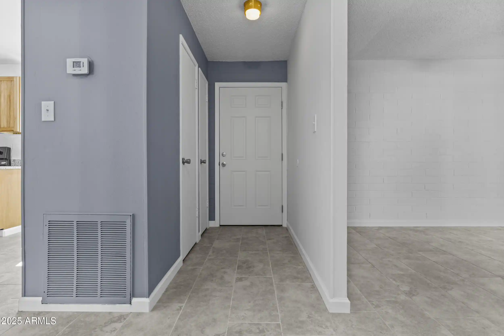
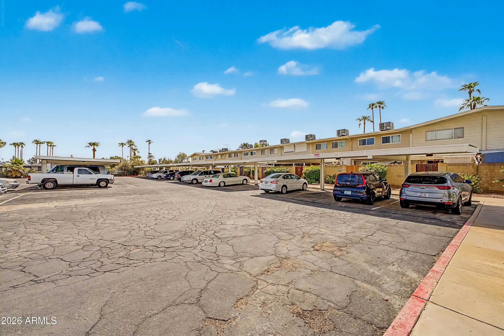
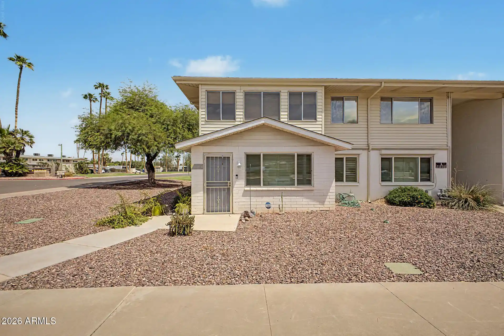
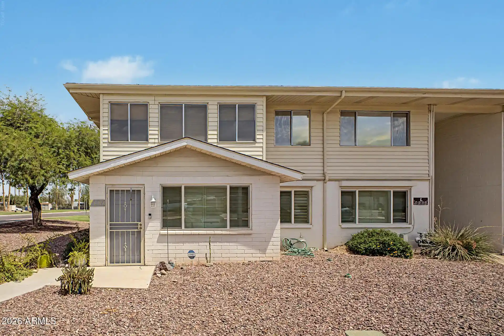
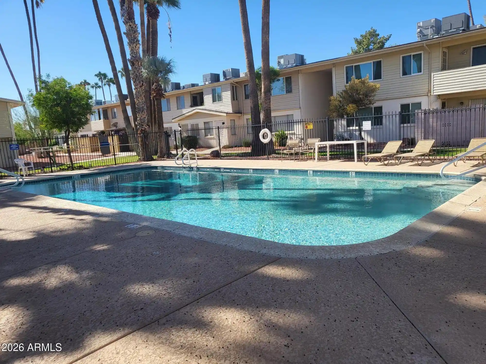
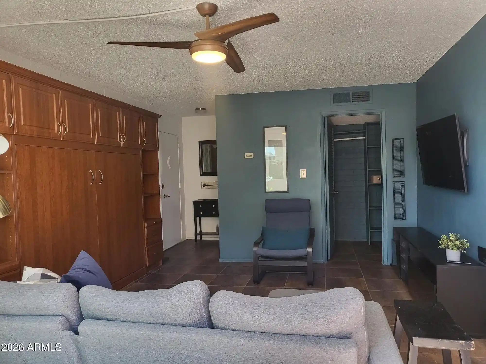
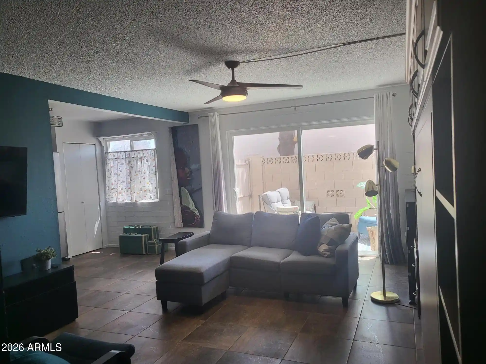
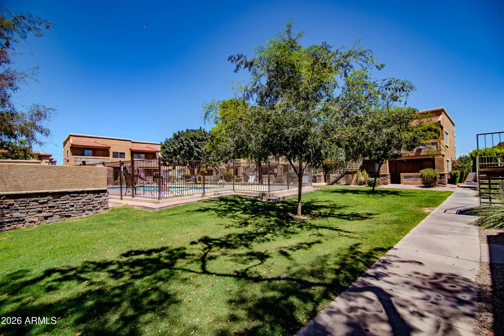
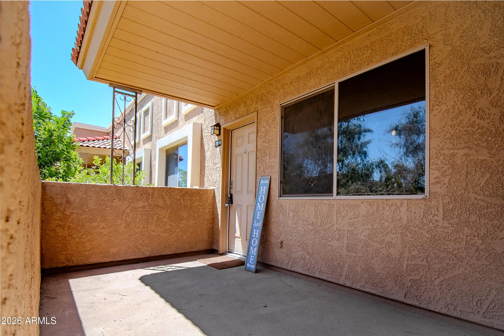
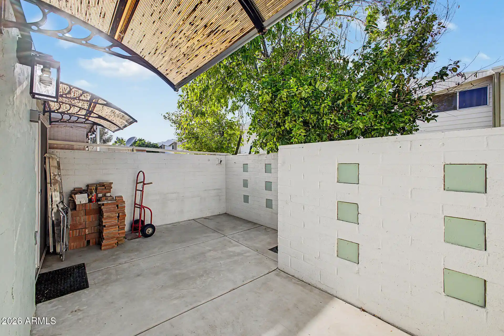
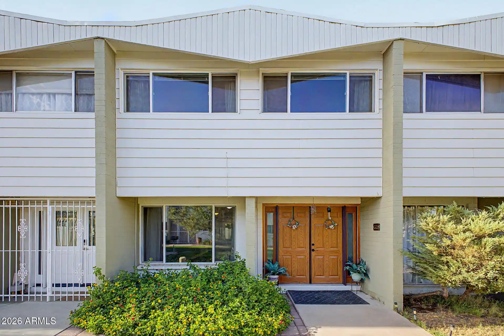
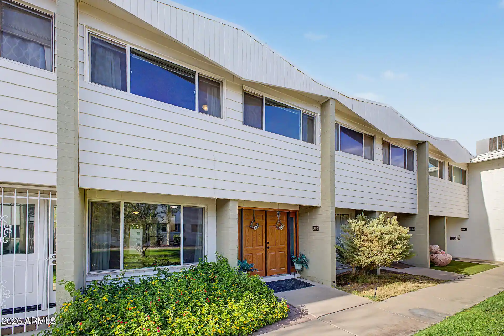
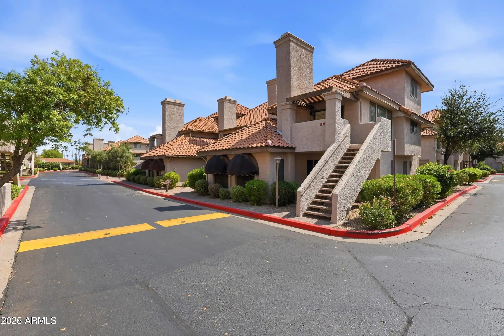
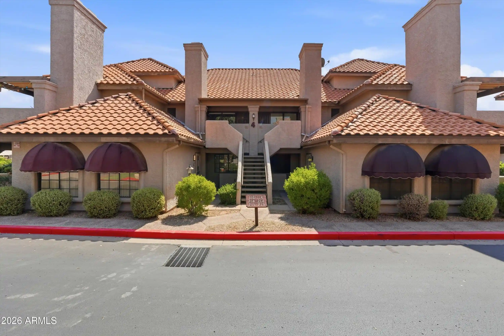
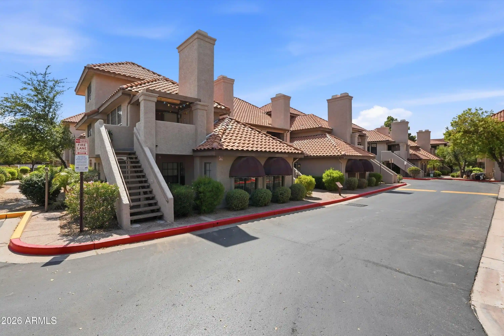
A low-rise cooperative community in central Scottsdale built in 1962 comprising two-story blocks with townhouse-style 2- and 3-bedroom residences and smaller one-bedroom/studio conversions. Exterior character is modest midcentury with private greenbelts, covered patios, balconies and enclosed screened patios that back onto landscaped common lawns and walkways. Units commonly feature laminate or wood-look flooring, expanded master bedrooms and closets, dual-pane windows and sliding doors, updated kitchens with granite or laminate counters, kitchen islands or breakfast bars, and a mix of full and 3/4 master bathrooms. Shared property elements include multiple swimming pools (several heated at times), numerous laundry rooms, sport courts, picnic and play areas, gazebo/ramada structures, community garden plots and on-site storage; parking is surface-level adjacent to buildings and private streets. The co-op operates under a cash-only purchase policy with board and credit approval, a monthly maintenance fee that covers taxes, blanket insurance and broad repair/utility responsibilities (roofs, building structure, HVAC, water heaters, in-wall plumbing/electrical), and lifetime membership transfer mechanics rather than traditional deeded title. The neighborhood is highly accessible to freeways (101/202), public transit, ASU, shopping and golf, supporting low-maintenance living for seasonal residents, students, or buyers seeking an amenity-rich community without rental allowance.
HOA Management
ABERDEEN
HOA Fees
$267/ Monthly
ABERDEEN CO-OPS
HOA Fees
$271/ Monthly
Amenities
 Amenities and services may be covered by one or multiple associations and service providers.
 Management
Other
RV Parking
Self Managed
Disclaimer: Amenities are based on third-party information and may vary; buyers must independently verify all amenities, as information is deemed reliable but not guaranteed.


Building Features
Interior
Interior Features
3/4 Bath Master Bdrm
9+ Flat Ceilings
Bidet
Breakfast Bar
Eat In Kitchen
Full Bth Master Bdrm
Furnished(see Rmrks)
Granite Counters
High Speed Internet
Kitchen Island
Laminate Counters
Master Bedroom Sitting Room
Master Bedroom Walk In Closet
No Interior Steps
Pantry
Physcl Chlgd (s Rmks)
Roller Shields
See Remarks
Smart Home
Upstairs
Walk In Pantry
Flooring
Carpet
Concrete
Laminate
Linoleum
Tile
Vinyl
Wood
Heating
Electric
Forced Air
Natural Gas
See Remarks
Cooling
Ceiling Fan(s)
Central Air
Refrigeration
See Remarks
Appliances
Built In Electric Oven
Built In Microwave
Dishwasher
Disposal
Dryer
Electric Cooktop
Electric Oven
Electric Range
Gas Cooktop
Gas Oven
Gas Range
Microwave
Multiple Ovens
Range/oven Elec
Refrigerator
Washer
Water Purifier
Amenities & Parking
Other Features
Parking Features
Addtn'l Purchasable
Assigned
Assigned Parking
Carport
Community Structure
Detached
Detached Carport
Off Street
Permit Required
Separate Strge Area
Shared Driveway
Unassigned
Exterior Amenities
Balcony
Built In Barbecue
Covered Patio(s)
Gazebo/ramada
Patio
Playground
Private Street(s)
Private Yard
Screened In Patio(s)
Sport Court(s)
Storage
Disclaimer: Unit Features may vary by unit; buyers must independently verify all features. Information is deemed reliable but not guaranteed
Nearby Buildings







- Home
- Homes For Sale
- Arizona
- Scottsdale
- 815 N Hayden Rd
Frequently Asked Questions
How many units are for sale at 815 N Hayden Rd?

How much does a condo at 815 N Hayden Rd cost?
What are the HOA fees at 815 N Hayden Rd?
What bedroom options are available in 815 N Hayden Rd?