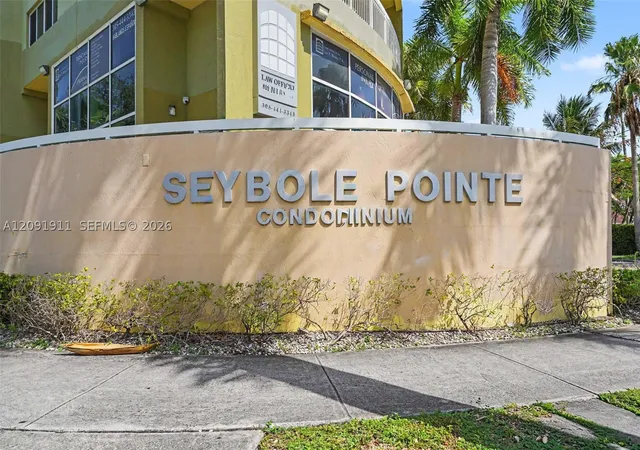
 Street View
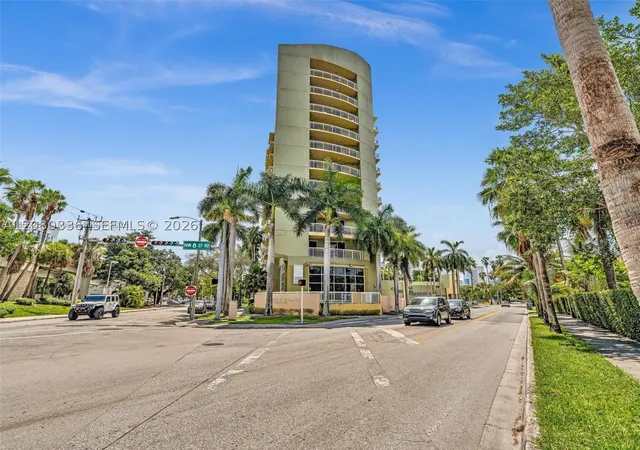
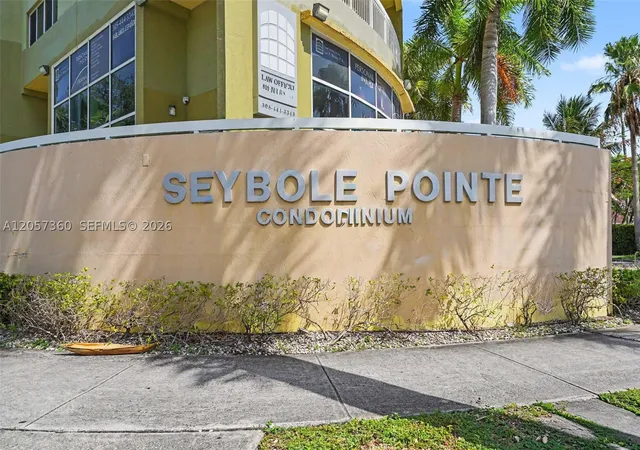
Seybold Pointe Condominium
816 Nw 11Th St, Miami, FL 33136
Rate Seybold Pointe Condominium

Stories
12

Units
71

Available Units For Sale
5

Unit Types
2bd

Built Year
2004

HOA Fees
N/A
About
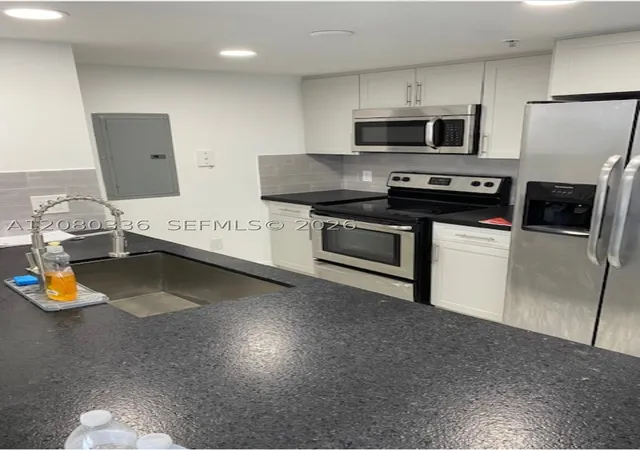
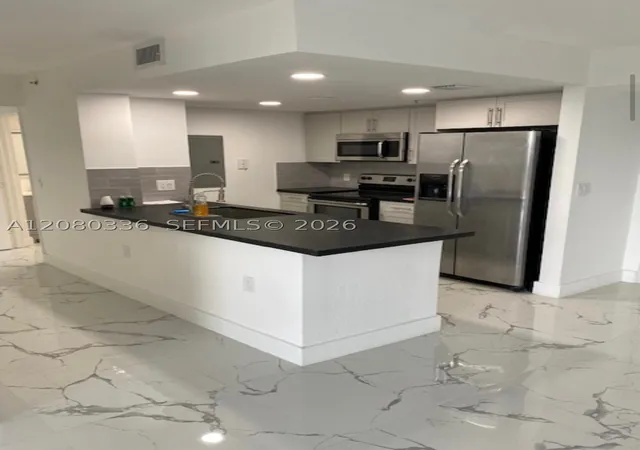
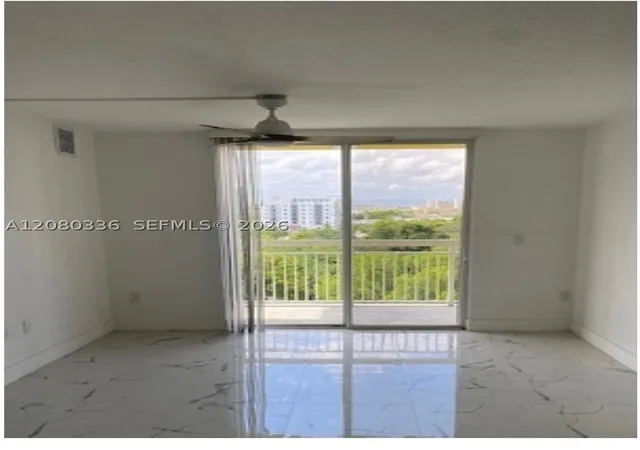
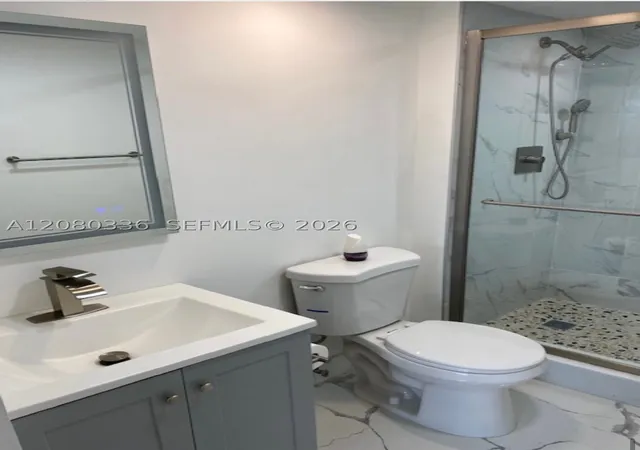
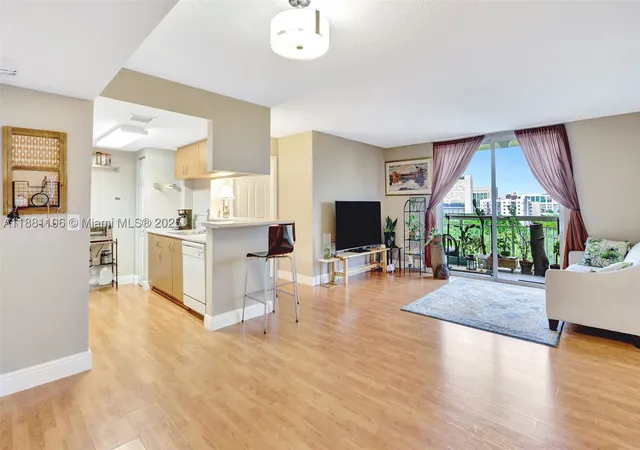
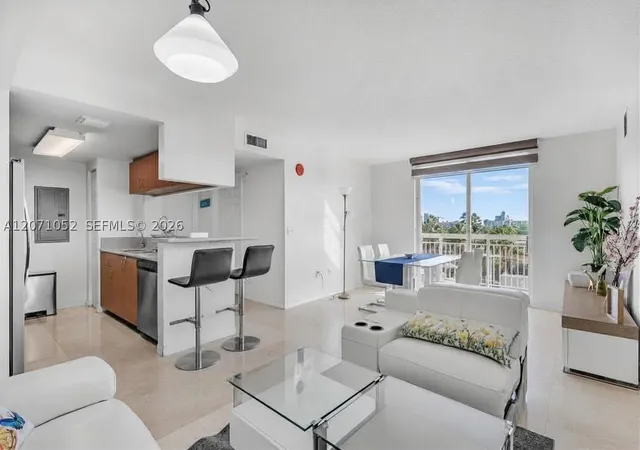
Seybold Pointe Condominium is a mid-rise, 12-story condominium completed in 2004 serving primarily two-bedroom homes. The exterior presents a contemporary urban multifamily form with balconies and impact-rated entry elements noted in building records. Units typically feature split-bedroom layouts, in-unit washer/dryer provisions, full kitchens with islands or breakfast areas, walk-in closets in primary suites, and combinations of tub/shower and separate shower options. Common interior appointments reported across units include wood or tile/laminate flooring in living areas, built-in cabinetry and pantry space, and elevator access to residential floors. Shared building amenities focus on everyday urban convenience and security: secured entry and lobby access, surveillance cameras, concierge/vestibule staffing at times, covered garage parking with assigned spaces plus visitor parking, and a fitness center. A rooftop or social room offering skyline views is mentioned in listings, along with outdoor living areas and fenced perimeters. Pet policy varies by listing but several references allow small pets. The property occupies a central Miami location on the edge of the Health District, within walking distance of the University of Miami School of Medicine, Jackson Memorial and short drives to Downtown Miami, Brickell, Wynwood and Miami International Airport, supporting a commuter-friendly, hospital-and-university-oriented lifestyle.
Available Units
Floor
(3 Units)

Building Features
Interior
Interior Features
Bathtub
Bedroom On Main Level
Breakfast Area
Breakfast Bar
Central Vacuum
Closet Cabinetry
Convertible Bedroom
Elevator
Entrance Foyer
Family Dining Room
First Floor Entry
Garden Tub Roman Tub
Intercom
Kitchen Dining Combo
Kitchen Island
Living Dining Room
Main Level Primary
Main Living Area Entry Level
None
Pantry
Second Floor Entry
Separate Shower
Split Bedrooms
Third Floor Entry
Tub Shower
Upper Level Primary
Vaulted Ceilings
Walk In Closets
Flooring
Carpet
Ceramic Tile
Hardwood
Laminate
Marble
Parquet
Tile
Vinyl
Wood
Heating
Central
Electric
Heat Pump
None
Wall Furnace
Cooling
Ceiling Fans
Central Air
Electric
Appliances
Dishwasher
Disposal
Dryer
Electric Range
Electric Water Heater
Ice Maker
Microwave
None
Oven
Refrigerator
Self Cleaning Oven
Trash Compactor
Washer
Amenities & Parking
Other Features
Parking Features
Assigned
Attached
Attached Carport
Covered
Garage
Garage Door Opener
Guest
Leased
None
On Street
One Space
Open
Two Or More Spaces
Underground
Exterior Amenities
Balcony
Fence
None
Outdoor Living Area
Security High Impact Doors
Tv Antenna
Disclaimer: Unit Features may vary by unit; buyers must independently verify all features. Information is deemed reliable but not guaranteed
- Home
- Homes For Sale
- Florida
- Miami
- Seybold Pointe Condominium
Frequently Asked Questions
How many units are for sale at 816 Nw 11Th St?

How much does a condo at 816 Nw 11Th St cost?
What bedroom options are available in 816 Nw 11Th St?